
Matsuhisa Aspen
When Matsuhisa Aspen opened in 1998 inside a 120-year-old Victorian house on Main Street, it made history as the first Matsuhisa location outside of Chef Nobu’s original Beverly Hills restaurant and it has been one of Aspen’s most important dining destinations ever since. Nestled on Main St, the building retains its original wood siding, historic windows, and gabled roofline, lending it the character of a genuine local landmark.
Rowland+Broughton’s second collaboration with the world-renowned chef is a continued creative partnership that speaks to the trust and shared vision the two have developed across projects. Here, R+B honors the building’s storied history while introducing the subtle, modern interventions a contemporary restaurant demands.
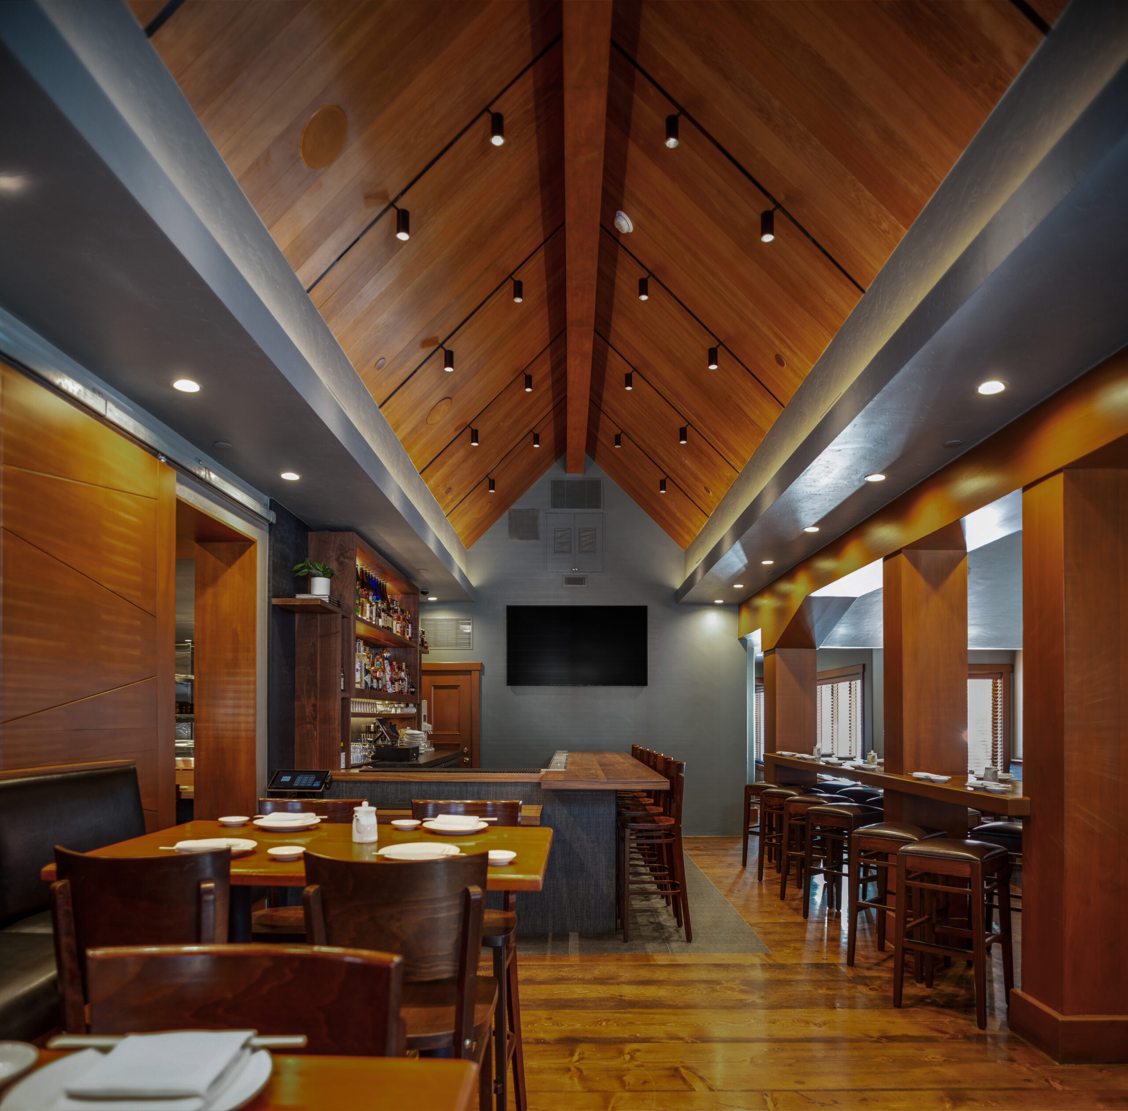
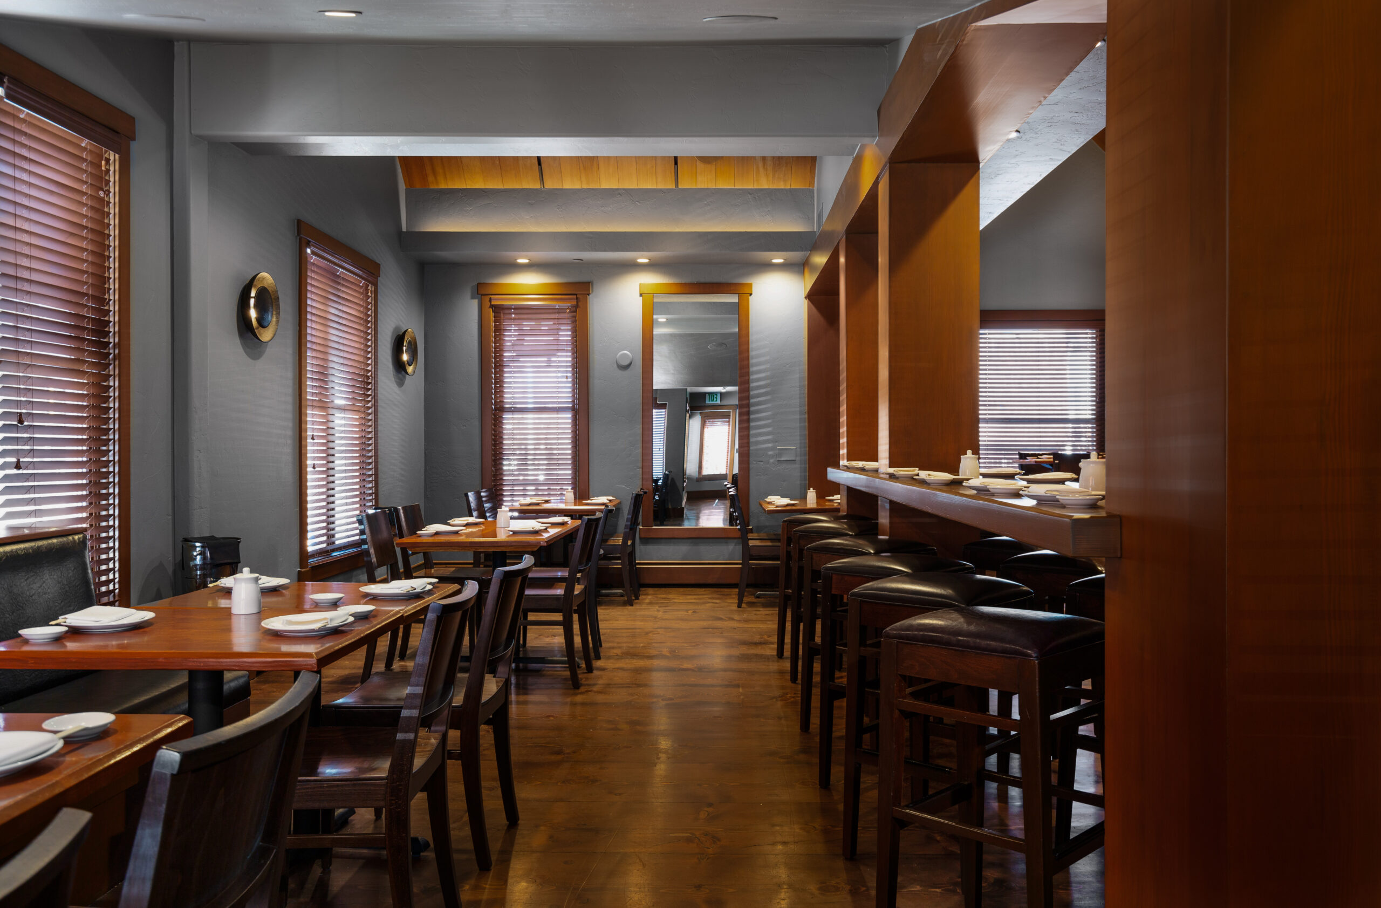
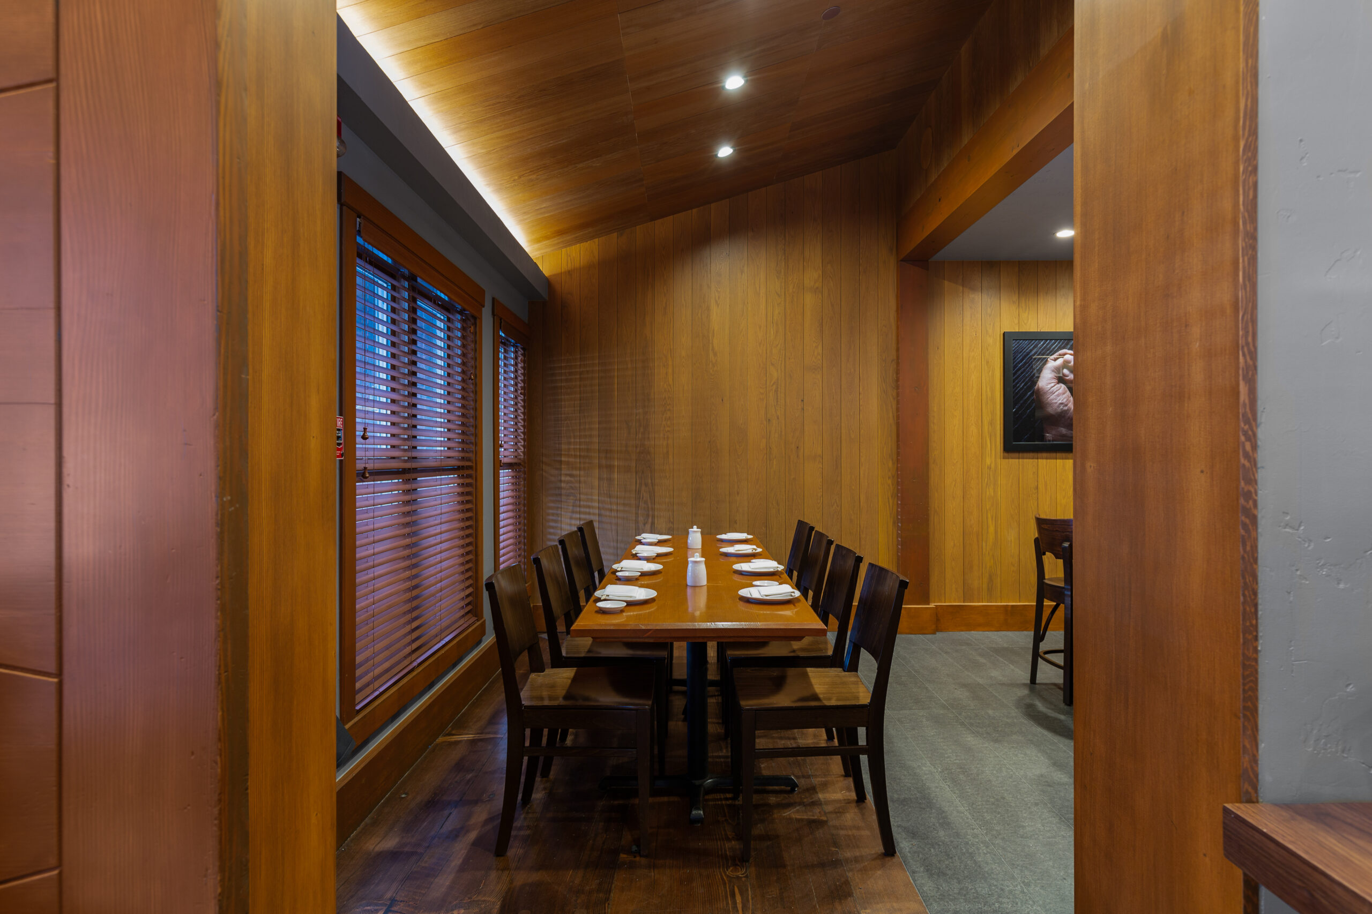
The design is guided by the principles of Japanese restraint: an intentionally minimalist interior where clean lines, natural materials, and a neutral palette allow the food and the experience to lead. The most transformative move is perhaps the most atmospheric. The sloped ceilings of the casual street-level space are clad in six-inch Soundply Burmese teak planks, their warmth and acoustic softness immediately shifting the mood upon entry. New wall sconces complement track lighting integrated directly into the plank ceiling, together creating a layered, intimate light environment.
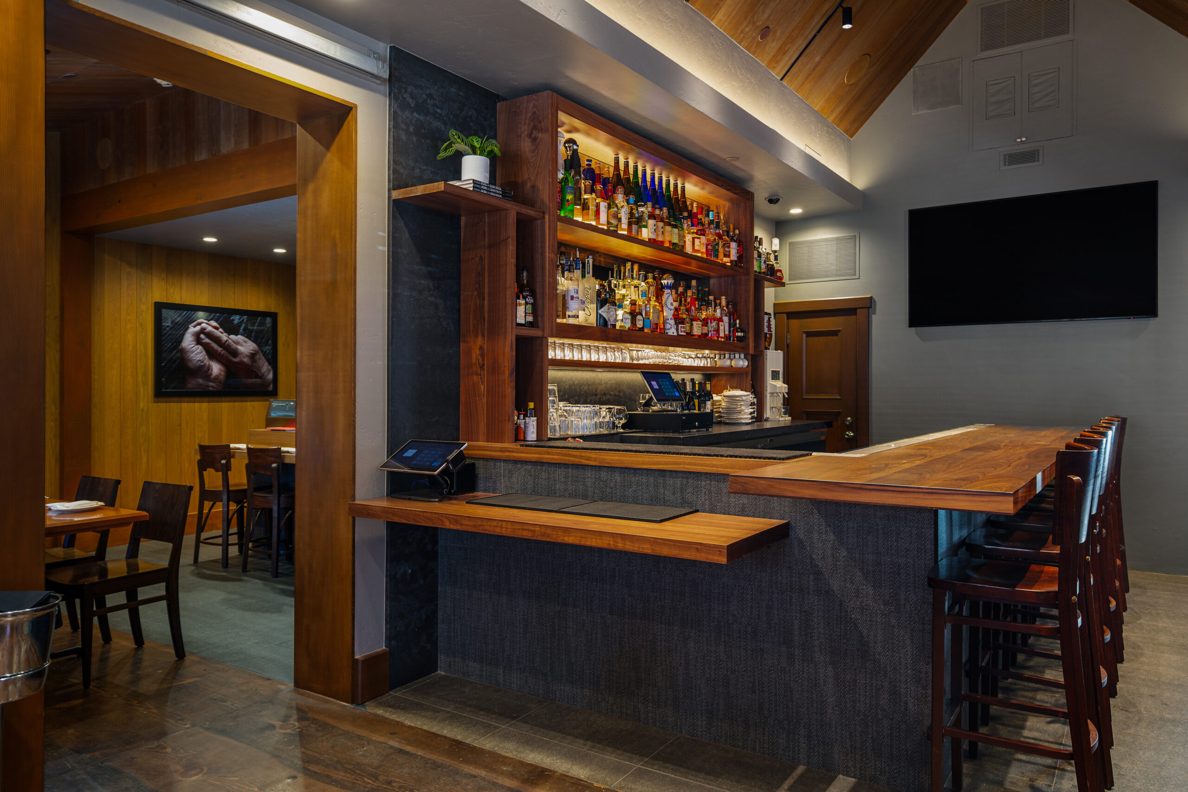
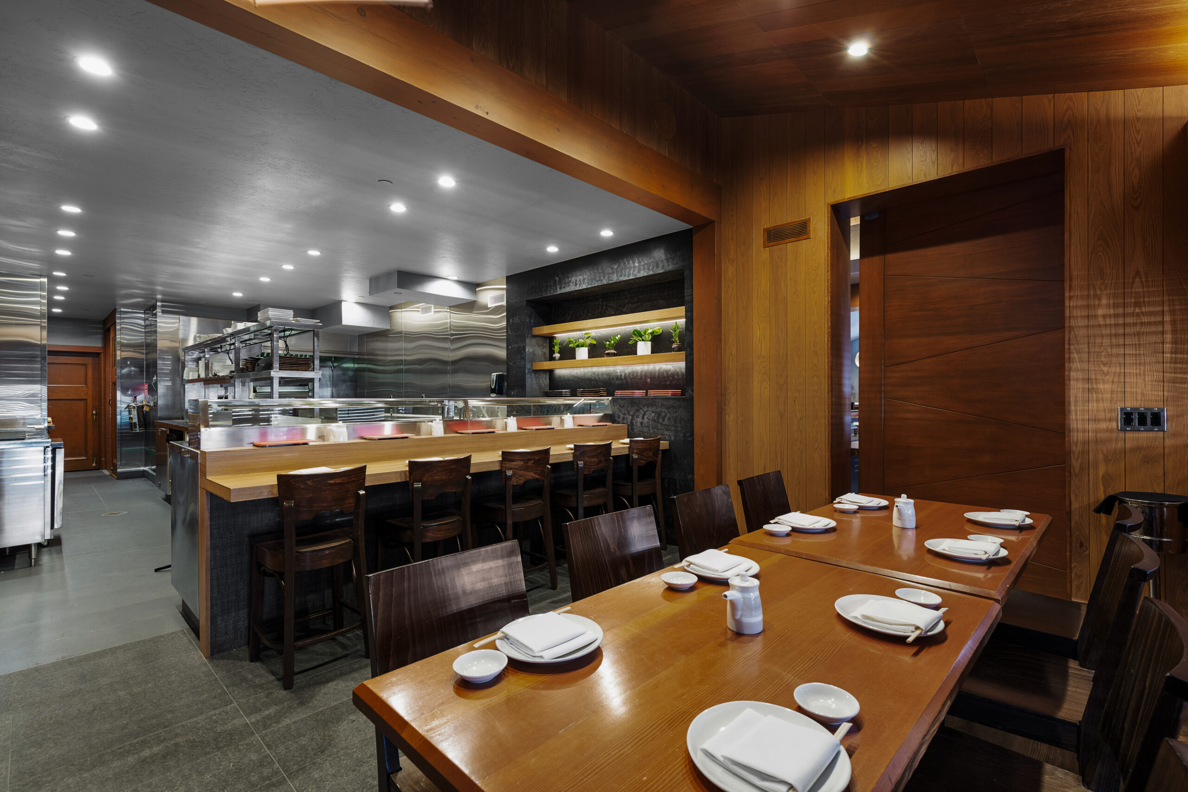
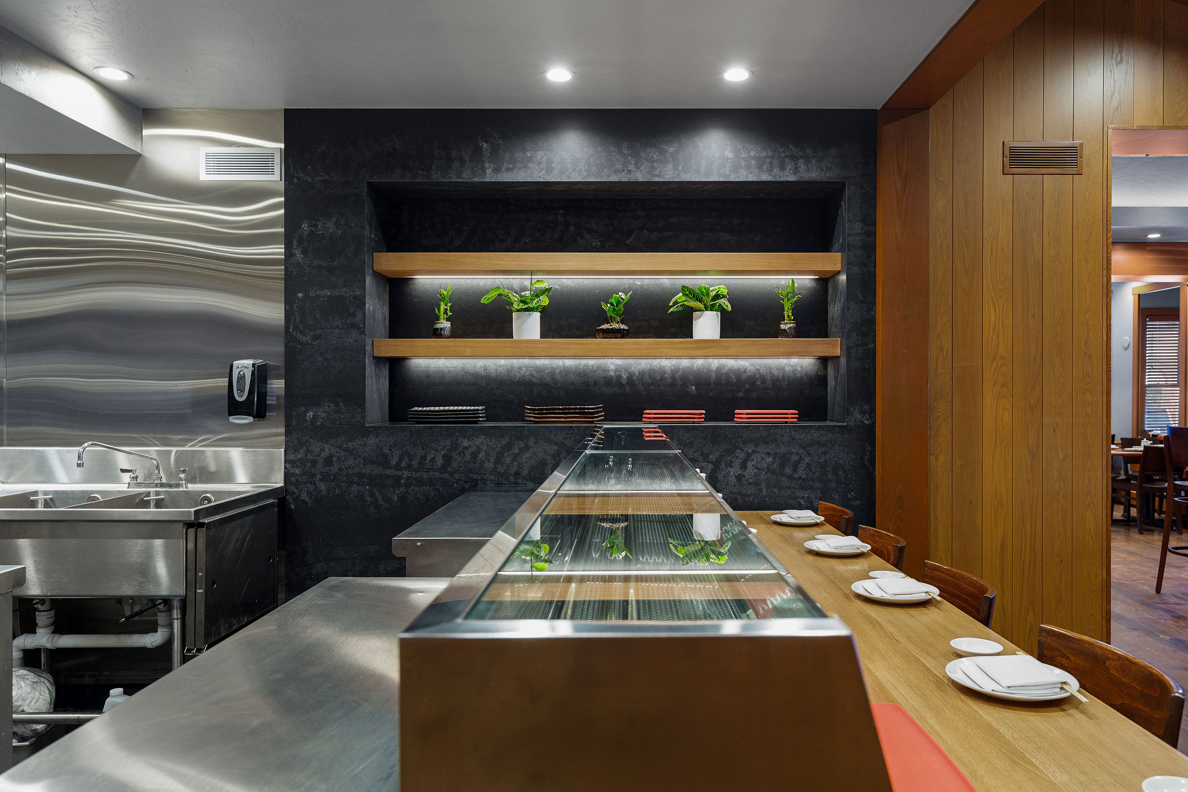
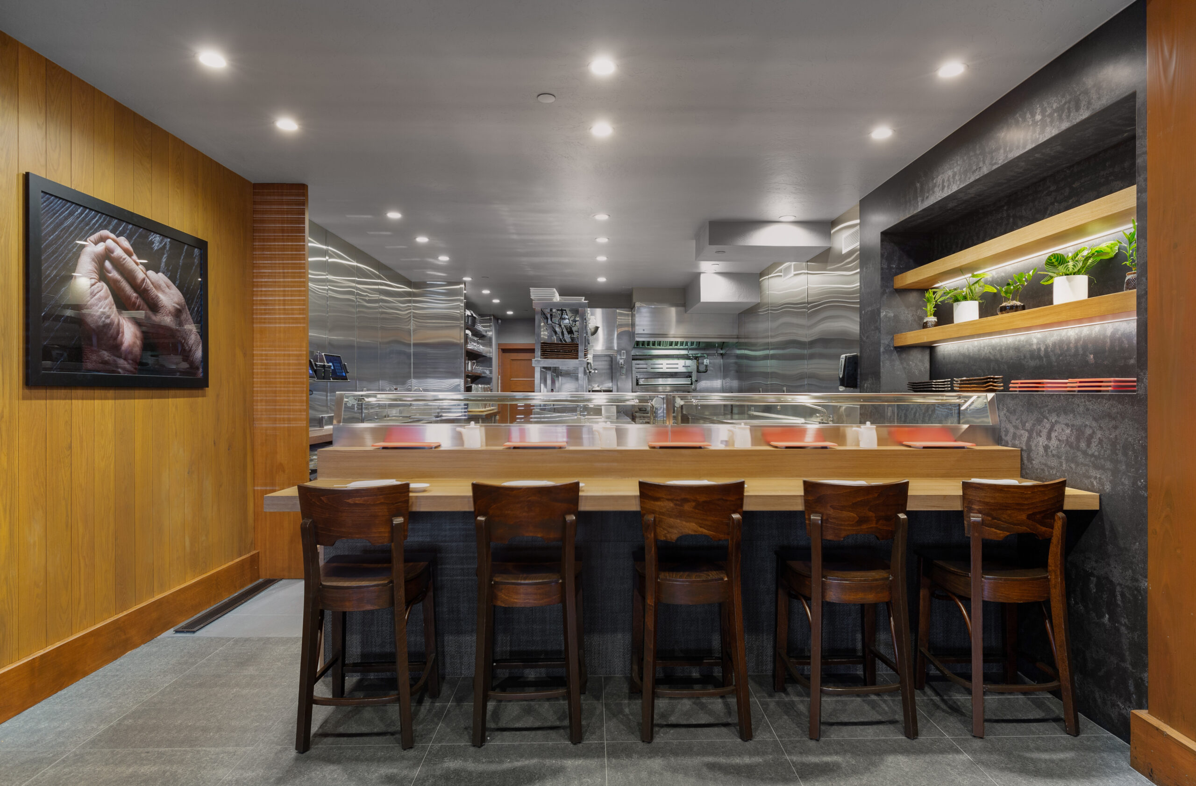
Downstairs, the main dining room centers on a natural walnut cocktail bar and a sushi bar that spans half the length of the room in a sweeping, social counter that anchors the space and celebrates the craft at the heart of Chef Nobu’s program. Bamboo-wrapped ceilings add another layer of warmth and texture, tying the materiality of the room to its Japanese identity. Freestanding tables and banquettes, along with a central communal table, provide a range of seating that accommodates everything from a quiet dinner for two to a lively group gathering.
Chef Nobu’s new-style Japanese cuisine draws on classical training in Tokyo and years spent living and cooking in Peru, Argentina, and around the world — a global sensibility expressed in signature dishes such as Yellowtail Sashimi with Jalapeño, Black Cod Miso, and White Fish Tiradito. The interior R+B created is a worthy stage for that vision: warm, grounded, and quietly considered, it recedes gracefully to let the food lead.
The project was times deliberately to Aspen’s off-season and completed ahead of the holiday rush — a logistical achievement that required precise coordination across every phase, from demolition to final finishes, without compromise to the quality the restaurant’s reputation demands.
Project Size
1,725 SF (225 guests capacity)
Publications
R+B Services
-
Architecture
-
Interior Design
-
Renderings
Project Team
-
Lighting Designer: Elumenate
-
Structural: REG
-
Mechanical: REG
-
Photographer: Brad Yamamoto
-
Contractor: Viking