
Pan Abode
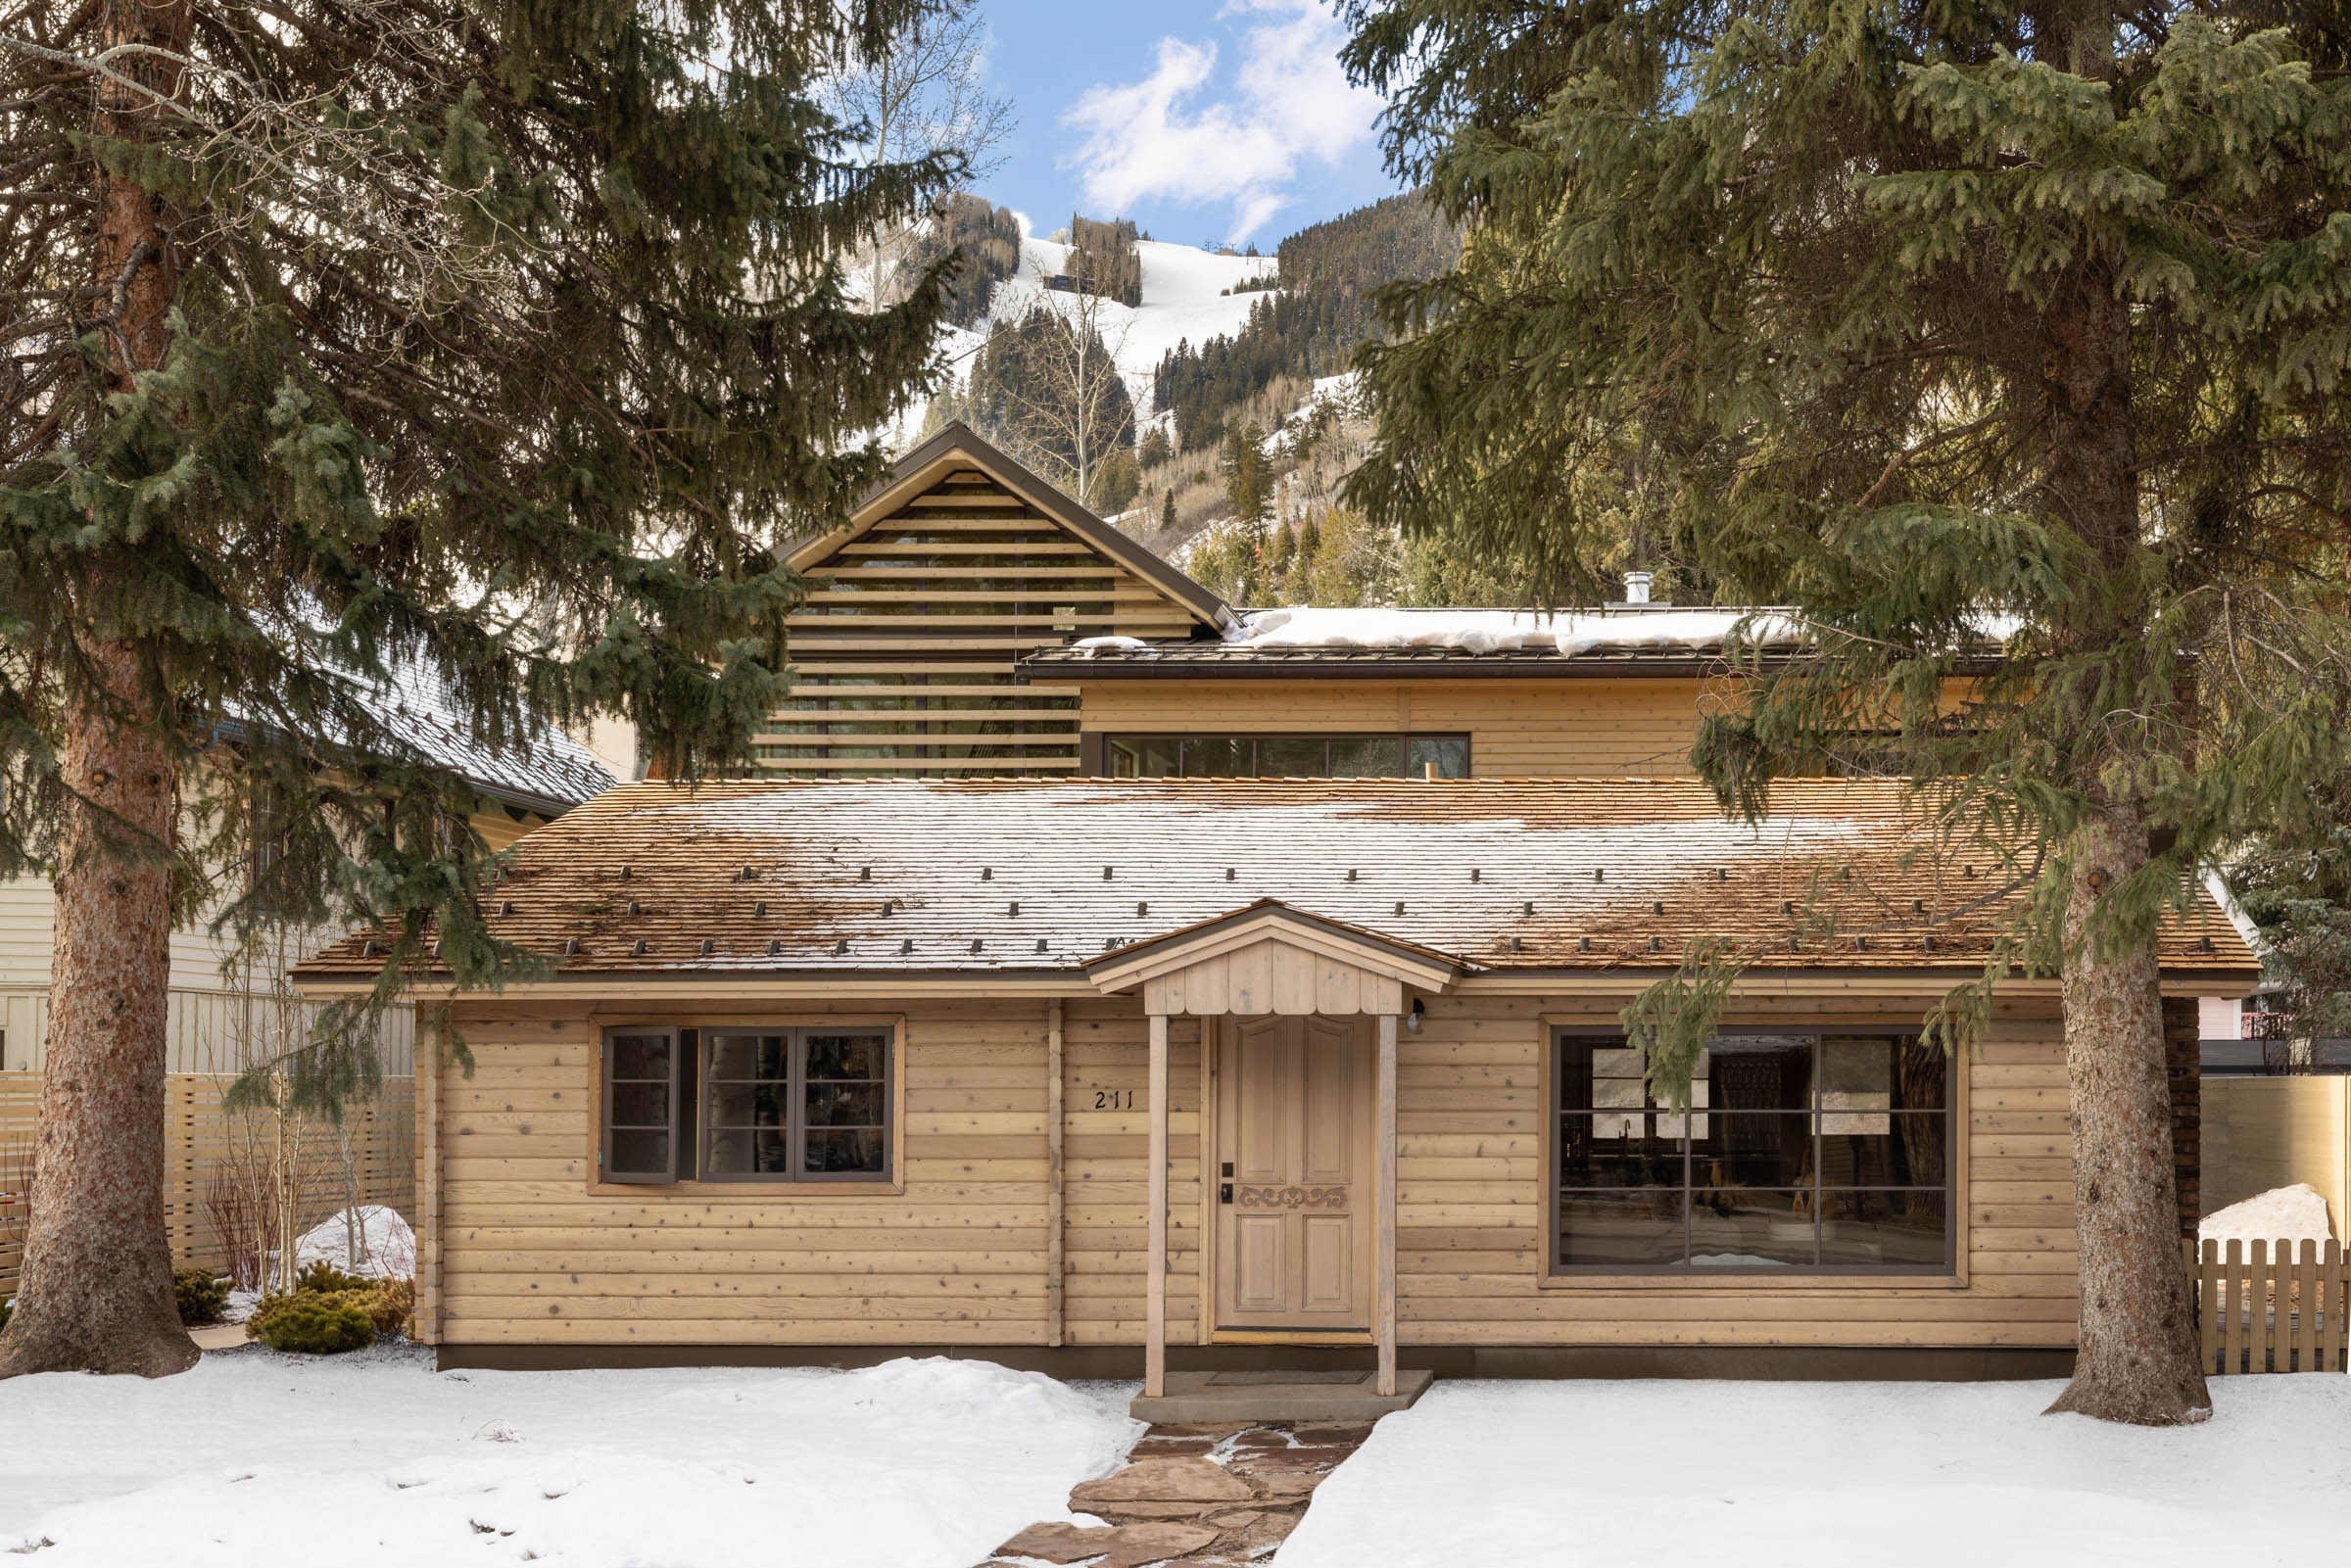

Amid old-growth spruce and aspen trees in the heart of Aspen’s West End neighborhood, this dual building residential project both reflects and contemporizes the classic pan abode construction that contributed to the development of Aspen’s international ski and tourism industries.
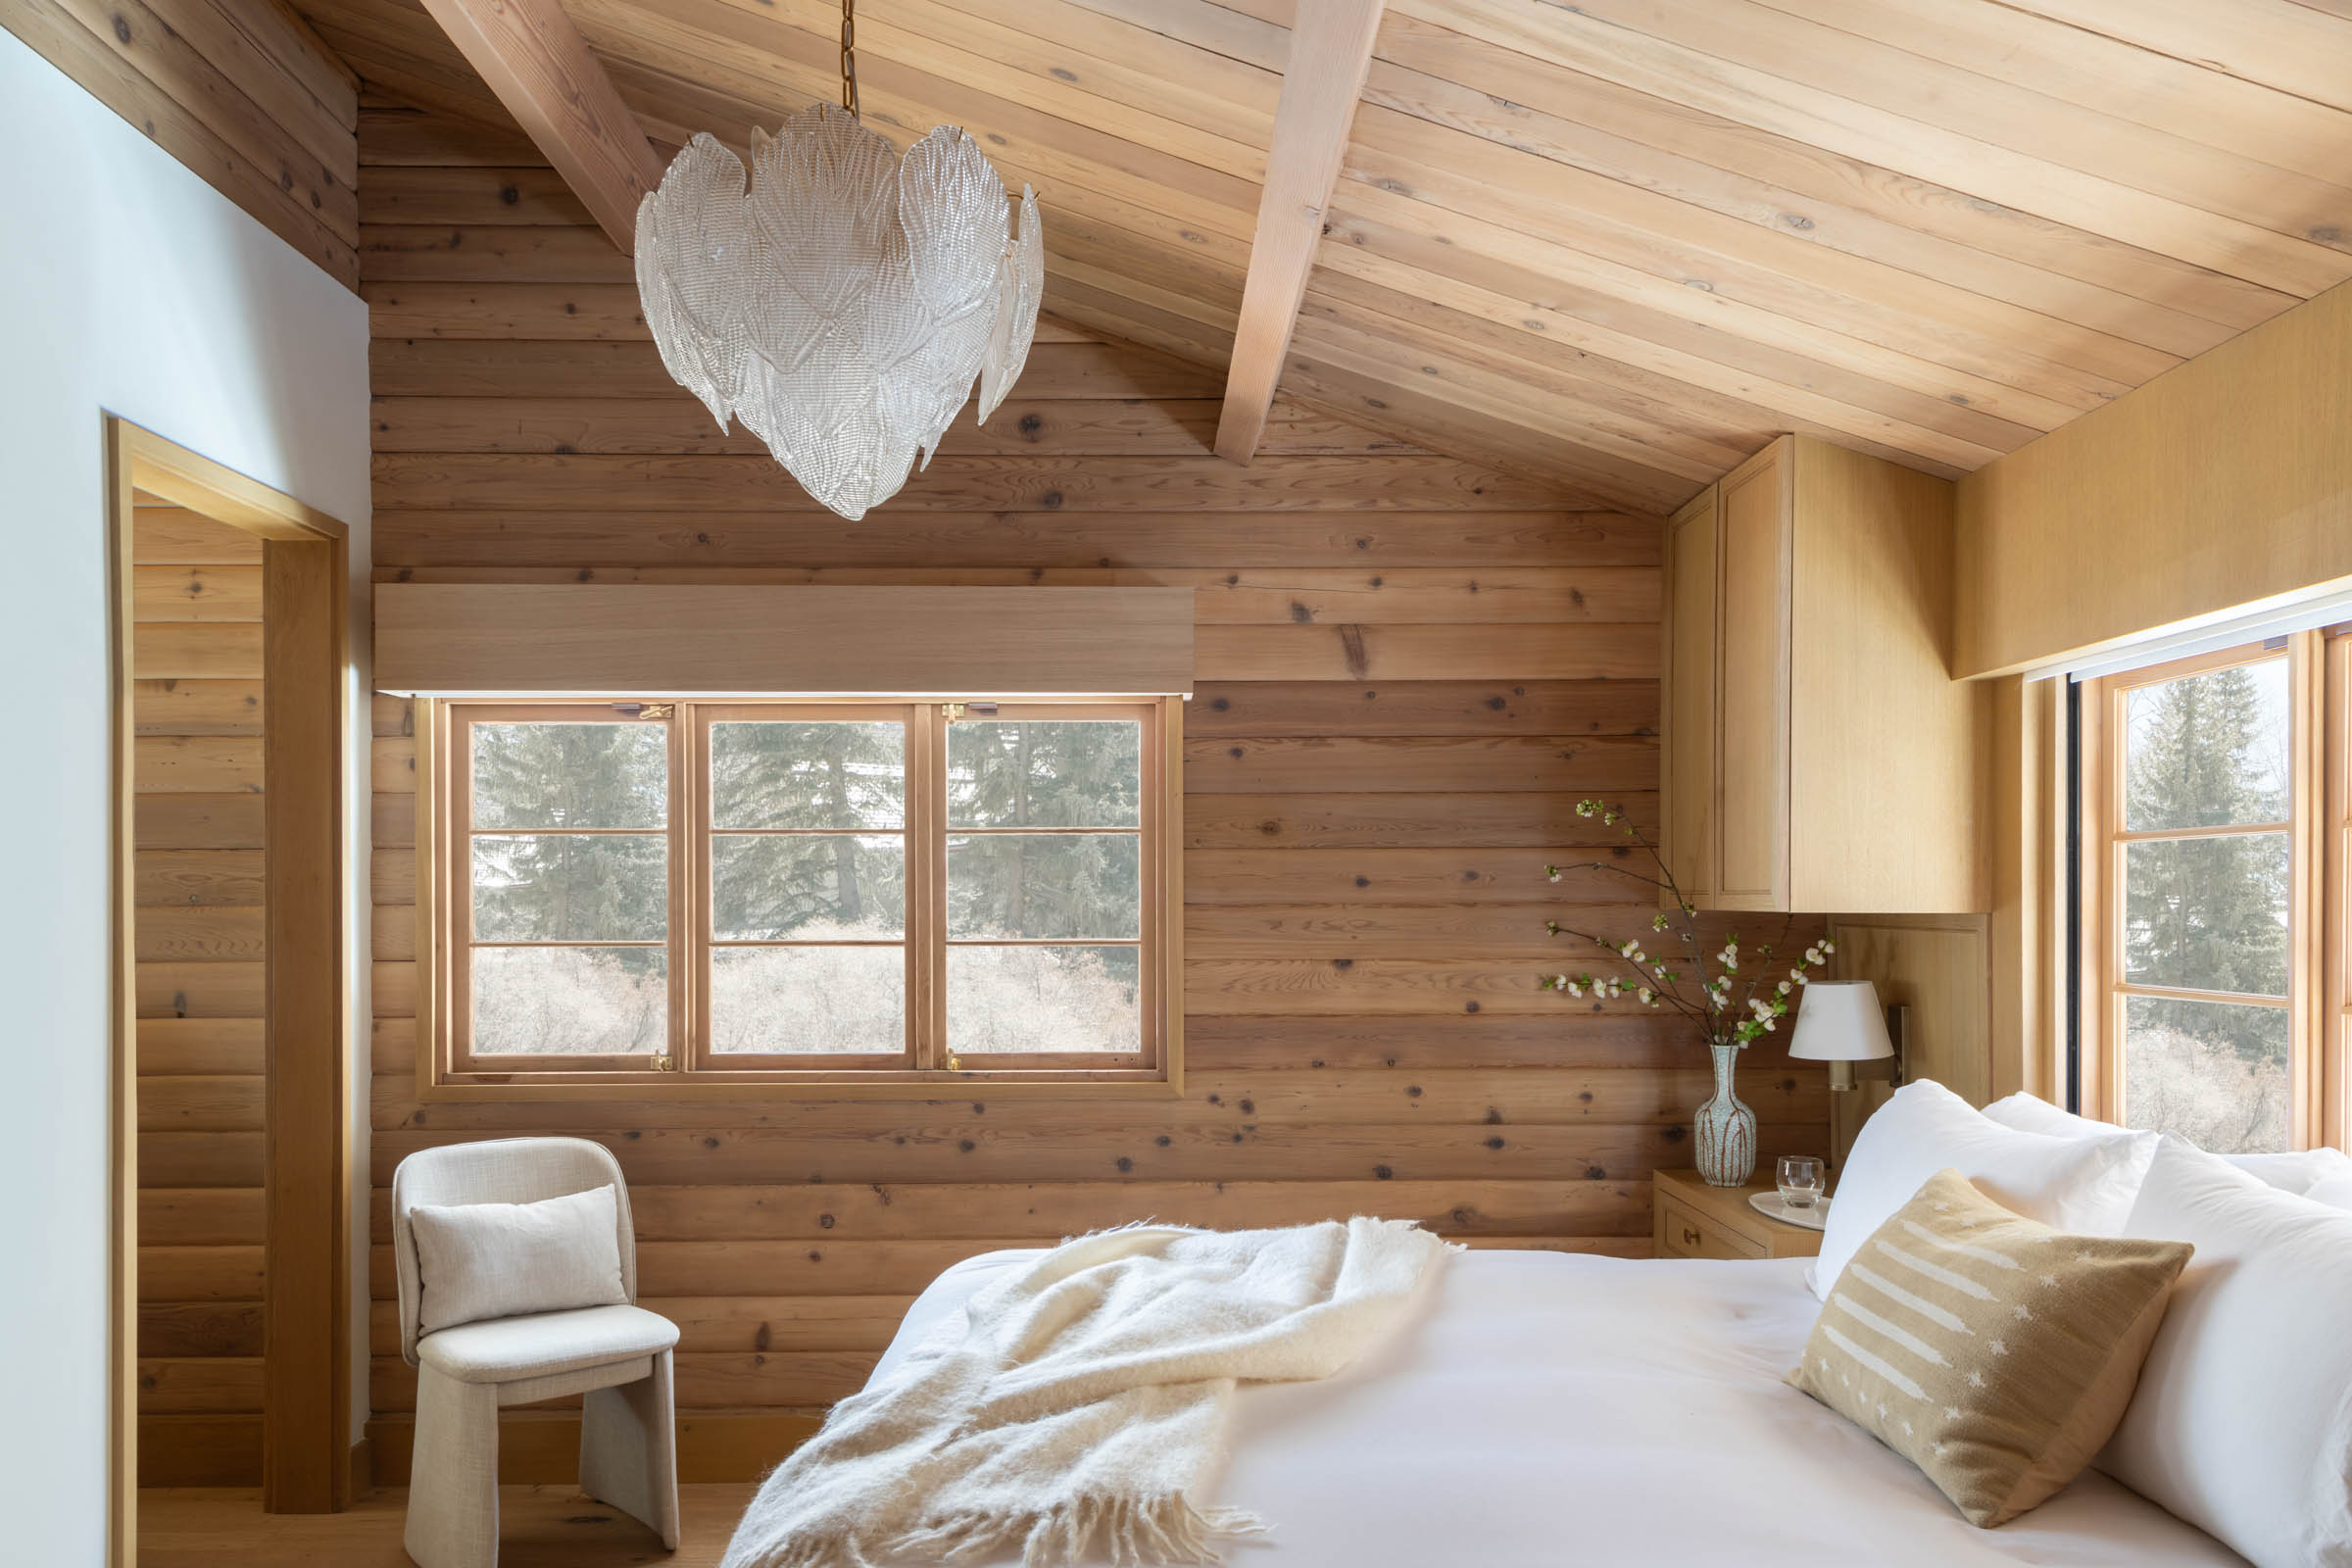

Upon the clients’ voluntarily landmark designation of the pan abode cabin through the Aspen Modern Inventory of historic structures and the Aspen Historic Preservation Commission (HPC), R+B undertook the challenge of renovating and restoring a circa 1956, historic structure, a rustic cabin, single-story premanufactured log kit home that once served as an idealized version of the western log cabin.
In addition to the non-historic wing being removed, the interior was reconfigured, and the cabin moved off its foundation to make way for a new below grade level to accomodate two bedrooms and flex space, all within the original footprint.
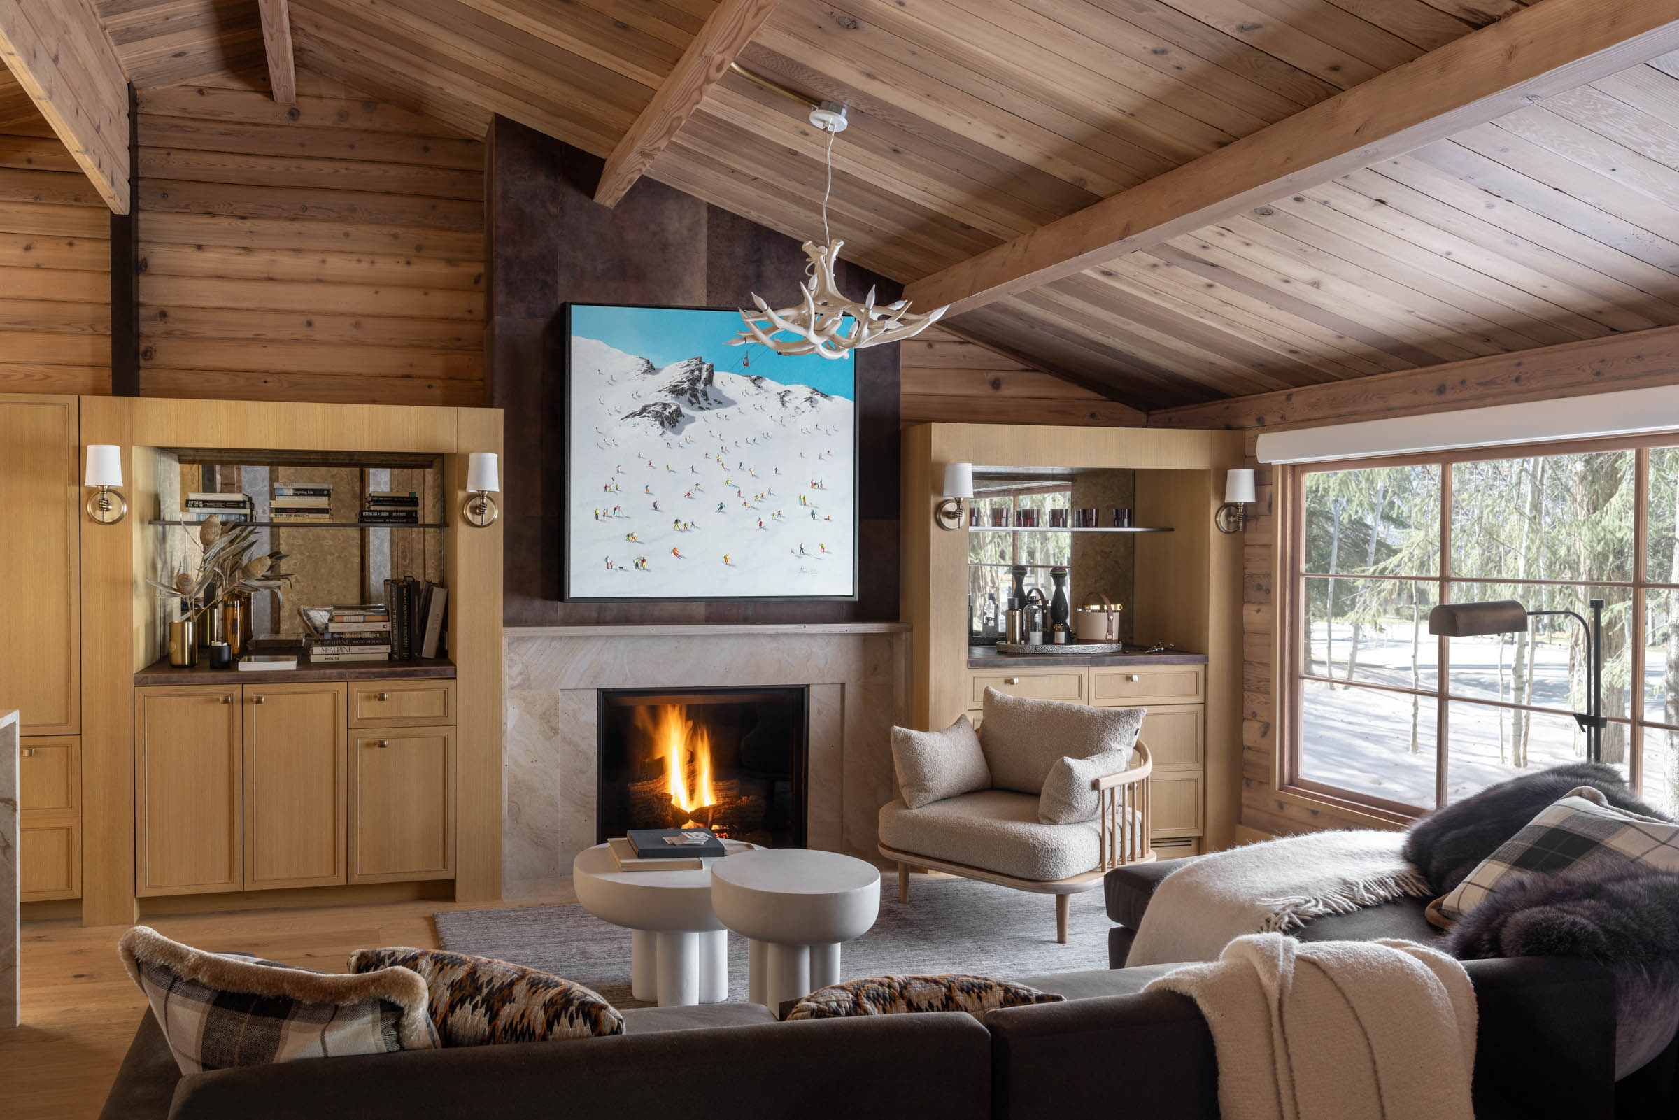
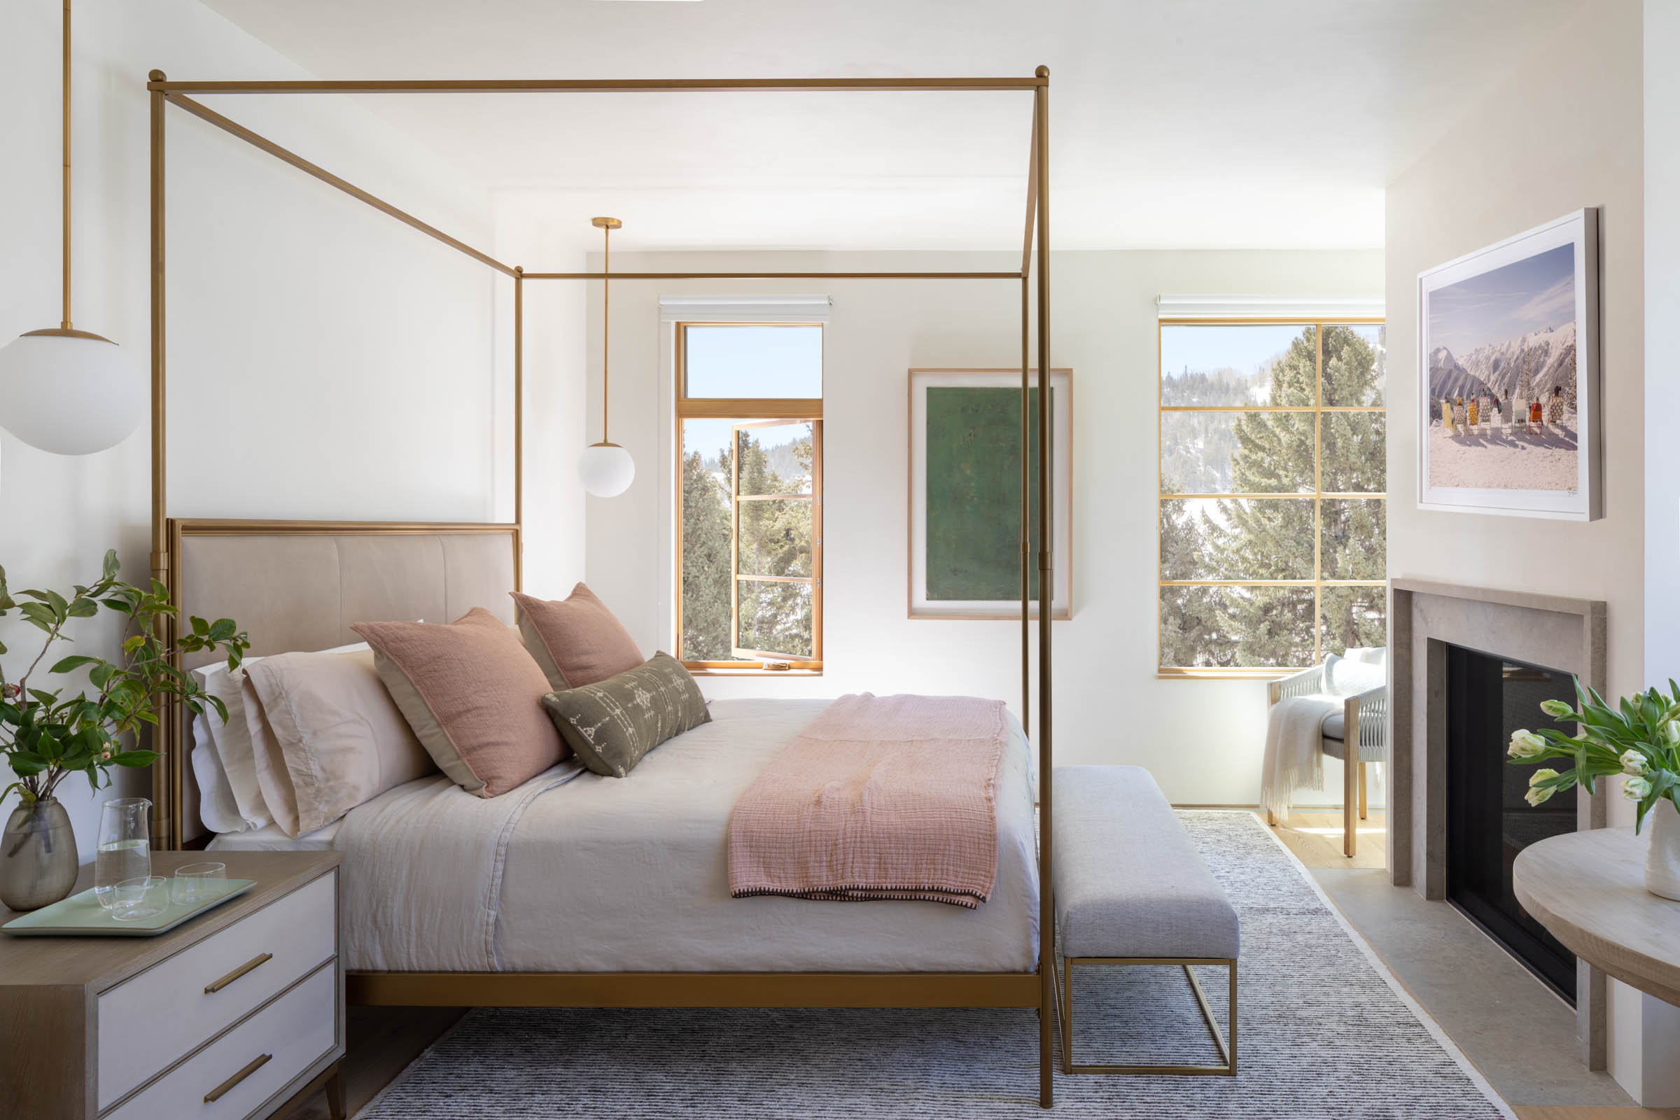


The integrity and architectural characteristics of the historic log cabin were retained. Exterior logs were sanded to the original Western Red Cedar finish, windows repaired and re-stained. Inside, a new primary bedroom suite and great room feature the original exposed logs and simple stone and steel metal finishes. A new connecting stair allows light to flow to the lower level.
In accordance with Aspen’s HPC requirements, the new residence’s design reflects the form, materials, and fenestration of the historic structure while distinguishing it as contemporary. The glass stair volume at the entry connects all four levels of the residence and is screened by new, overlapping pan abode logs to speak to the historic cabin.
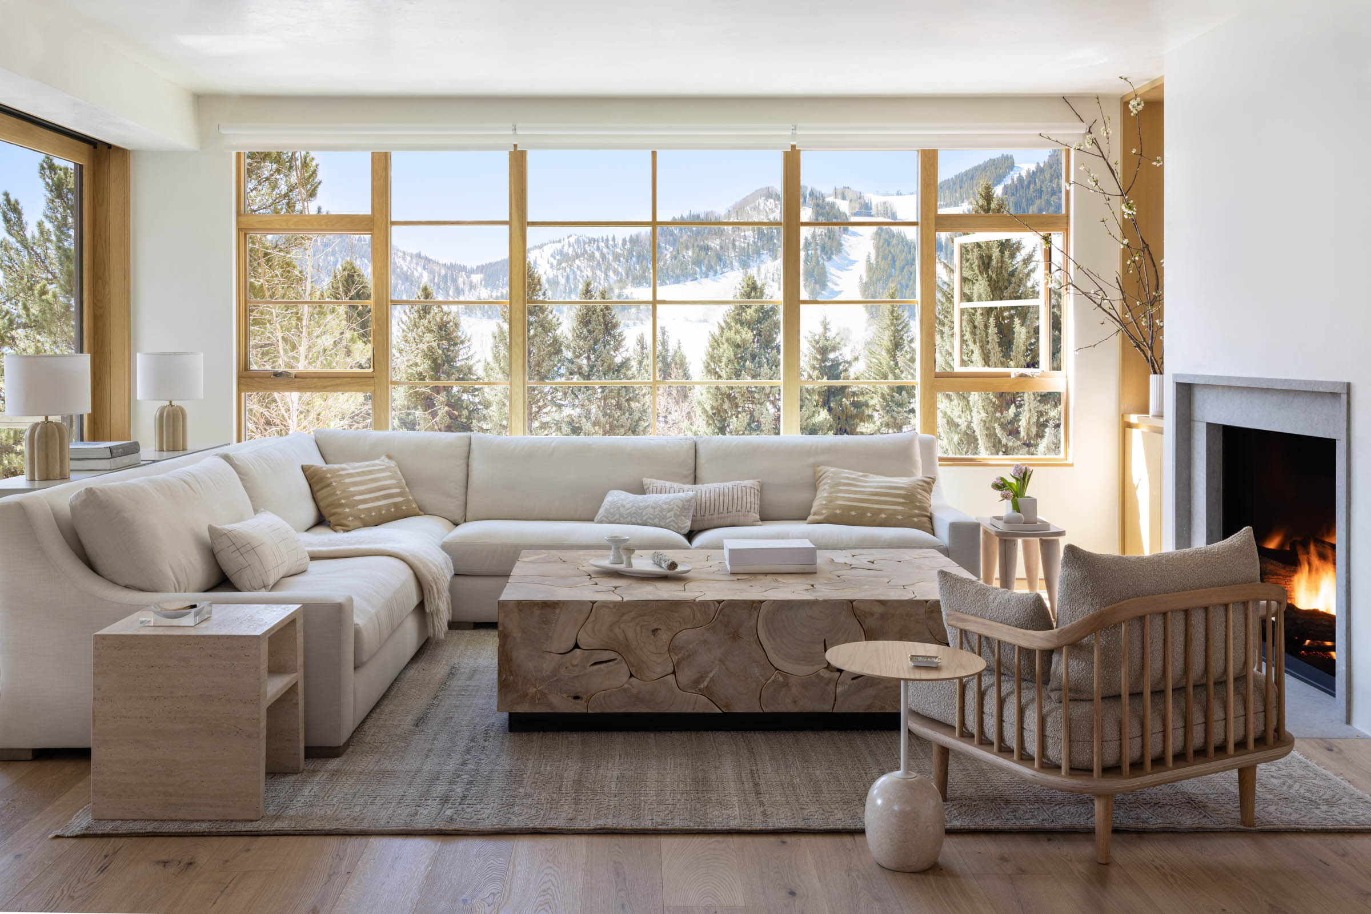
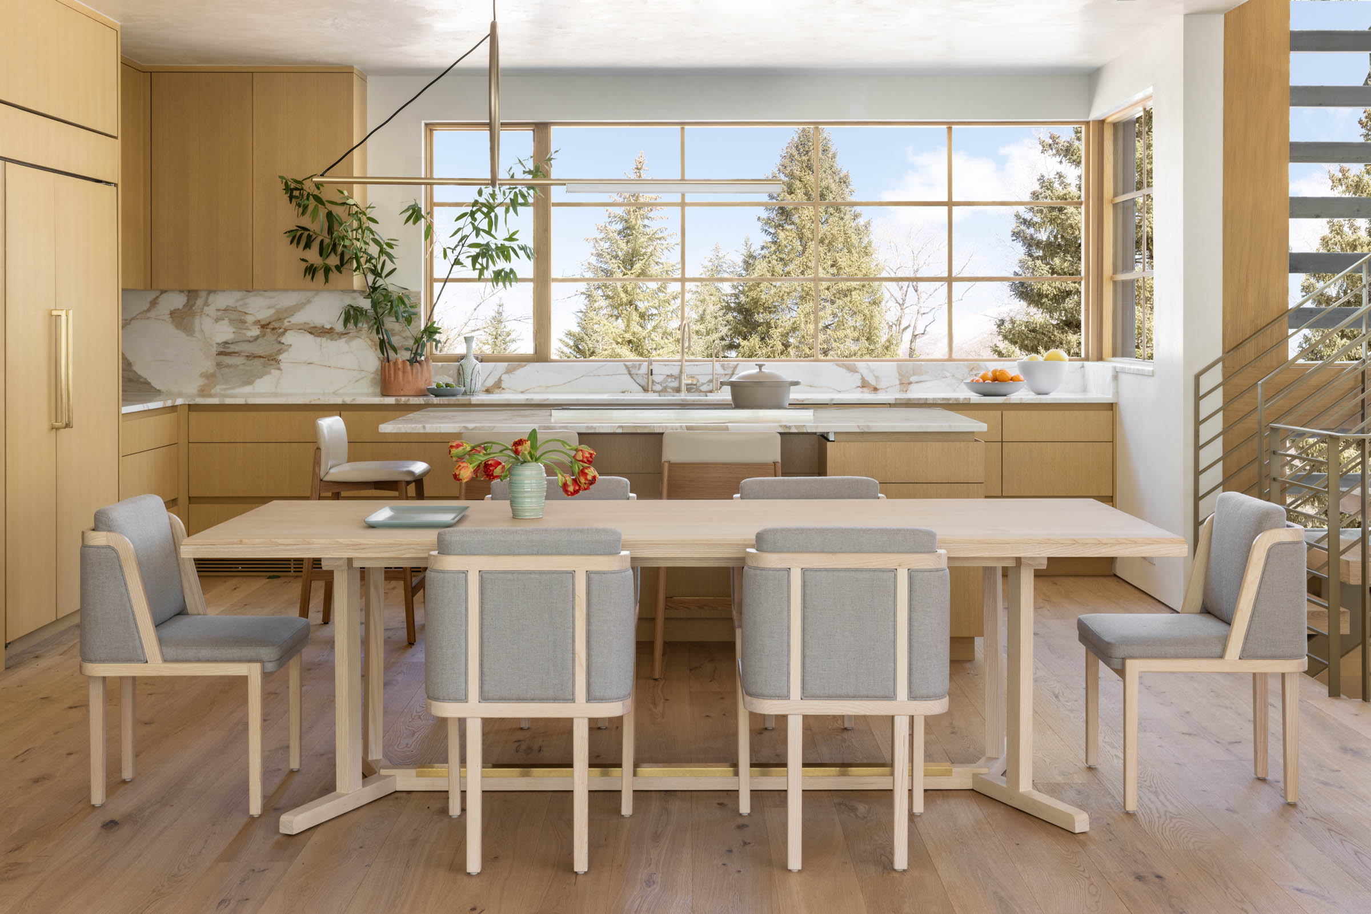
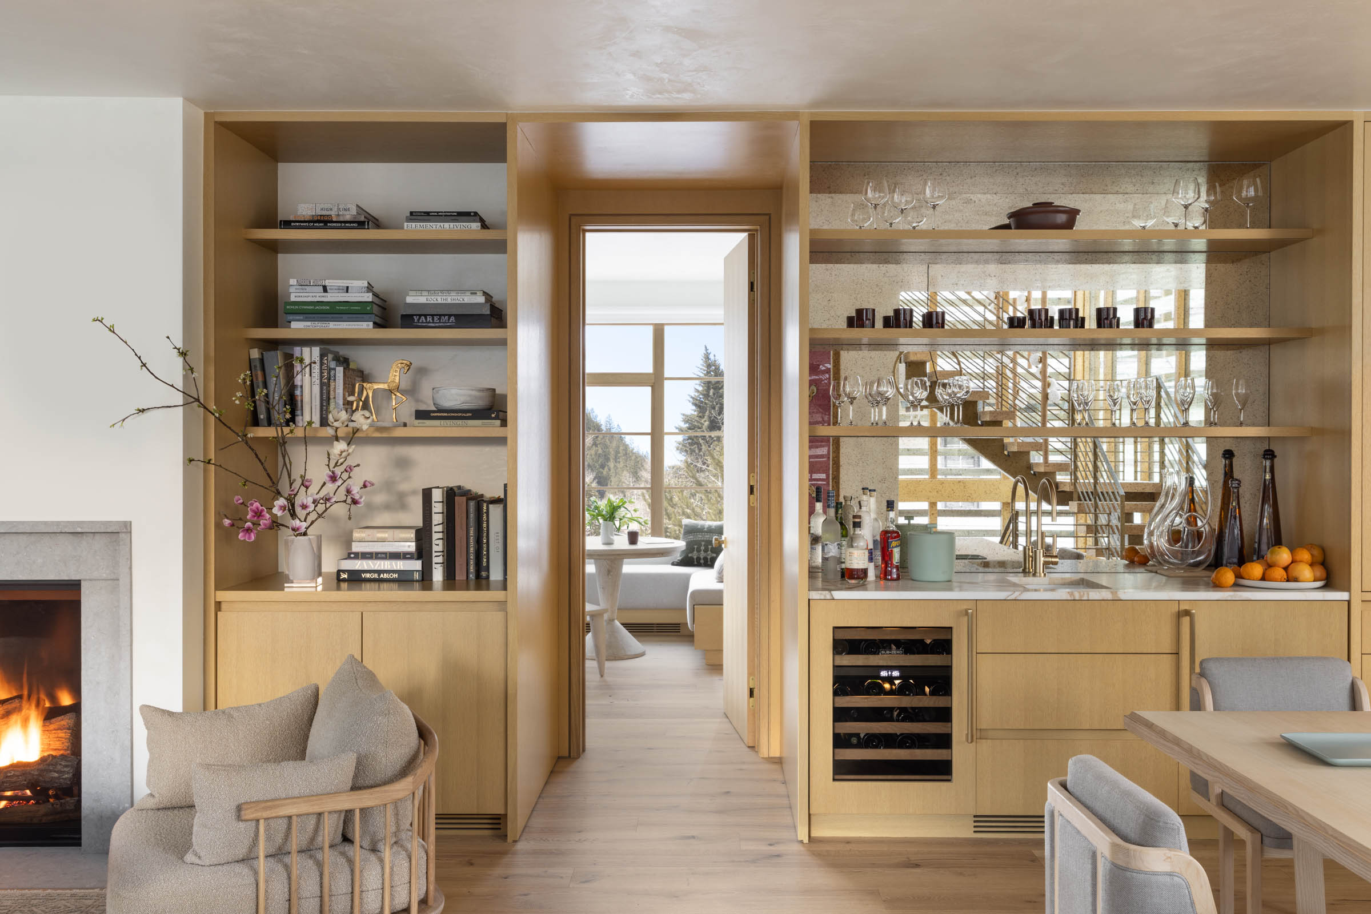


Inside, the basement features a guest suite, bunkroom, media room and a gym that includes an infrared sauna. The upper level features the primary living spaces with kitchen, living, covered alfresco dining and the main bedroom suite. A rooftop deck with 360-degree mountain views encourages a physical and emotional connection to a singular place and time.

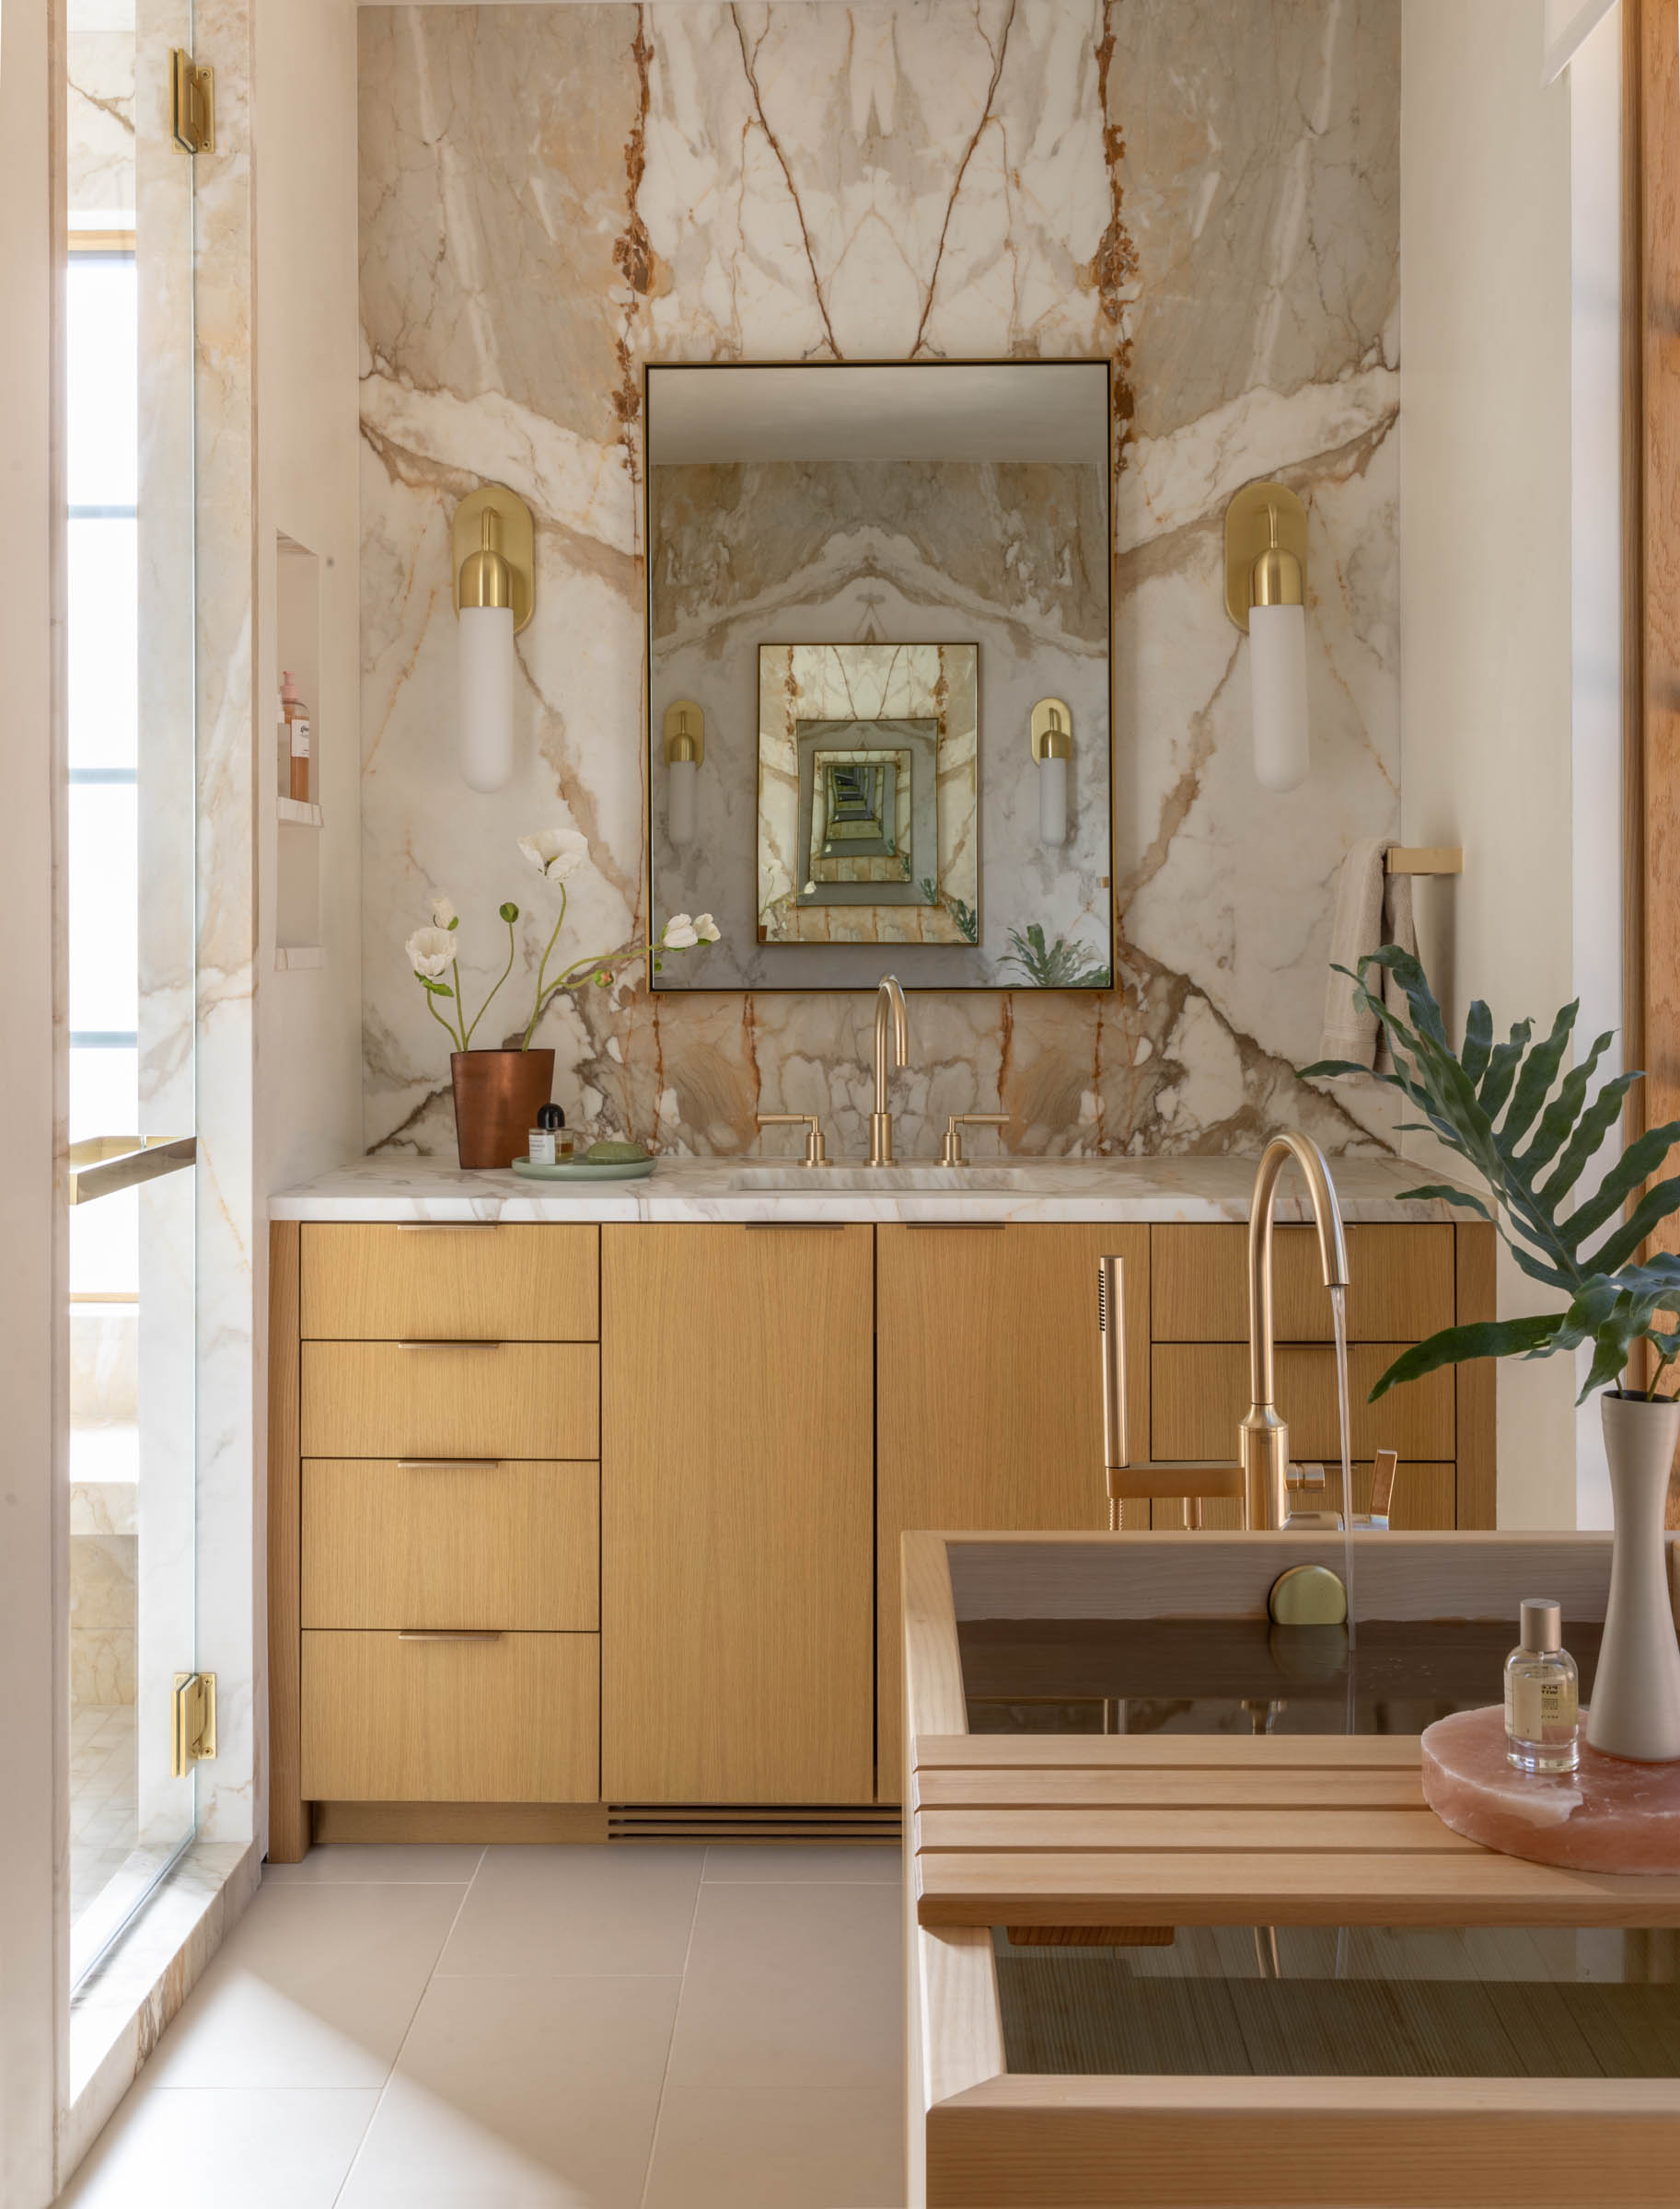

Every material and furniture selection was chosen as an extension of the architectural idea.
Project Size
1,814 SF Cabin | 5,574 SF House
Project Awards
-
LUXE Red Award
-
ASID – Crystal Award
Publications
R+B Services
-
Architecture
-
Interior Design
-
Furnishings / Procurement
Project Team
-
Landscape Architect: Bluegreen
-
Lighting Designer: IMEG
-
Structural Engineer: KL&A
-
MEP Engineer: IMEG
-
Civil Engineer: High Country
-
Photographer: Lisa Romerein
-
Contractor: Schlumberger Scherer