
Barn Studio
While renovating a building may seem to offer less opportunity than a blank slate, a considerable creative challenge is presented when the preexisting component is picturesque: a relic or ruin, ideally dating from a bygone, colorful age. Then, all manner of possibilities come into play, the most interesting being how the old might become part of something new: the structural and emotional interplay between the vivid past and the practical present.
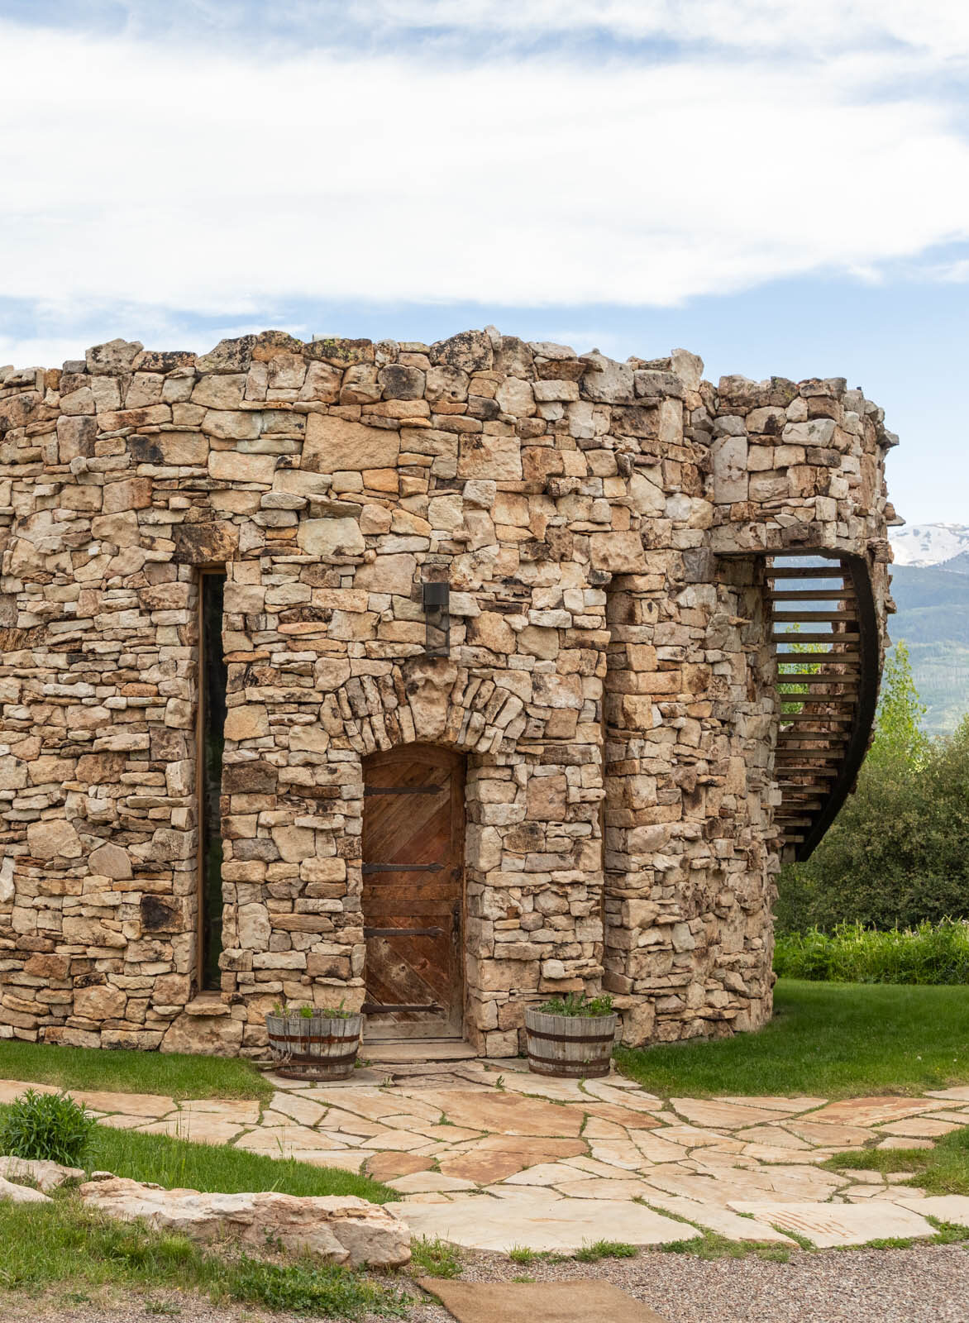
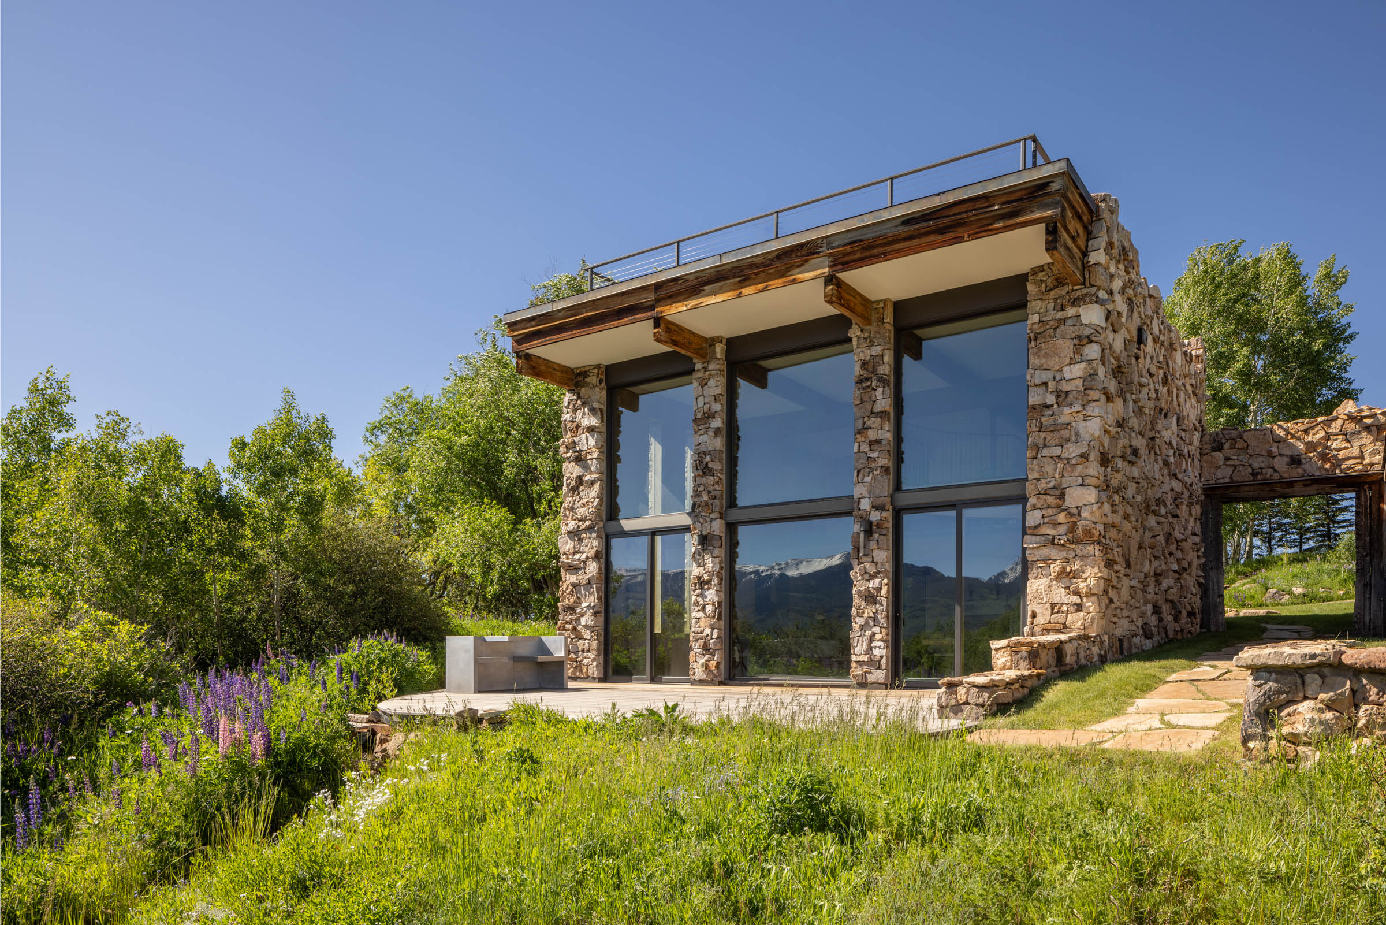
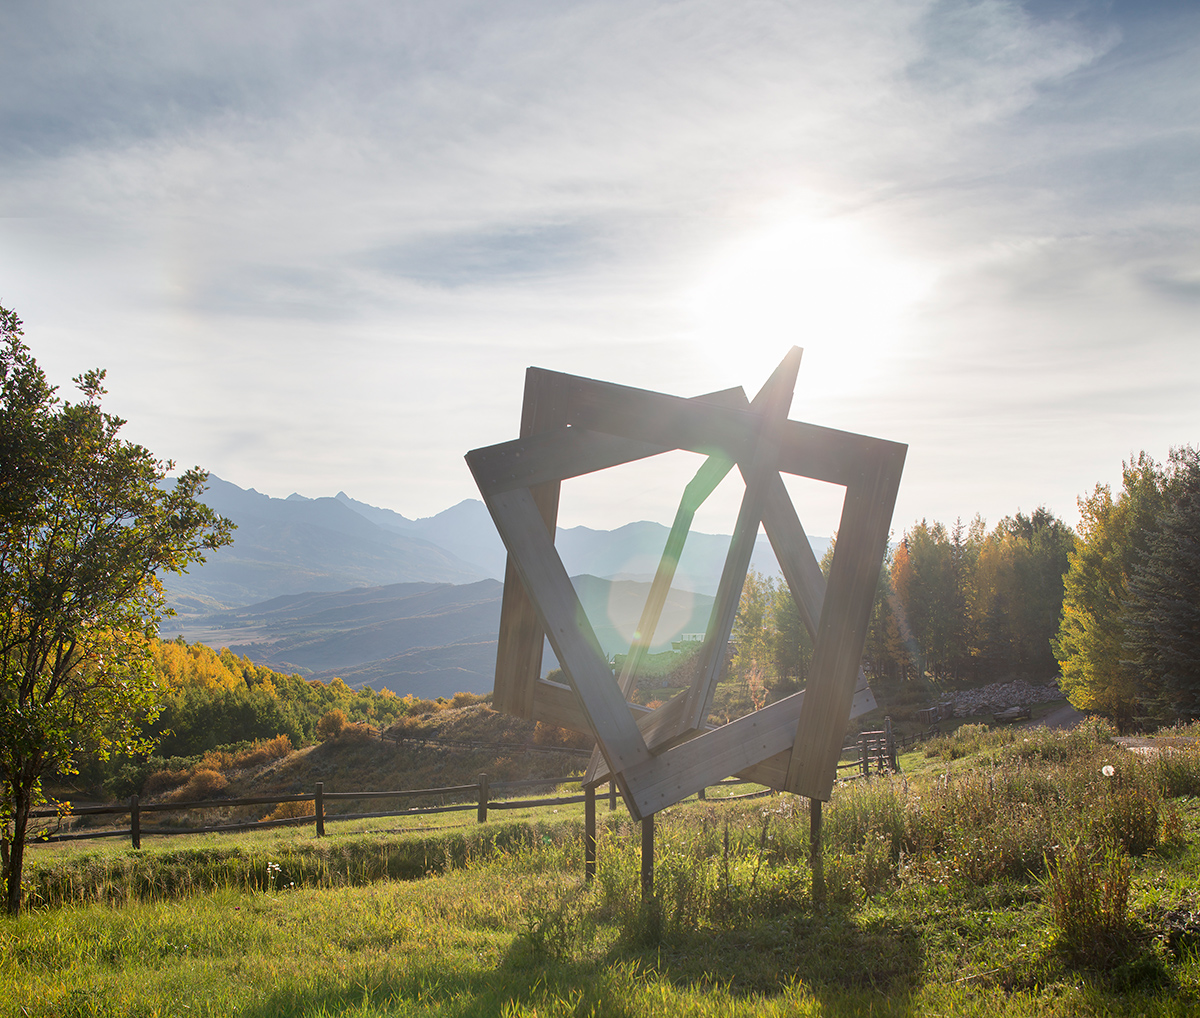
Our design for Barn Studio, perched on a ridge with picturesque Aspen views, rings an interesting change on the idea of the new-old house. The original building appeared to be a remnant of a mostly collapsed, rubble-stone agrarian structure, reconceived as a residence via the insertion of contemporary living amenities. In fact, it was entirely modern, designed by its owner to resemble a clever meeting of modern life and the golden days of Colorado’s yesteryear.
R+B’s clients, a couple with three young children, purchased this folly and its surrounding acreage, seeing it as the cornerstone of a compound that would ultimately include a range of building types. The idea was to make it livable for five people while the other structures took shape, and to create a paradigm for building on the site, one that respected the area’s rural-agrarian history while extending that legacy into the future.
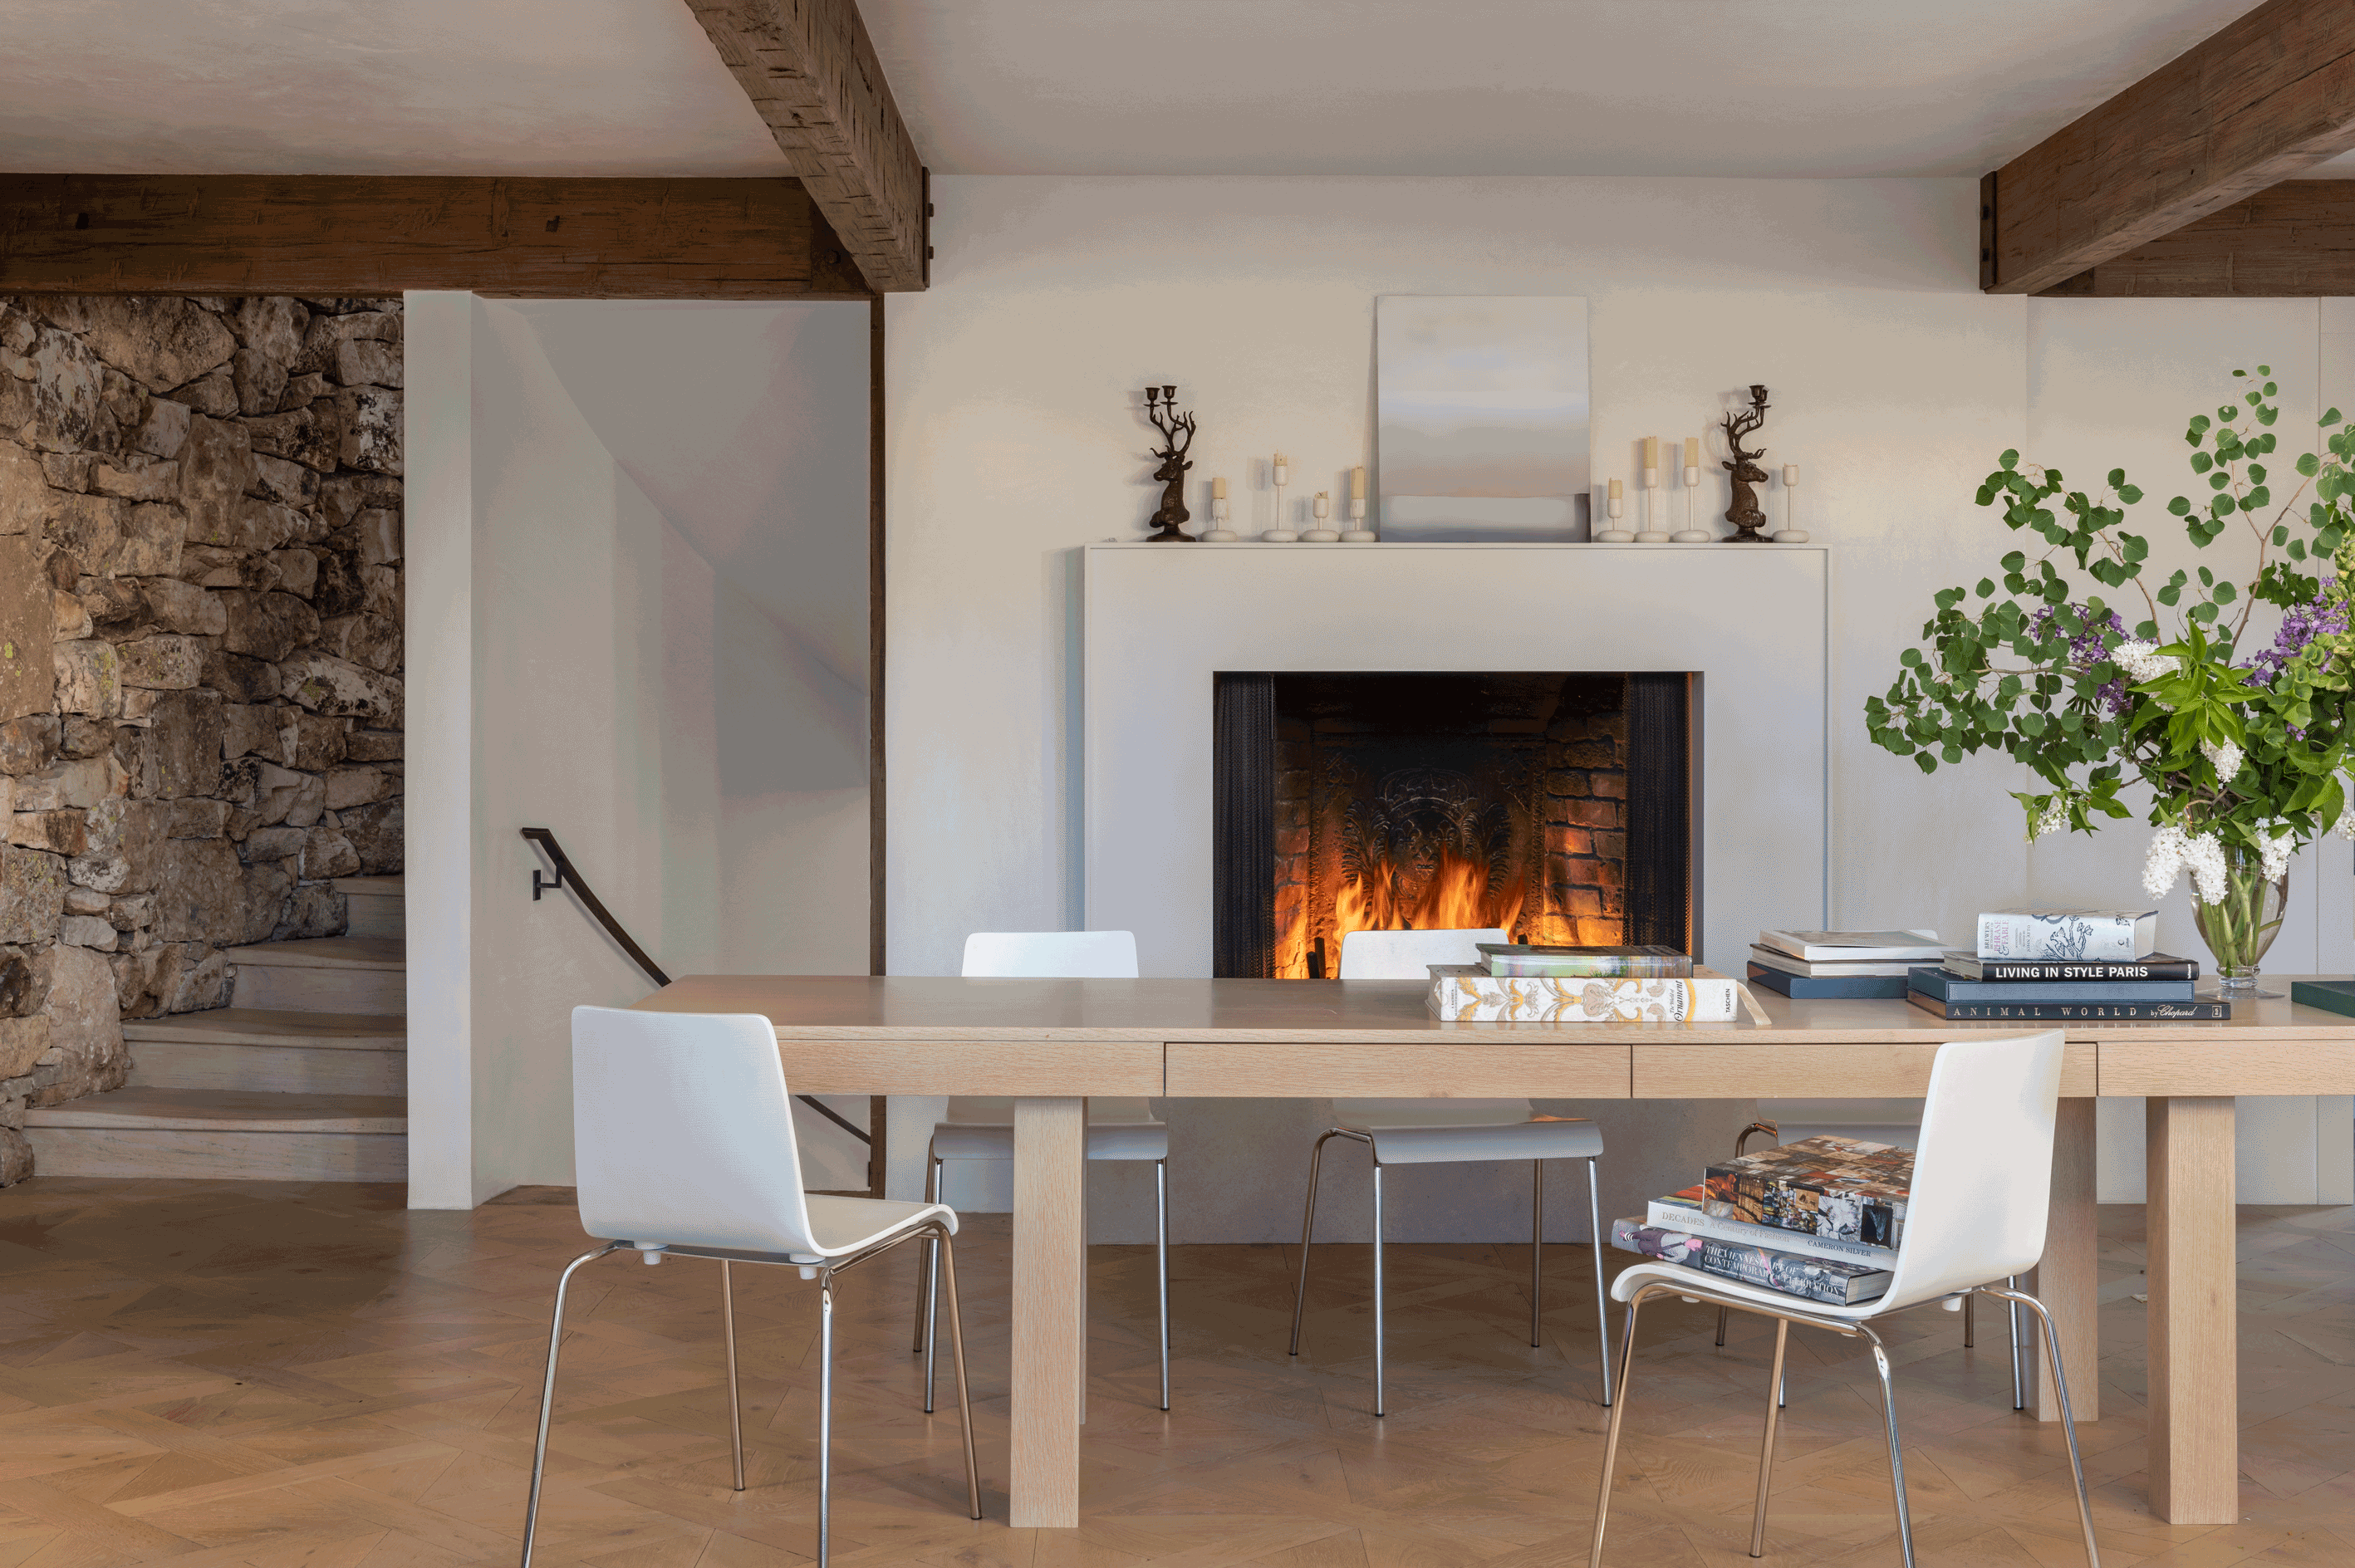
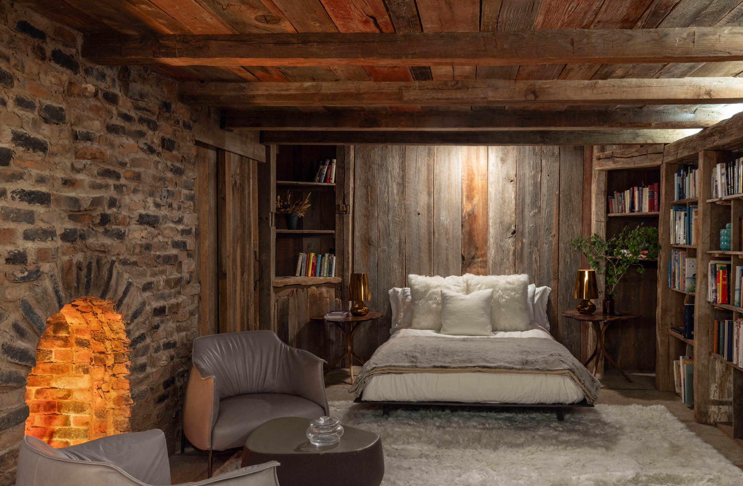
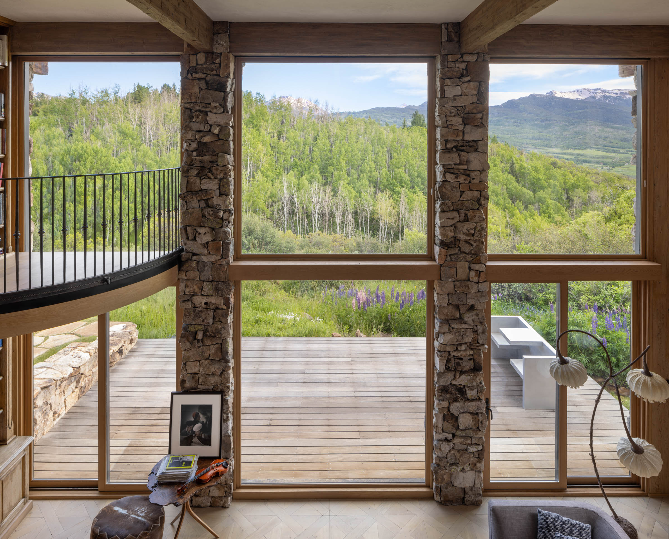
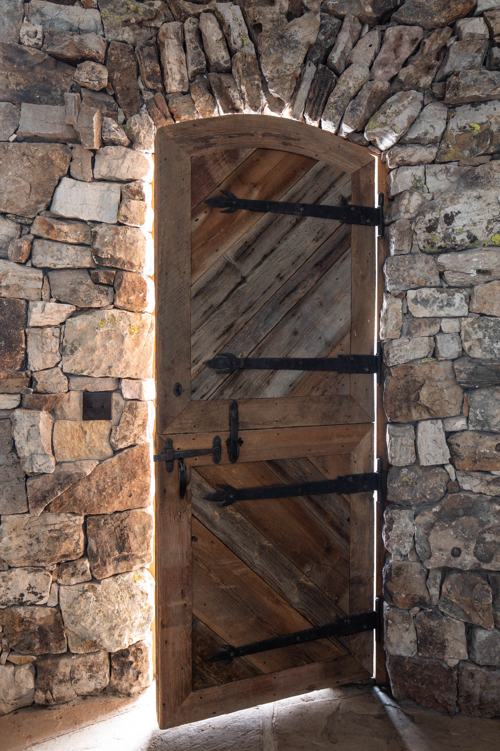
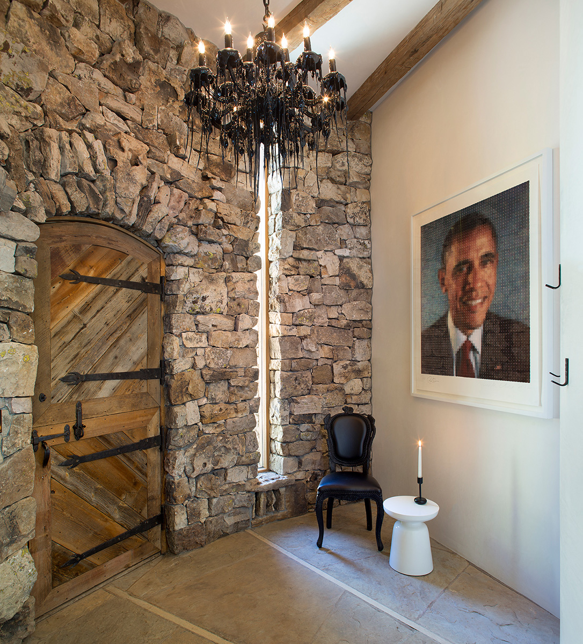
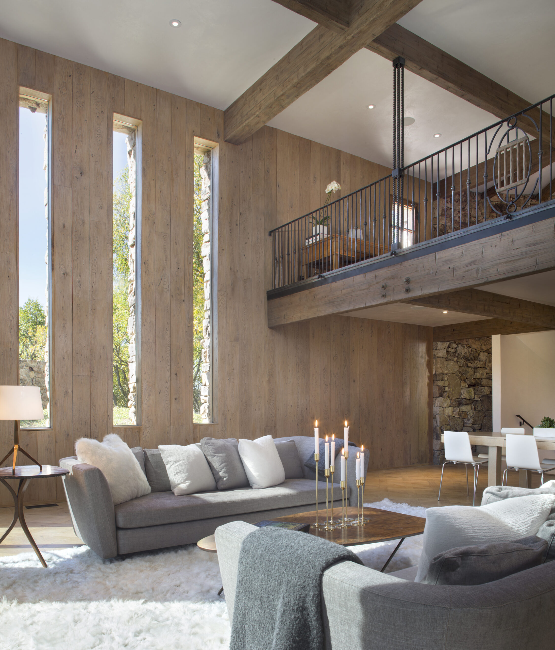
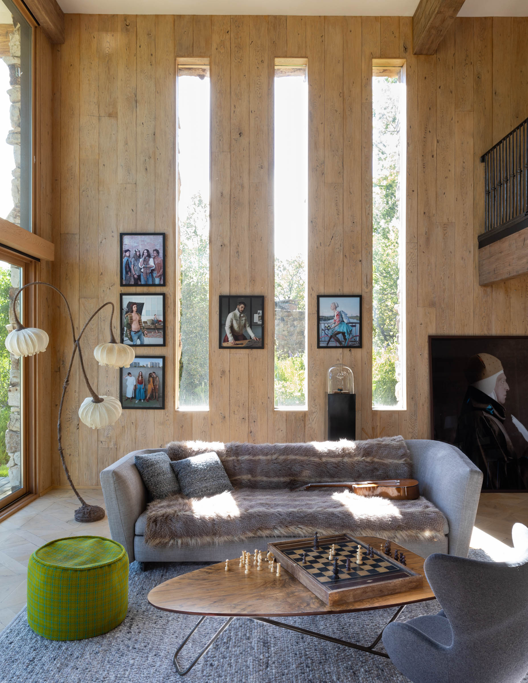
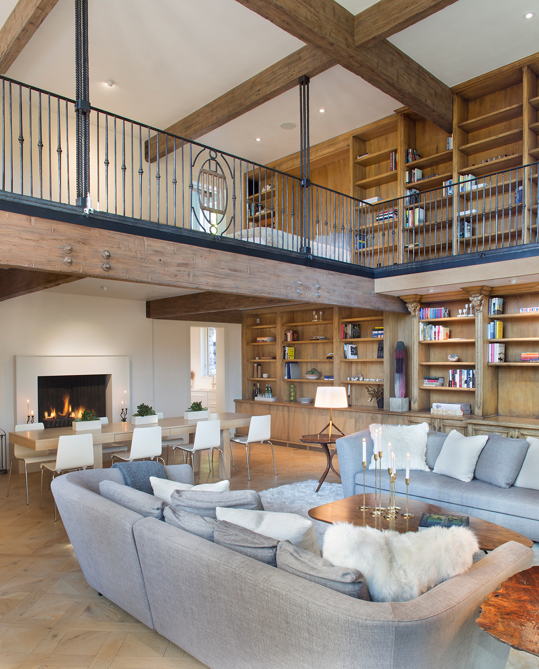
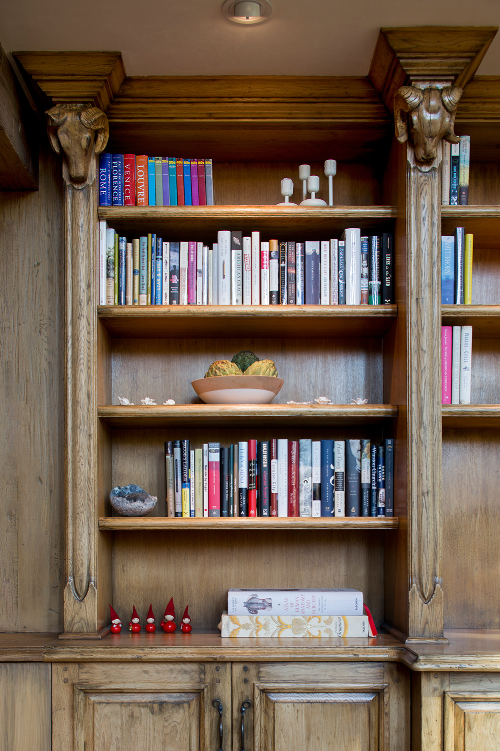
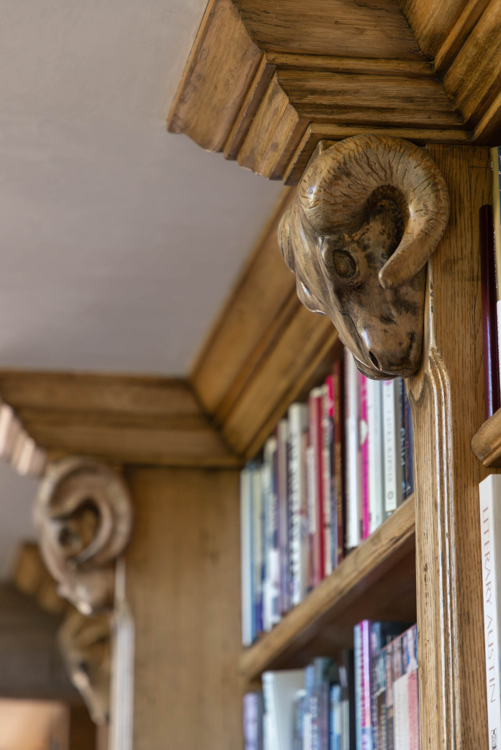
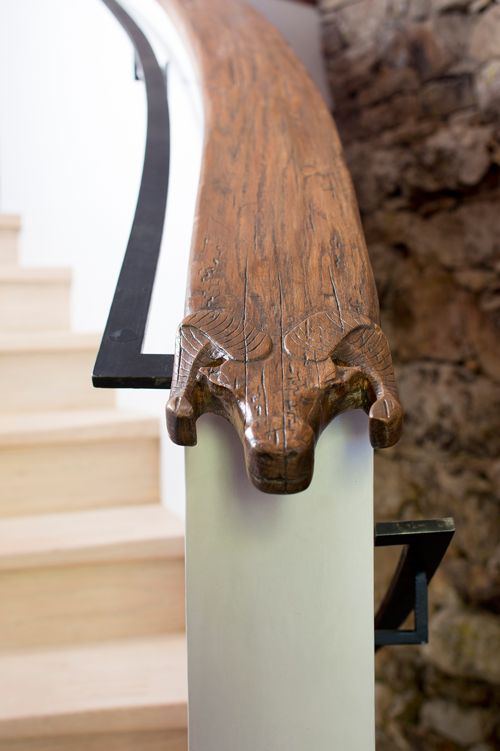
Barn Studio unfolds on three levels: a subterranean space incorporating media and game rooms; a double-height main floor, which we lightened and contemporized; and an L-shaped mezzanine that doubles as a sleeping loft and library. Although there are abundant reminders of the place as it was, notably a distinctive carved ram’s head motif, the design’s reimagining is at once more useful and more cheerful: a welcoming, offbeat hideaway – and elegant, fully-equipped crash pad for a family of five – that belongs to the past without being mired in it.
Of the two R+B-designed residences that followed Barn Studio on the property, says Broughton, ‘they’re informed by what we did here first. It’s all about stewardship – uniting the past with today’s processes while respecting and appreciating the people who were here before.’
Every material and furniture selection was chosen as an extension of the architectural idea.
Project Size
3,197 SF (3.4 AC)
Project Awards
-
AIA Colorado – Editor’s Choice
-
Colorado Homes & Lifestyles Magazine – Home of the Year
-
LUXE Interiors + Design – RED Awards
-
IIDA – BESTawards
-
Colorado Homes & Lifestyle – CARE
-
ASID – Crystal Awards
-
International Design Awards
-
AIA Colorado – YAAG Awards
Publications
R+B Services
-
Architecture
-
Interior Design
-
Furnishings / Procurement
Project Team
-
Landscape Architect: Bluegreen
-
Lighting Designer: 186 Lighting Design Group, Inc.
-
Structural Engineer: KL&A
-
MEP Engineer: REG
-
Civil Engineer: SGM
-
Photographer: Lisa Romerein
-
Photographer: Brent Moss
-
Contractor: Schlumberger Sherer