

Matsuhisa Denver
Working directly alongside Nobu Matsuhisa and the ownership team, R+B principals Sarah Broughton and John Rowland drew on their own travels to Japan to develop a design concept that is thoughtful, humble, and purposeful — remaining true to Japanese culture while firmly rooted in Colorado.
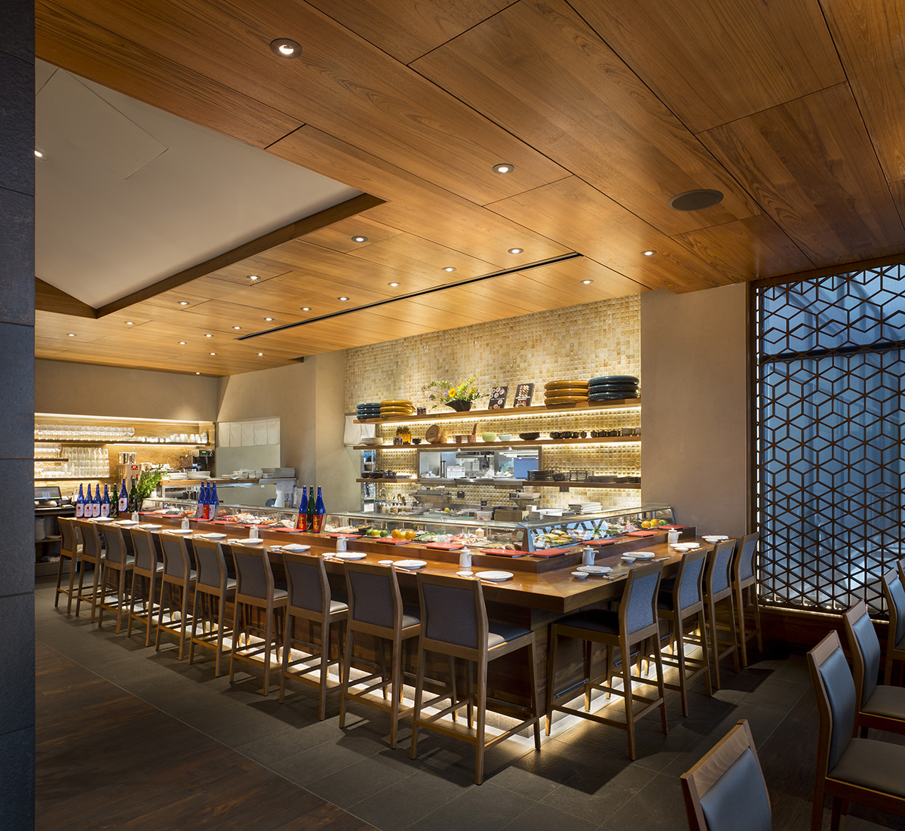
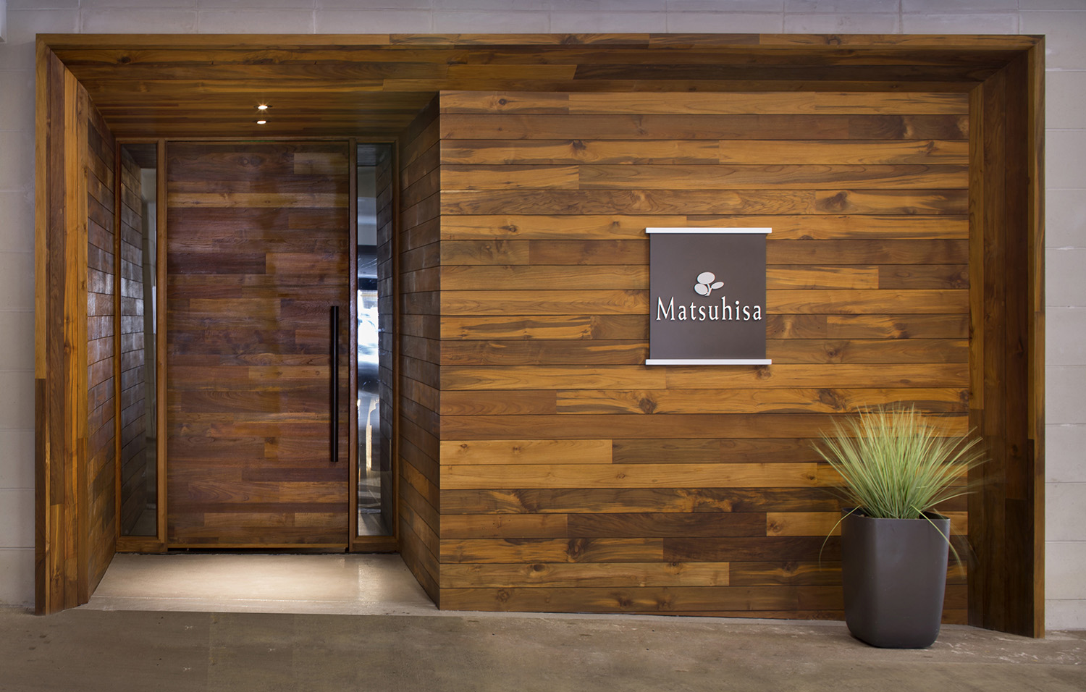
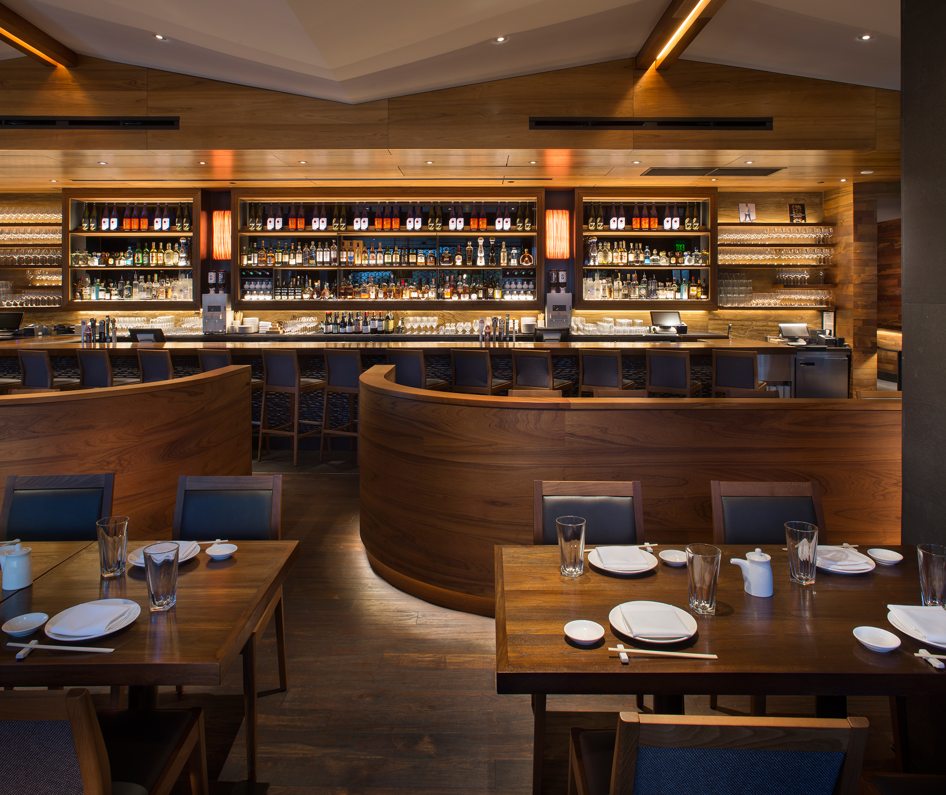
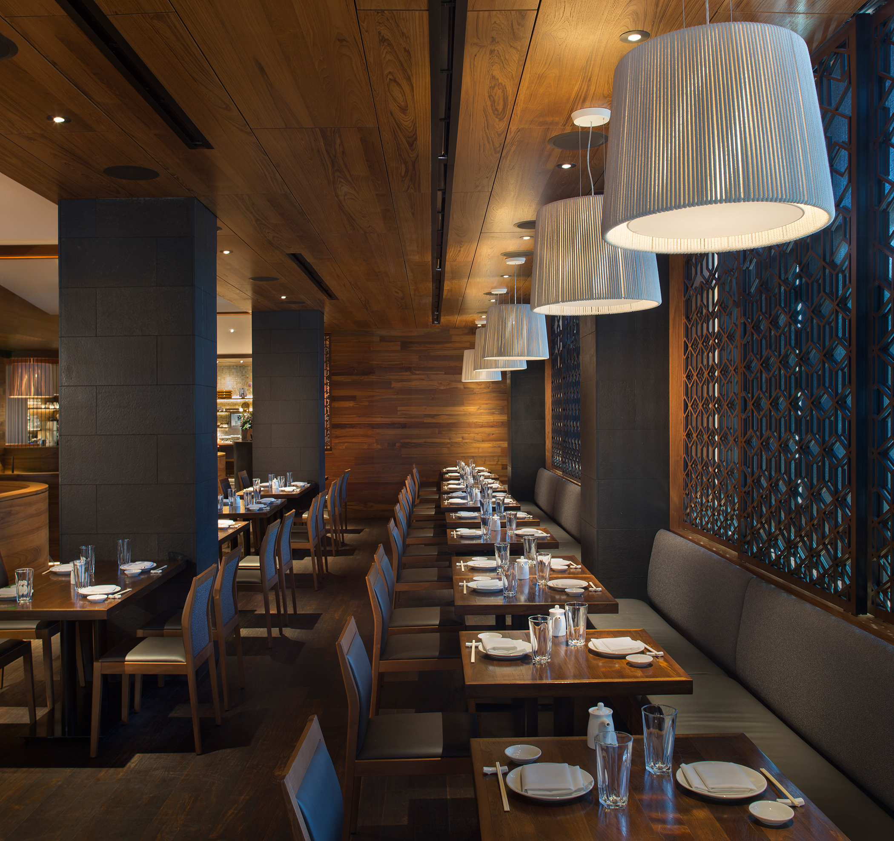
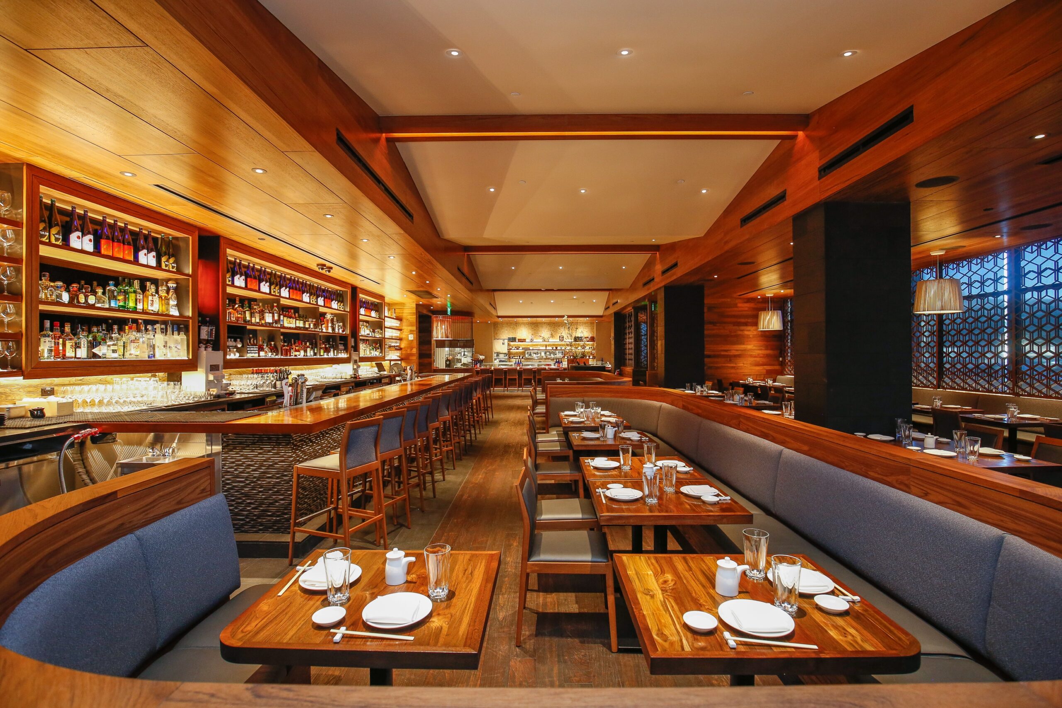
The 7,800 square foot Cherry Creek restaurant is unified by a single defining material: reclaimed Indonesian teak. Sourced sustainably and finished in both brushed tobacco and smooth cognac by IndoTeak, it runs through the floor, walls, ceilings, bar, sushi bar, and custom millwork and provides a continuous thread of warmth that gives the space its coherent identity. Against this foundation, deliberate textural contrasts emerge with brushed and flamed basalt stone by Waterworks, Marrone Toscana limestone by Ann Sacks, and leathered Sandalwood sandstone quarried from the Western Slope of Colorado at the back bar wall. A sloped acoustic ceiling, designed in collaboration with DL Adams Associates, carries a subtle nod to the Rocky Mountains visible to the west, while pendant lighting by Rafia from Fambuena and wall sconces from Aqua’s Nara and Simon Says Maybe collections layer warmth and intimacy across the dining room. Custom banquette seating, designed by R+B and fabricated by Avanti Fabricators, is upholstered in Luddington Gray Quartz by Designtex on the seat and Do-Si-Do in Meteor by Pollack on the back. Capri chairs and barstools by Sandler Seating complete the seating program.
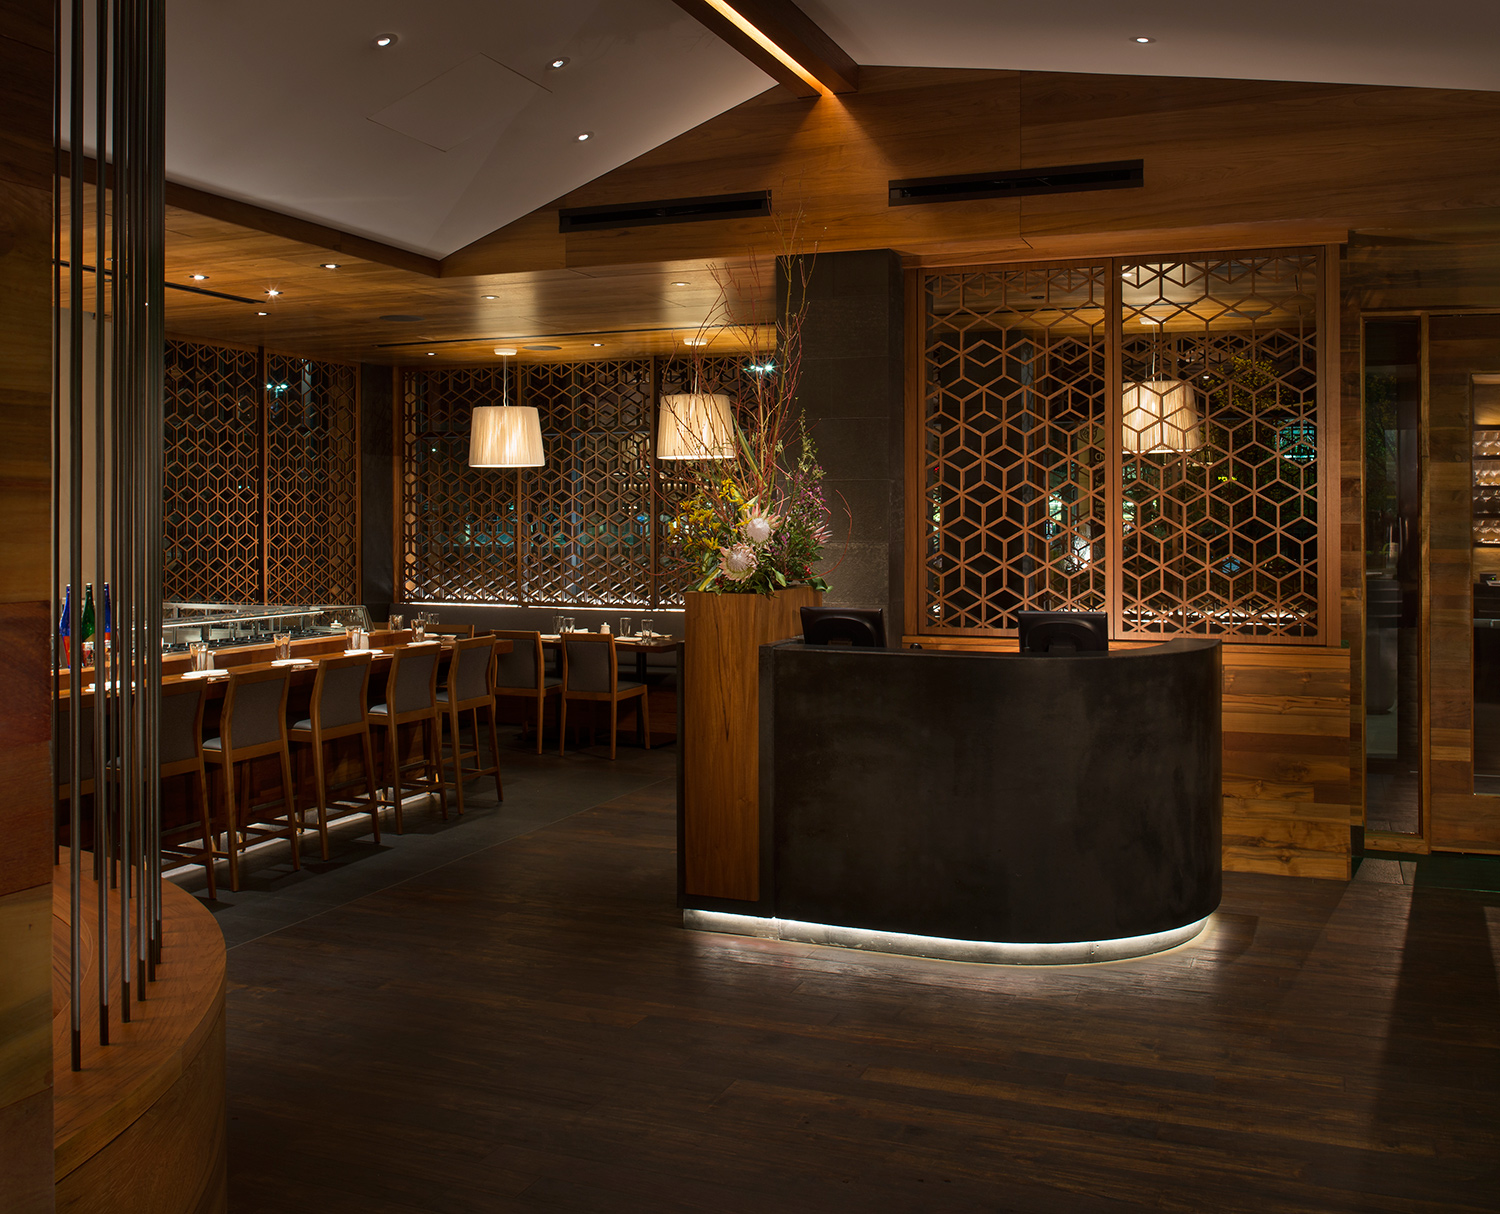
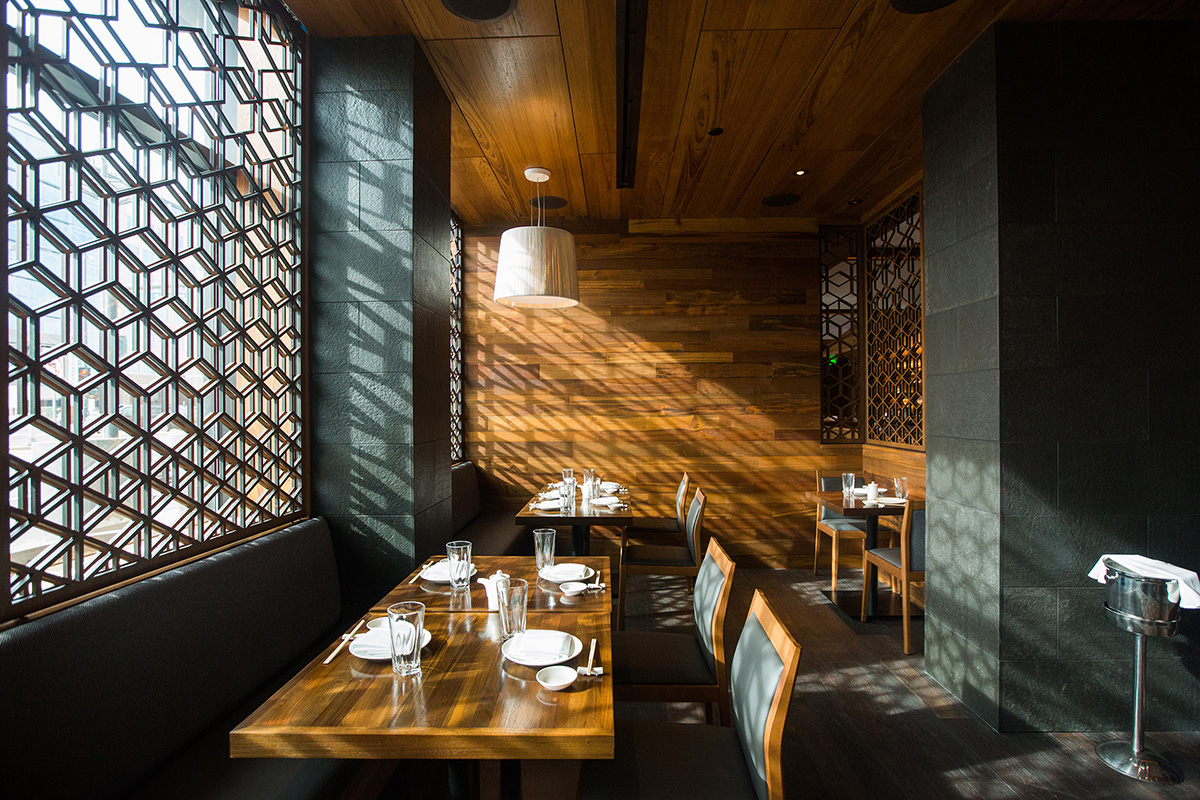
R+B addressed the need for the guest experience to turn away from the street and toward the table this with one of the project’s most distinctive design elements: a custom wood screen system inspired by the traditional Japanese Asanoha, or hemp leaf, pattern, laser cut from walnut plywood in-house. Layered to create visual depth and texture, the screen becomes more open toward the top, allowing a carefully framed glimpse of Colorado’s bluebird sky while drawing attention back into the room. The sliding partition walls are teak, inset with resin panels by 3Form featuring Fray in Pearl, a full-circle material made from trimmings of prayer paper handmade by monks in the Himalayas from indigenous shrubs. Every division of space in the restaurant carries its own quiet story.
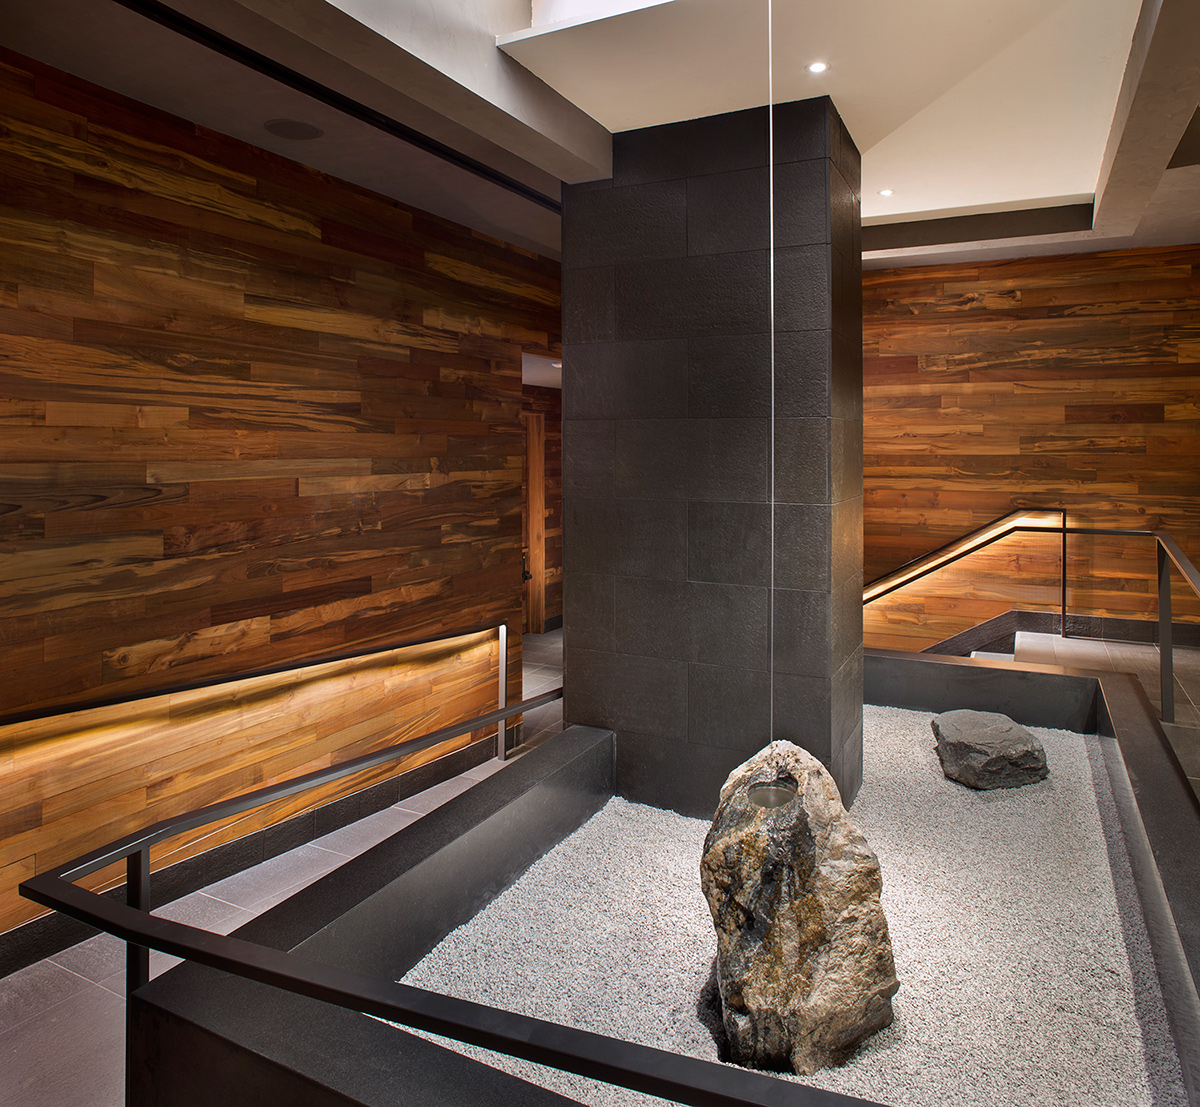
At the valet entrance, a gentle stream of water falls from the ceiling onto a granite boulder in a Zen garden. The fountain was custom designed inspired by the installations of Japanese sculptor Masatoshi Izumi, with the boulder hand-selected from a local Colorado supplier. It sets the tone for everything that follows: meditative, considered, and grounded in place. The Asanoha wood screen emerged from R+B’s in-house design and fabrication capabilities and is a traditional motif reinterpreted with the precision of the studio’s laser cutting tools.
The result is a dining environment that is warm without being heavy and minimal without being cold. It is a space that steps back gracefully to let the food, the ritual of the meal, and the craft of Chef Nobu’s culinary vision take their rightful place at the center.
I really enjoyed the process from beginning to end with the entire design team of very talented people. Great job! We all created a killer restaurant for thousands of people to enjoy for many years to come. – Todd Clark, Matsuhisa Partner and Director of Operations
Project Size
7,800 SF (200 guests capacity)
Project Awards
-
ASID Crystal Award – Hospitality
-
ASID – Judges Merit Award
-
NEWH Rocky Mountain Chapter – TopID Award
-
NEWH Rocky Mountain Chapter – TopID Award
-
IIDA BESTaward – EAT&DRINK
Publications
-
NEWH Magazine
-
Building Dialogue
-
ENR
-
Interiors Colorado
-
Colorado Real Estate Journal
-
Denver Eater
-
Hospitality Design
R+B Services
-
Architecture
-
Interior Design
Project Team
-
Design Collaborator: Yoshi Kida
-
Lighting Designer: Element Architectural
-
Structural Engineer: Monroe & Newell
-
Mechanical Engineer: Boulder Engineering
-
Audio/Visual: Xssentials
-
Photographer: Brent Moss