
Project Type: Residential


Lap House
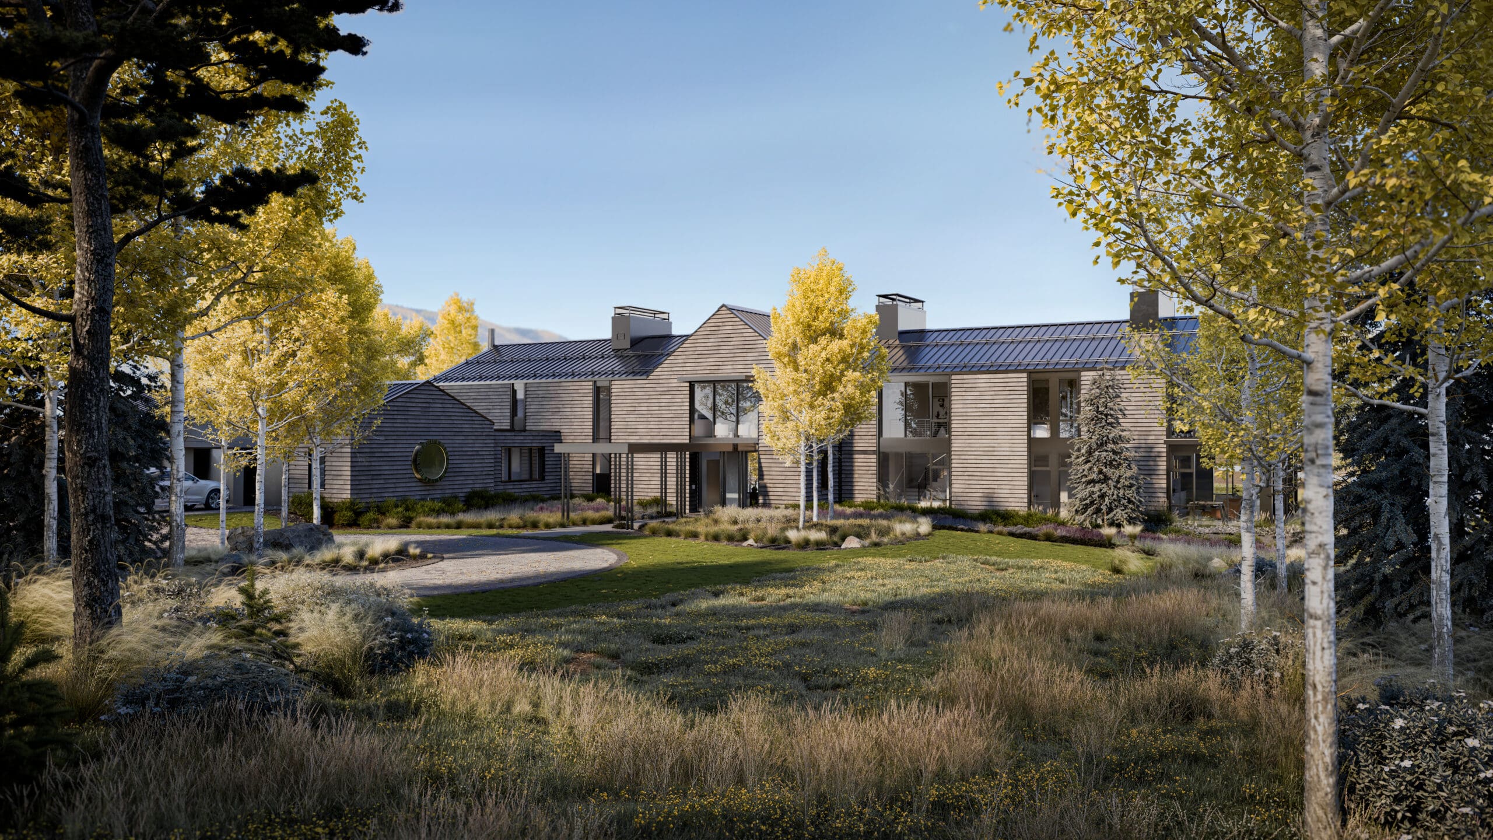
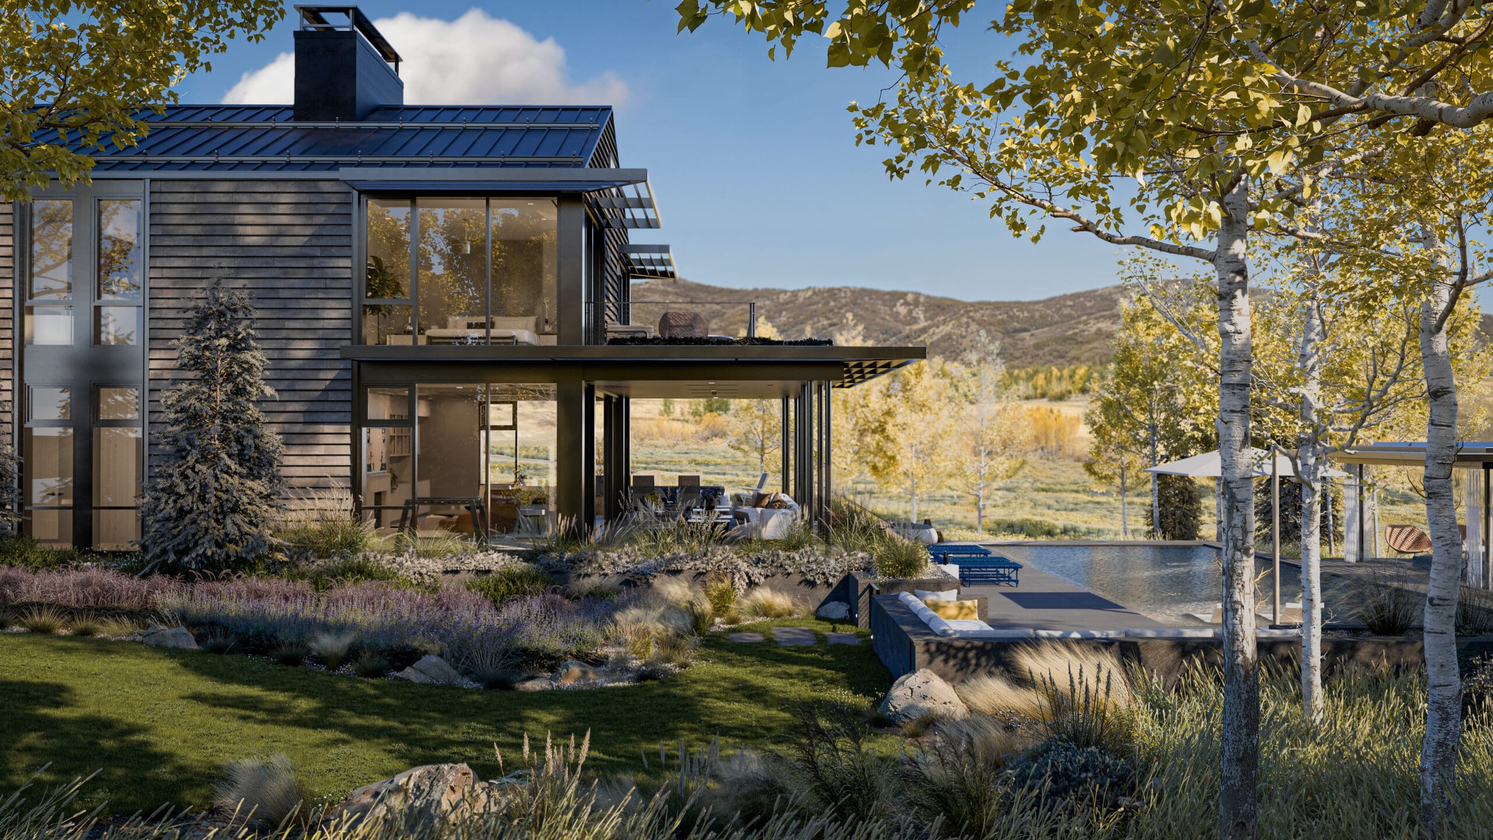
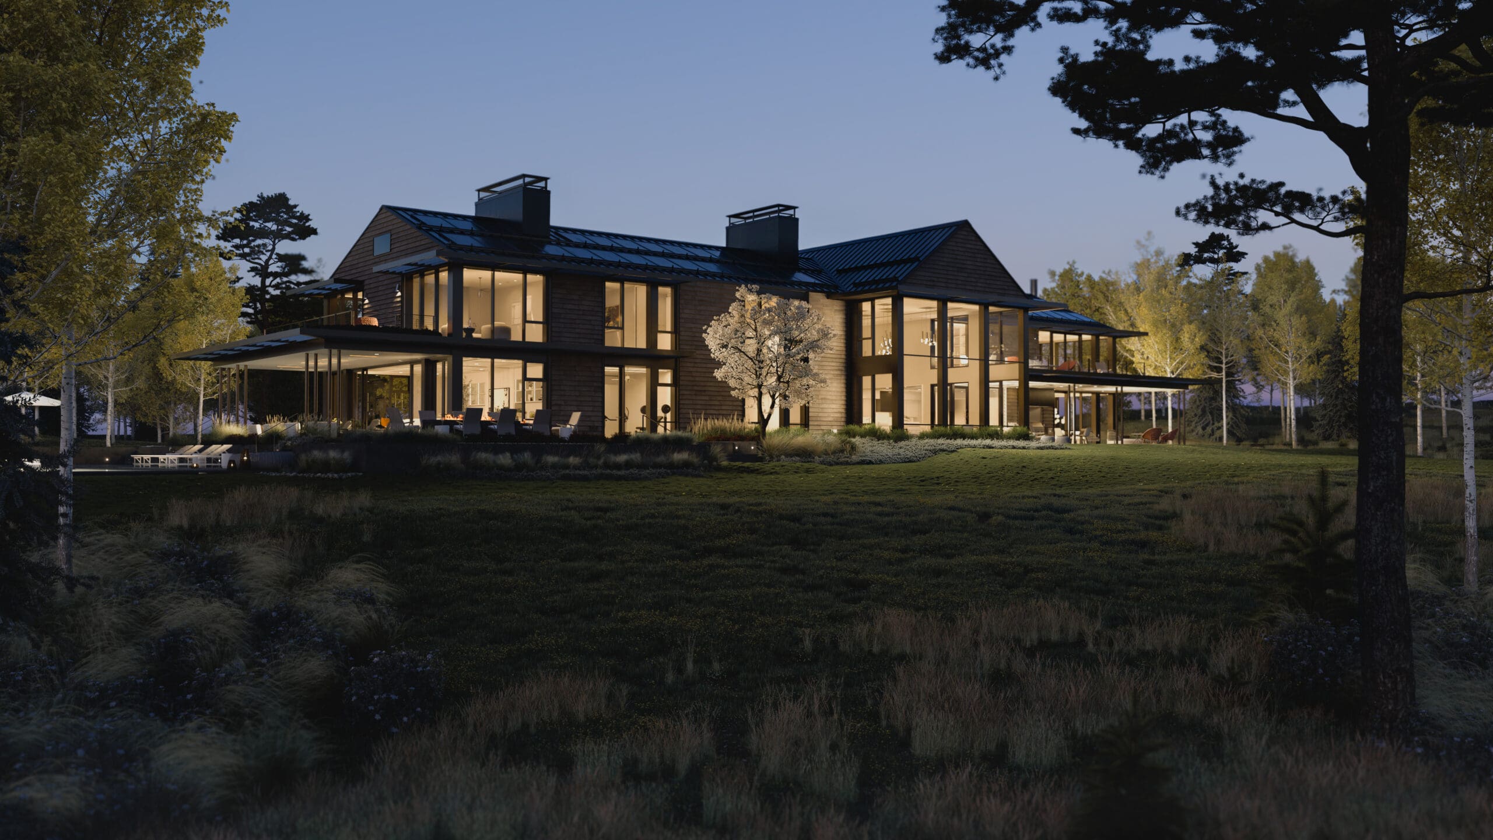
Set within fifty acres of sage-covered meadow, with expansive views toward Colorado’s Elk Moutnains, Lap House replaces an outmoded 1980s residence whose nine level changes no longer supported the rhythms of contemporary family life. The project presented a challenge central to R+B’s residential practice: how to create a home of significant scale that feels both deeply grounded in its landscape and intimately attuned to the values, rituals, and aspirations of the people who inhabit it.
The resulting residence is at once substantial and serene. It holds its place within the vastness of the meadow yet continually yields to the surrounding mountain landscape through carefully framed views, broad expanses of glass, and a quiet material palette. Clad in Danish brick whose handmade irregularity lends warmth and depth, the exterior recalls both the rugged character of the land and the simplicity of rural building traditions. Laid in overlapping horizontal courses reminiscent of wood shiplap, the masonry gives the home a grounded, tactile presence, while allowing its form to feel calm, composed, and enduring.
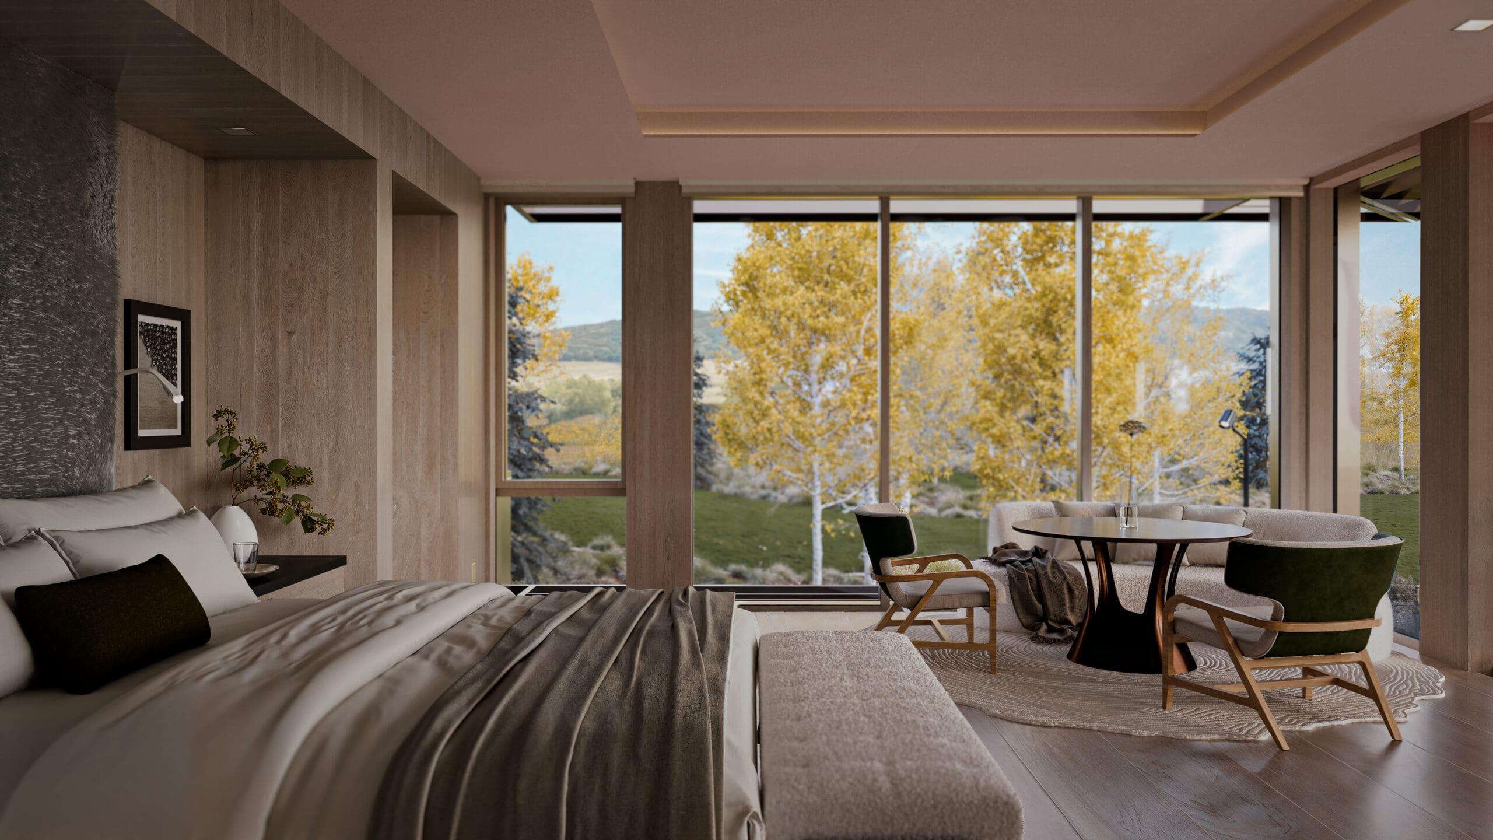
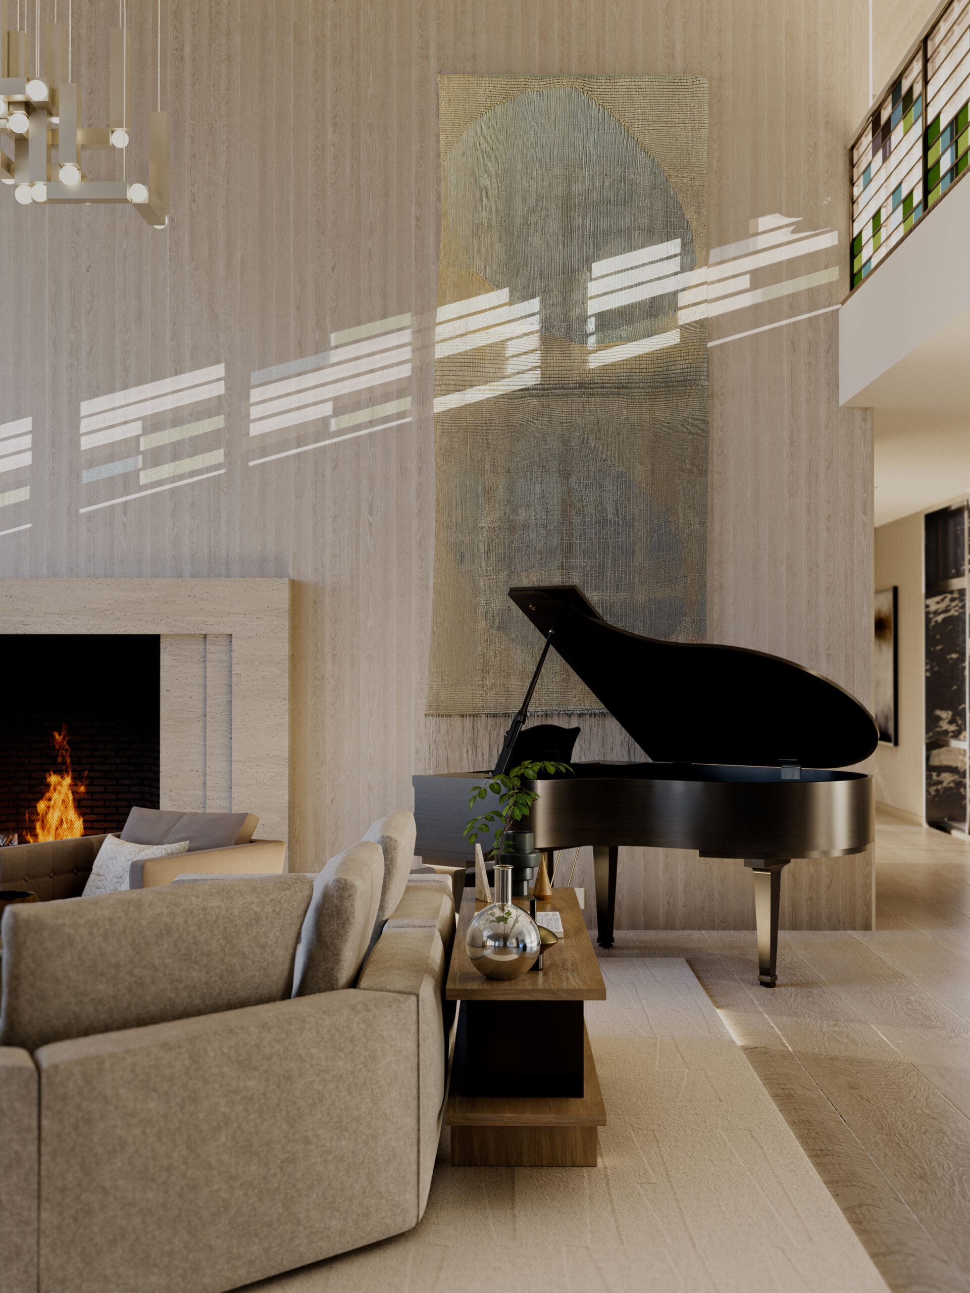

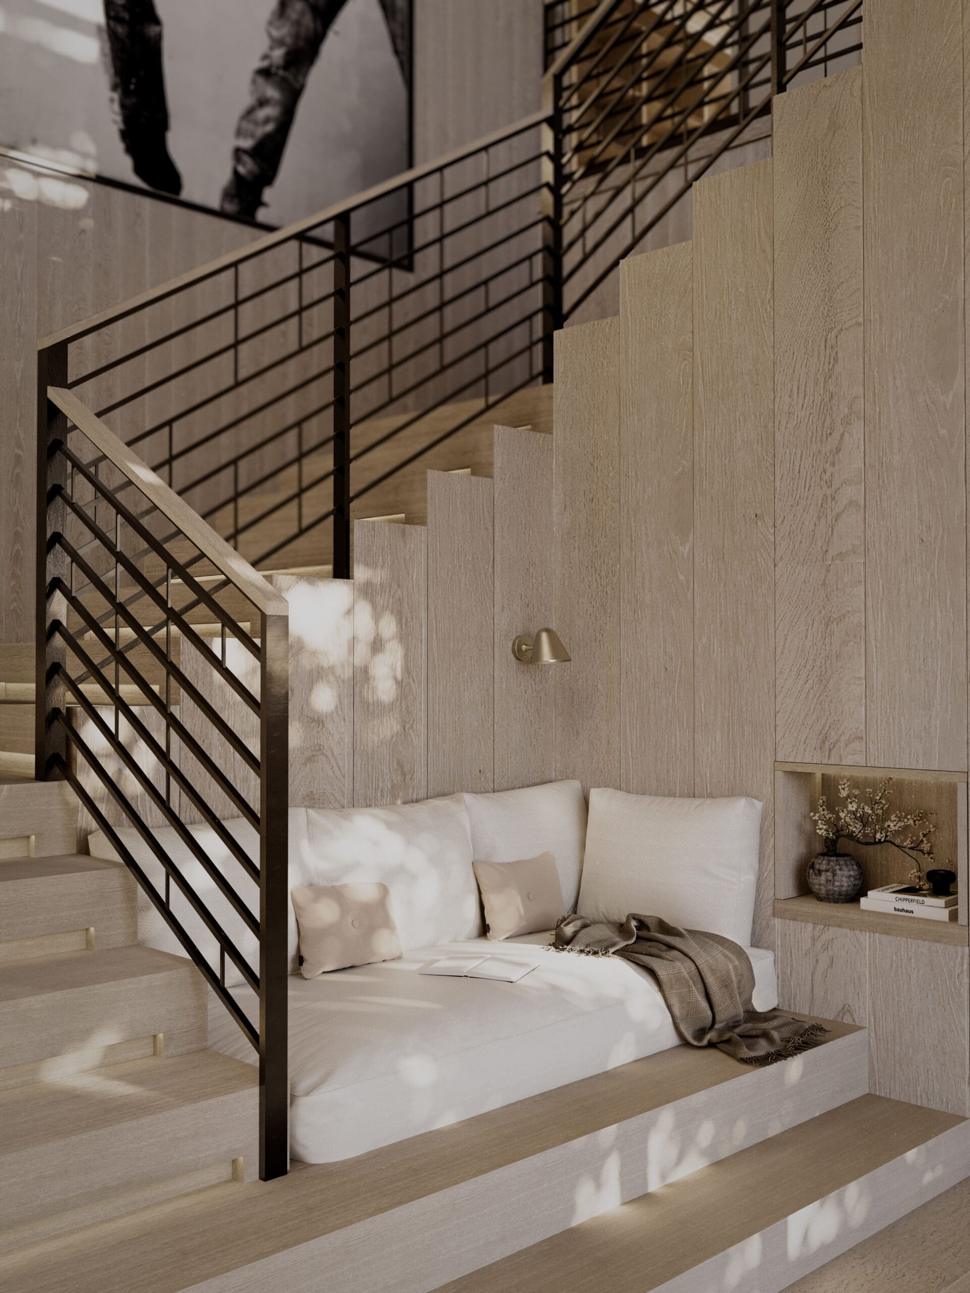
Inside, the architecture becomes increasingly personal. Walls wrapped in natural white oak create an atmosphere of warmth and tranquility, establishing a soft counterpoint to the home’s monumental setting. Throughout, architecture, interiors, landscape, art, and craft are drawn together into a single, holistic vision. A chandelier inspired by elements discovered by R+B in a Milanese chapel, a custom hand-loomed Japanese wall tapestry, and anodized Italian tile surrounding the fireplaces reflect a pan-cultural sensibility shaped not by ornament, but by meaning, memory, and material resonance.
For the family, the home needed to honor a love of music, art, natural beauty, and fine craft while remaining rooted in modesty, faith, and genuineness. That spirit is most powerfully expressed in the home’s signature: a Venetian-made stained-glass guardrail spanning the full length of the double-height living room mezzanine. With a pattern derived from a loved musical score, the piece is both technically ambitious and quietly devotional, an act of craft that transforms a functional element into a deeply personal expression of belief and belonging.
In the tradition of the bottega, R+B’s work on this project extended far beyond architecture alone. The firm designed the architecture, interiors, landscape, and nearly every detail of the home, from furnishings and fixtures to table settings and glassware. An extensive art program installed works from over 40 international artists and reveals a cohesive and collected sensibility in every corner of the home. The result is not a house assembled from parts, but a total environment in which every scale of design contributes to a coherent experience of place.
Project Size
14,500 SF (27.4 AC)
R+B Services
-
Architecture
-
Interior Design
-
Renderings
Project Team
-
Landscape Architect: Land Design 39
-
Lighting Designer: Robert Singer
-
Structural Engineer: KL&A
-
MEP Engineer: RTM
-
Civil Engineer: SGM Roaring Fork
-
Contractor: Brikor
-
Fireplaces: Moberg Fireplaces
-
Glass Work: WonderGlass
-
Land Planner: Davis Horn
-
Photographer: Lisa Romerein

Westcliffe
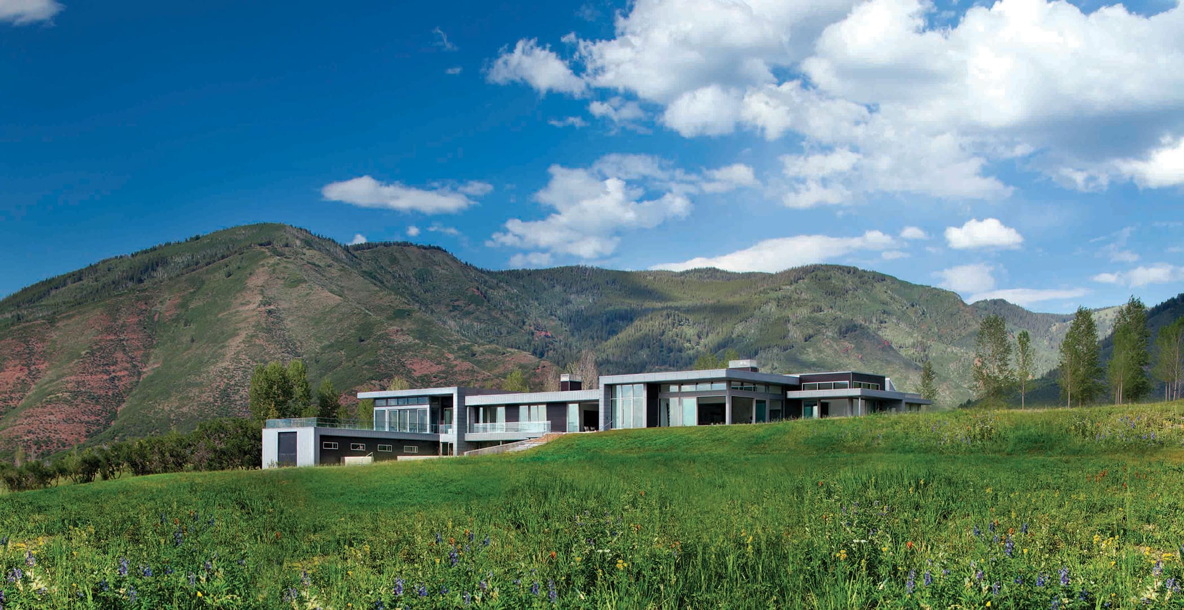
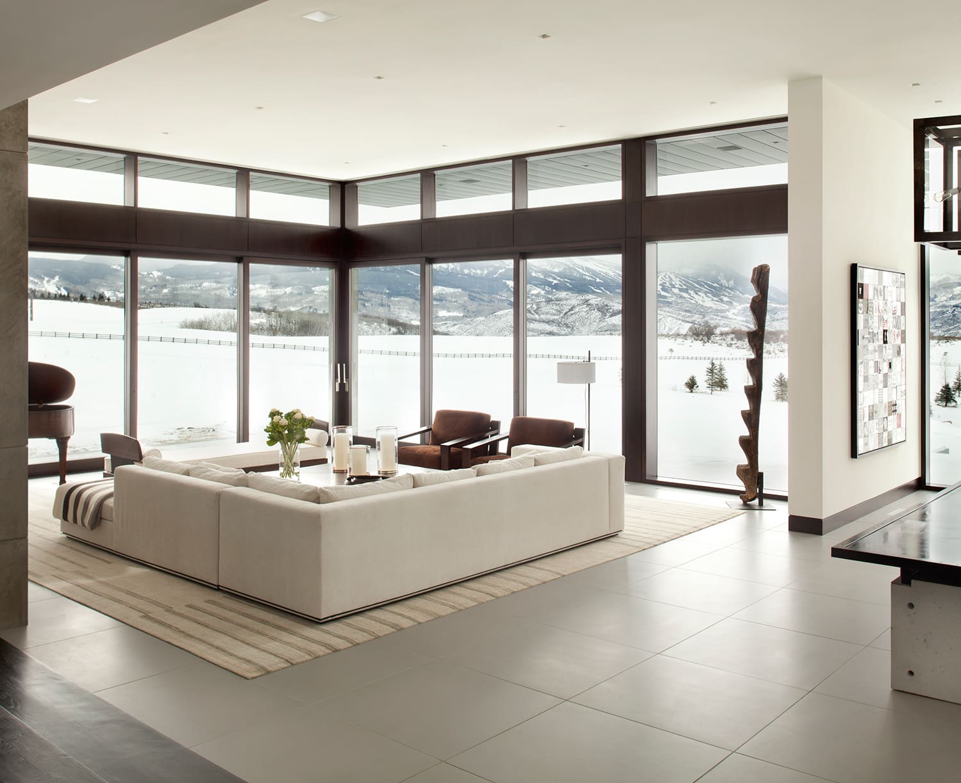
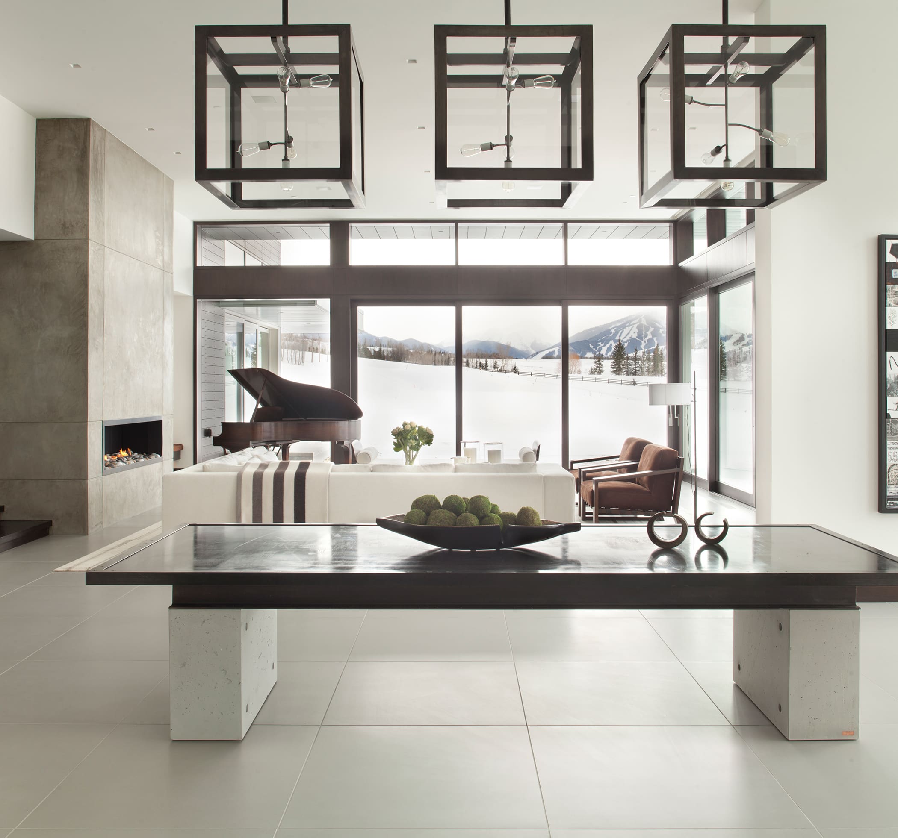
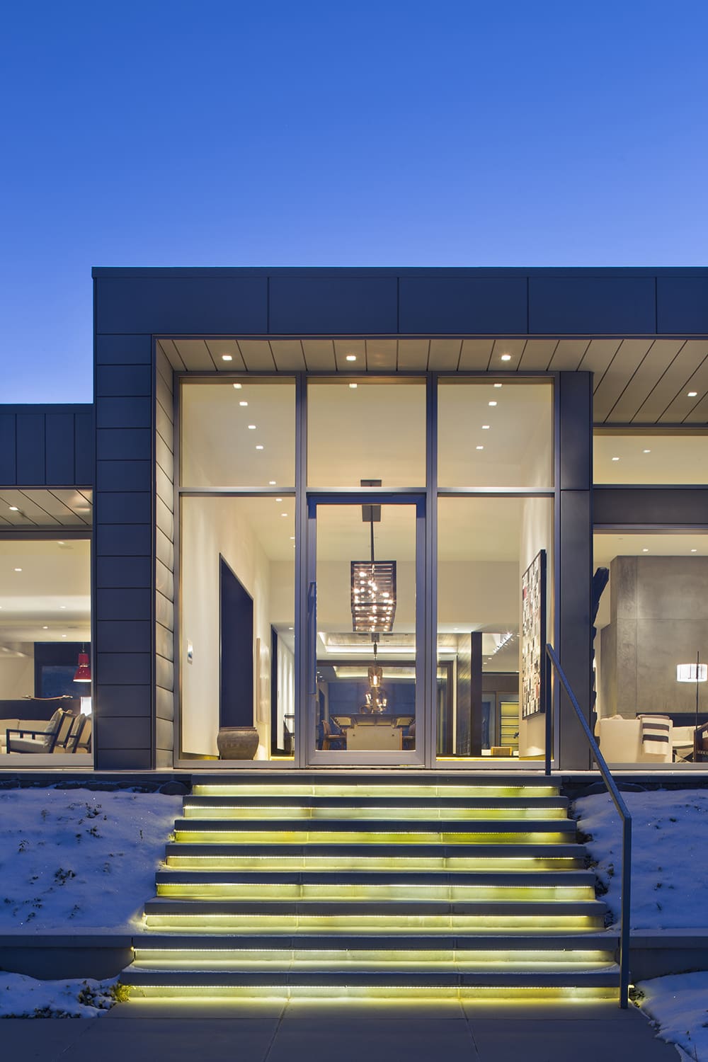
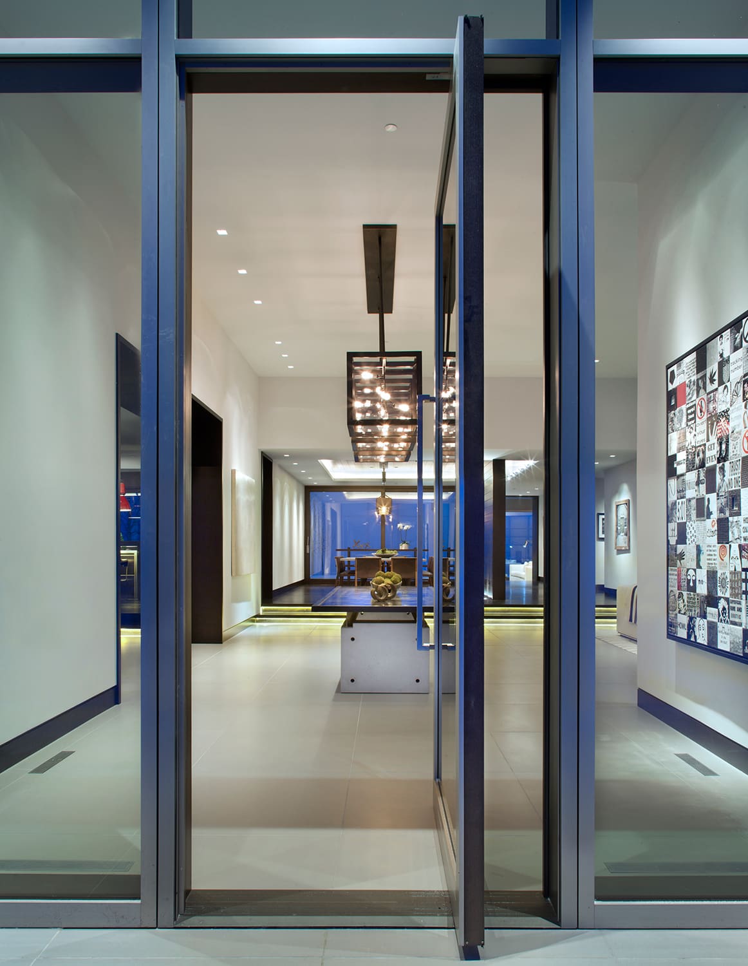
The first objective was to create a modern indoor/outdoor space which pays homage to the natural landscape. Westcliffe is situated on 35-acres with breathtaking views in all directions. The goal for the remodel was to keep the original foundation intact, yet redirect the living spaces to focus on the views, thus blurring the lines between the interior and exterior world. The second objective was to create a modern home for an active, modern family. As a family of six with staff and numerous house guests, the client required a functional home built with practical, livable materials.
The home’s program was flipped 180 degrees to re-focus on the views. The entry and garage were relocated, opening the rear of the house to the untouched wilderness of the Lenado Valley. Custom sliding glass wall panels open onto comfortable patios eliminating the boundaries between outside and in. Exterior reflecting pools extend the viewfrom the foreground to the distant peaks providing tranquility to an otherwise busy lifestyle. The simple and rational floor plan meets the needs of an active family by flanking the upper level of the house with a private master suite and a family wing which are connected by several large communal gathering spaces. The program also includes his and her private offices, a media/rec room, and guest suites.
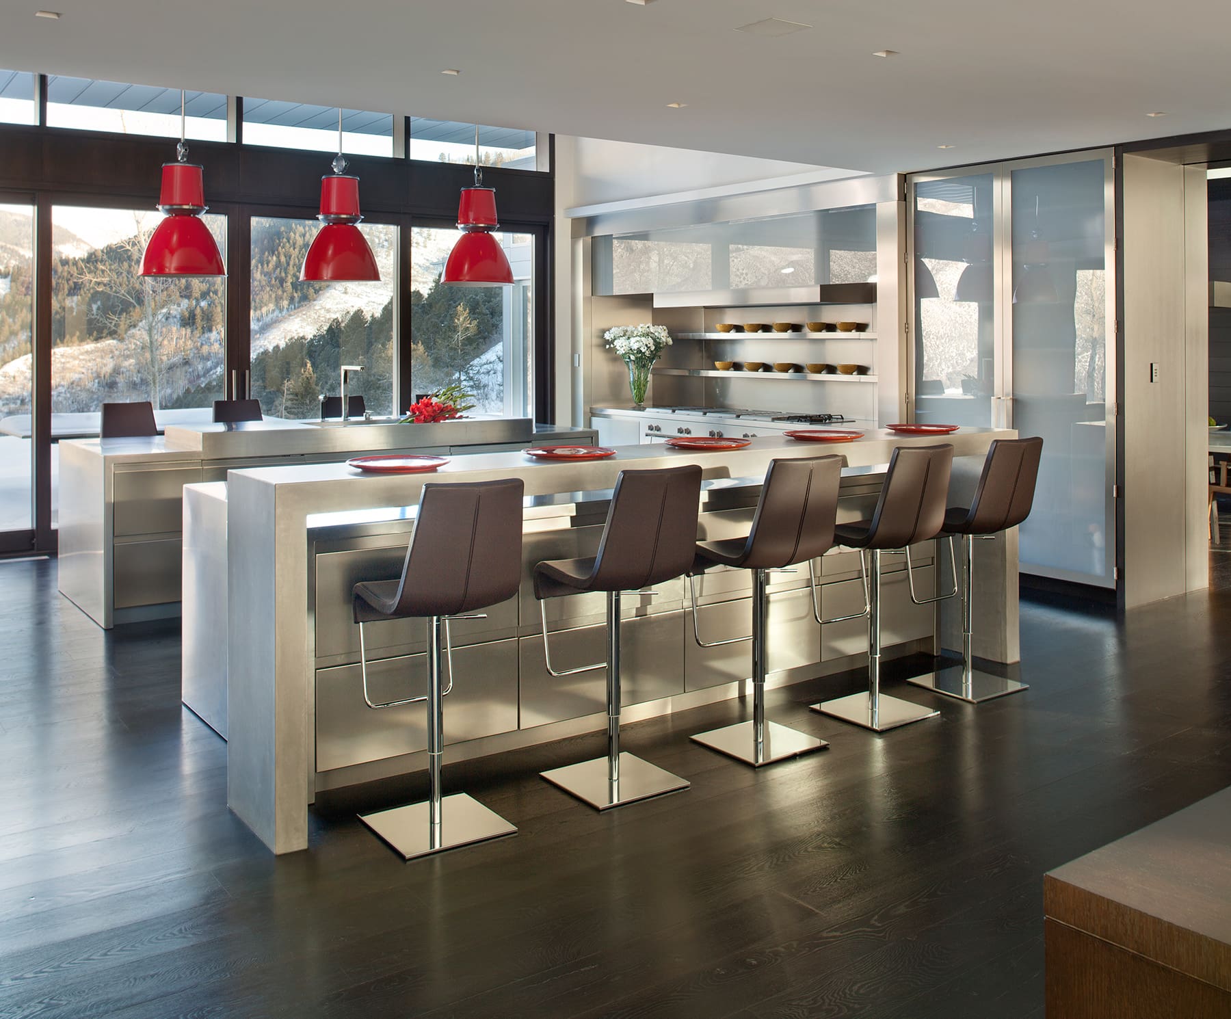
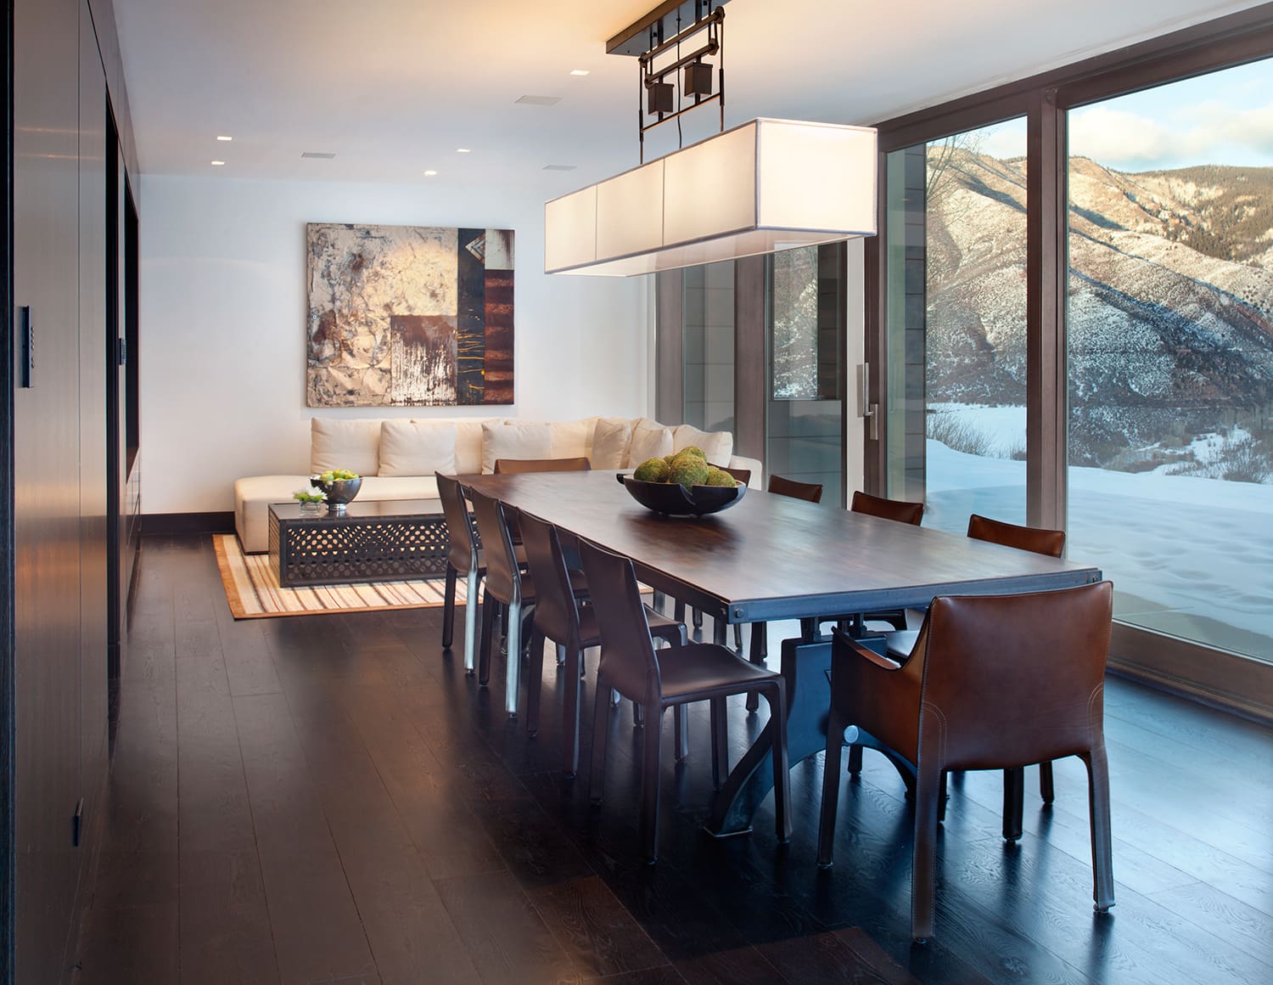
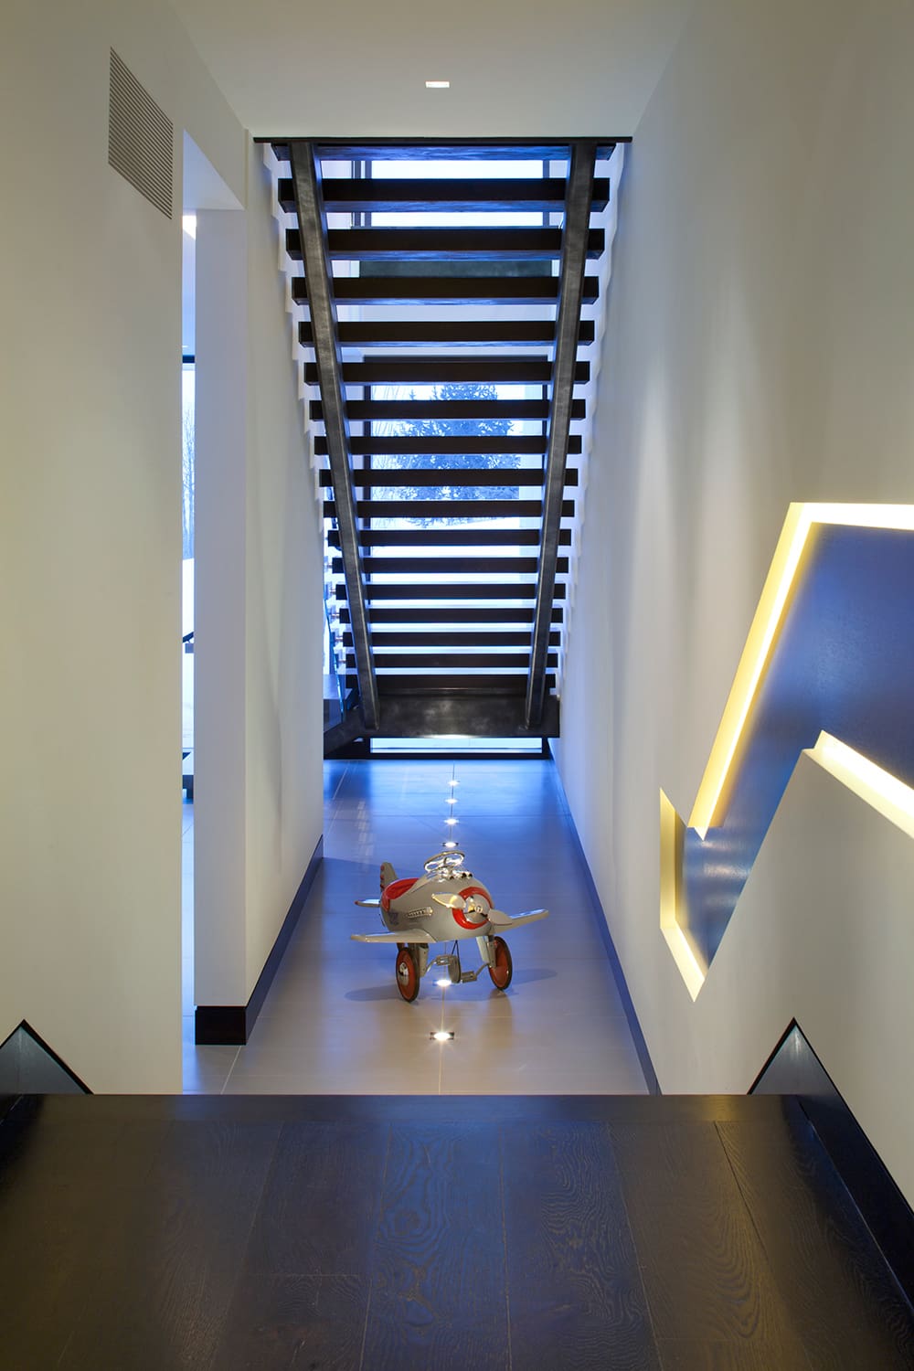
Materials such as porcelain tile, stainless steel cabinetry, and integral-color concrete countertops allow the family to live, work, and play without restraint. The interior décor echoes the simplicity of the architecture, while evoking a sophisticated comfort accented with antiques of indigenous cultures. The color palette is neutral and consistent, and the furnishings are without frills or unnecessary decoration. The design and landscape provide a canvas backdrop for this vibrant family to fill with their personal experiences.
Project Size
14,492 SF (35.0 AC)
R+B Services
-
Architecture
-
Interior Architecture
Project Team
-
Interior Designer: Pembrooke & Ives
-
Landscape Architect: Bluegreen
-
Lighting Designer: Robert Singer
-
Structural Engineer: KL&A
-
MEP Engineer: Architectural Engineering Consultants, Inc.
-
Civil Engineer: High Country
-
Contractor: John Olson
-
Photographer: Brent Moss
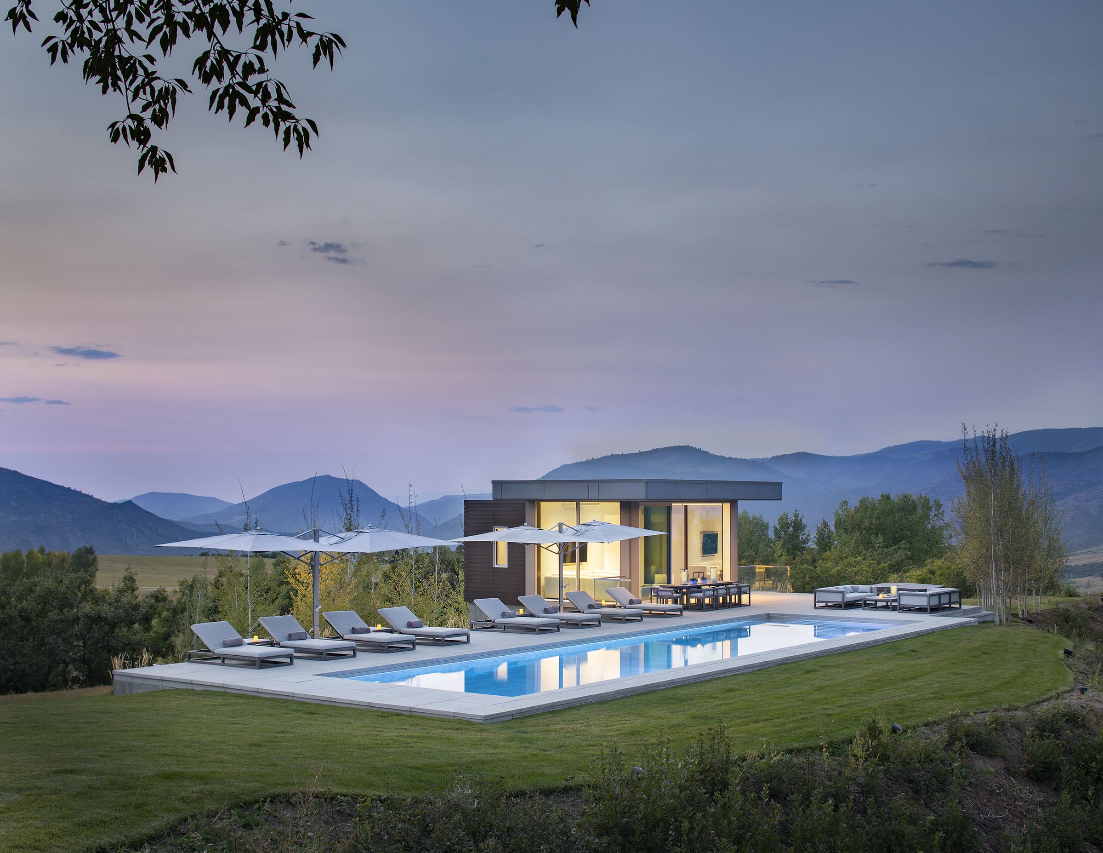
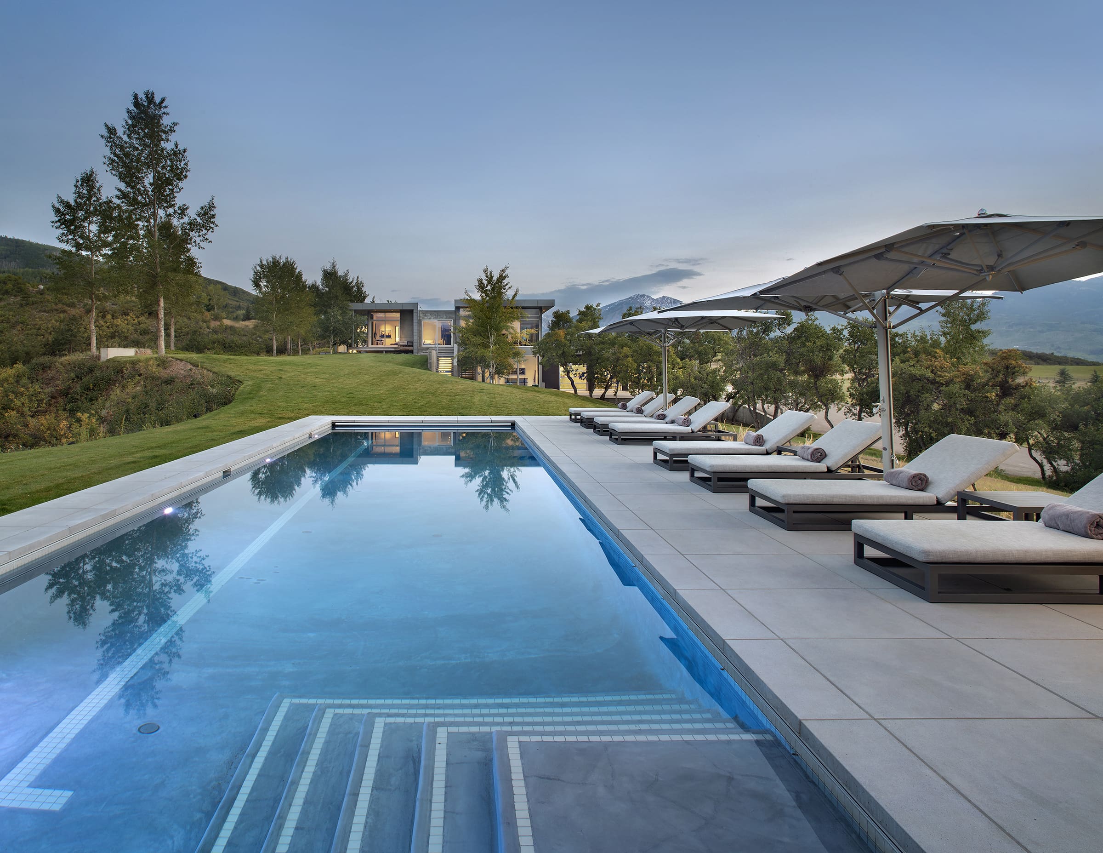
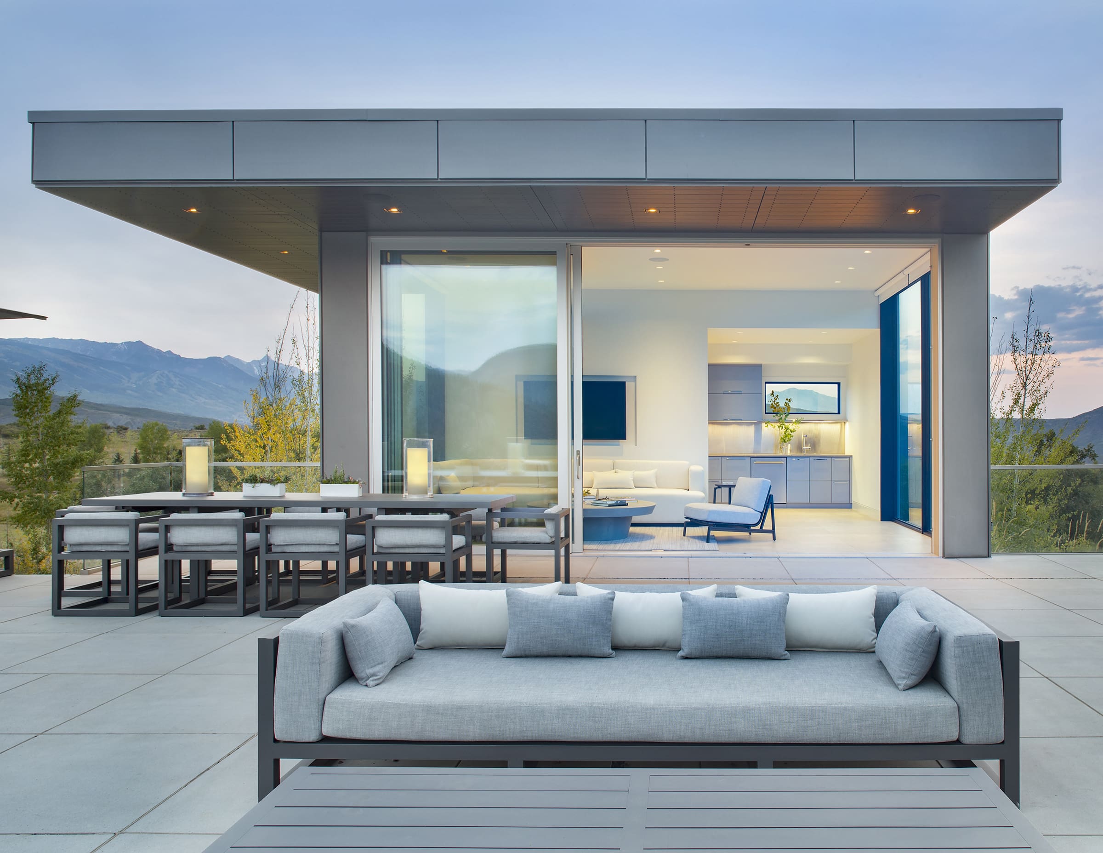
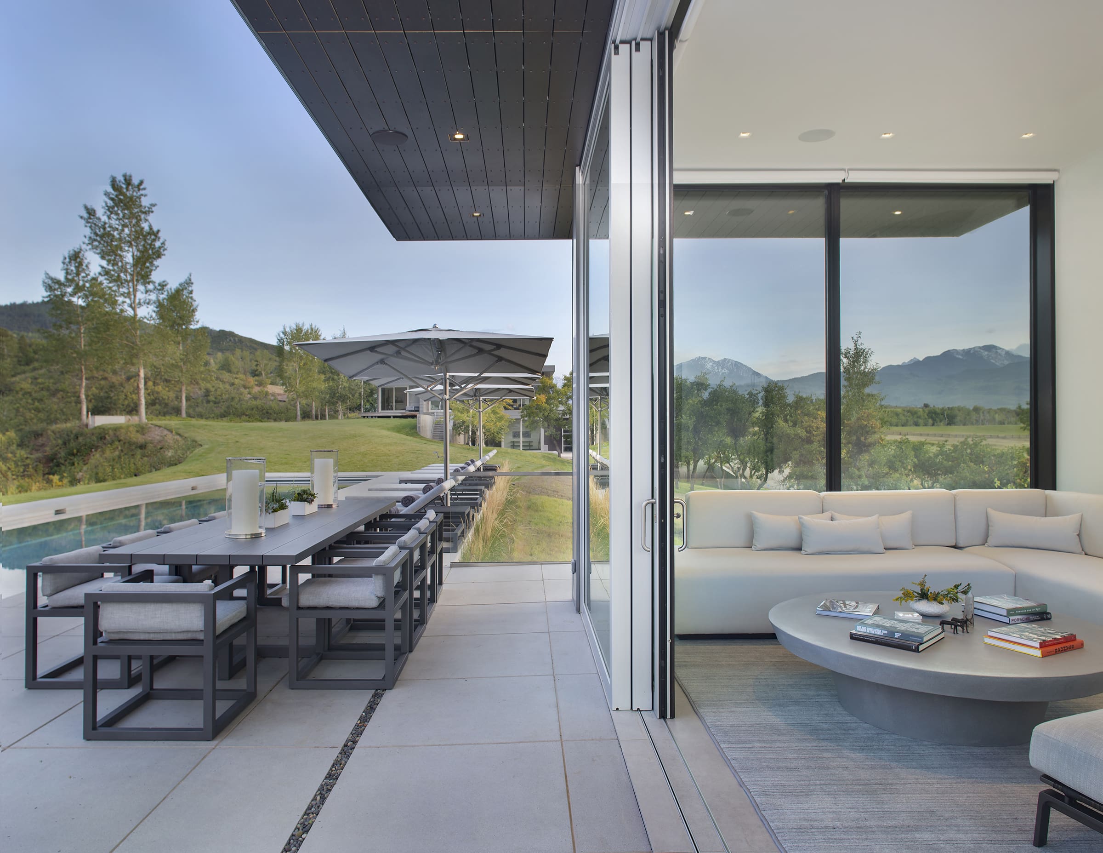
Westcliffe Pool Pavilion
Westcliffe is set on a bucolic, 35-acre site with epic views of Aspen’s ski mountains and the lush Lenado Valley to the north. The original project, completed by R+B in 2010, included a phased design approach that planned for flexibility to accommodate the family’s growing needs. The first phase transformed a traditional, non-site specific 9,700 SF home into a 14,500 SF modern resort inspired residence. The home’s program was flipped 180 degrees to re-focus on the views that surround the house on all sides.
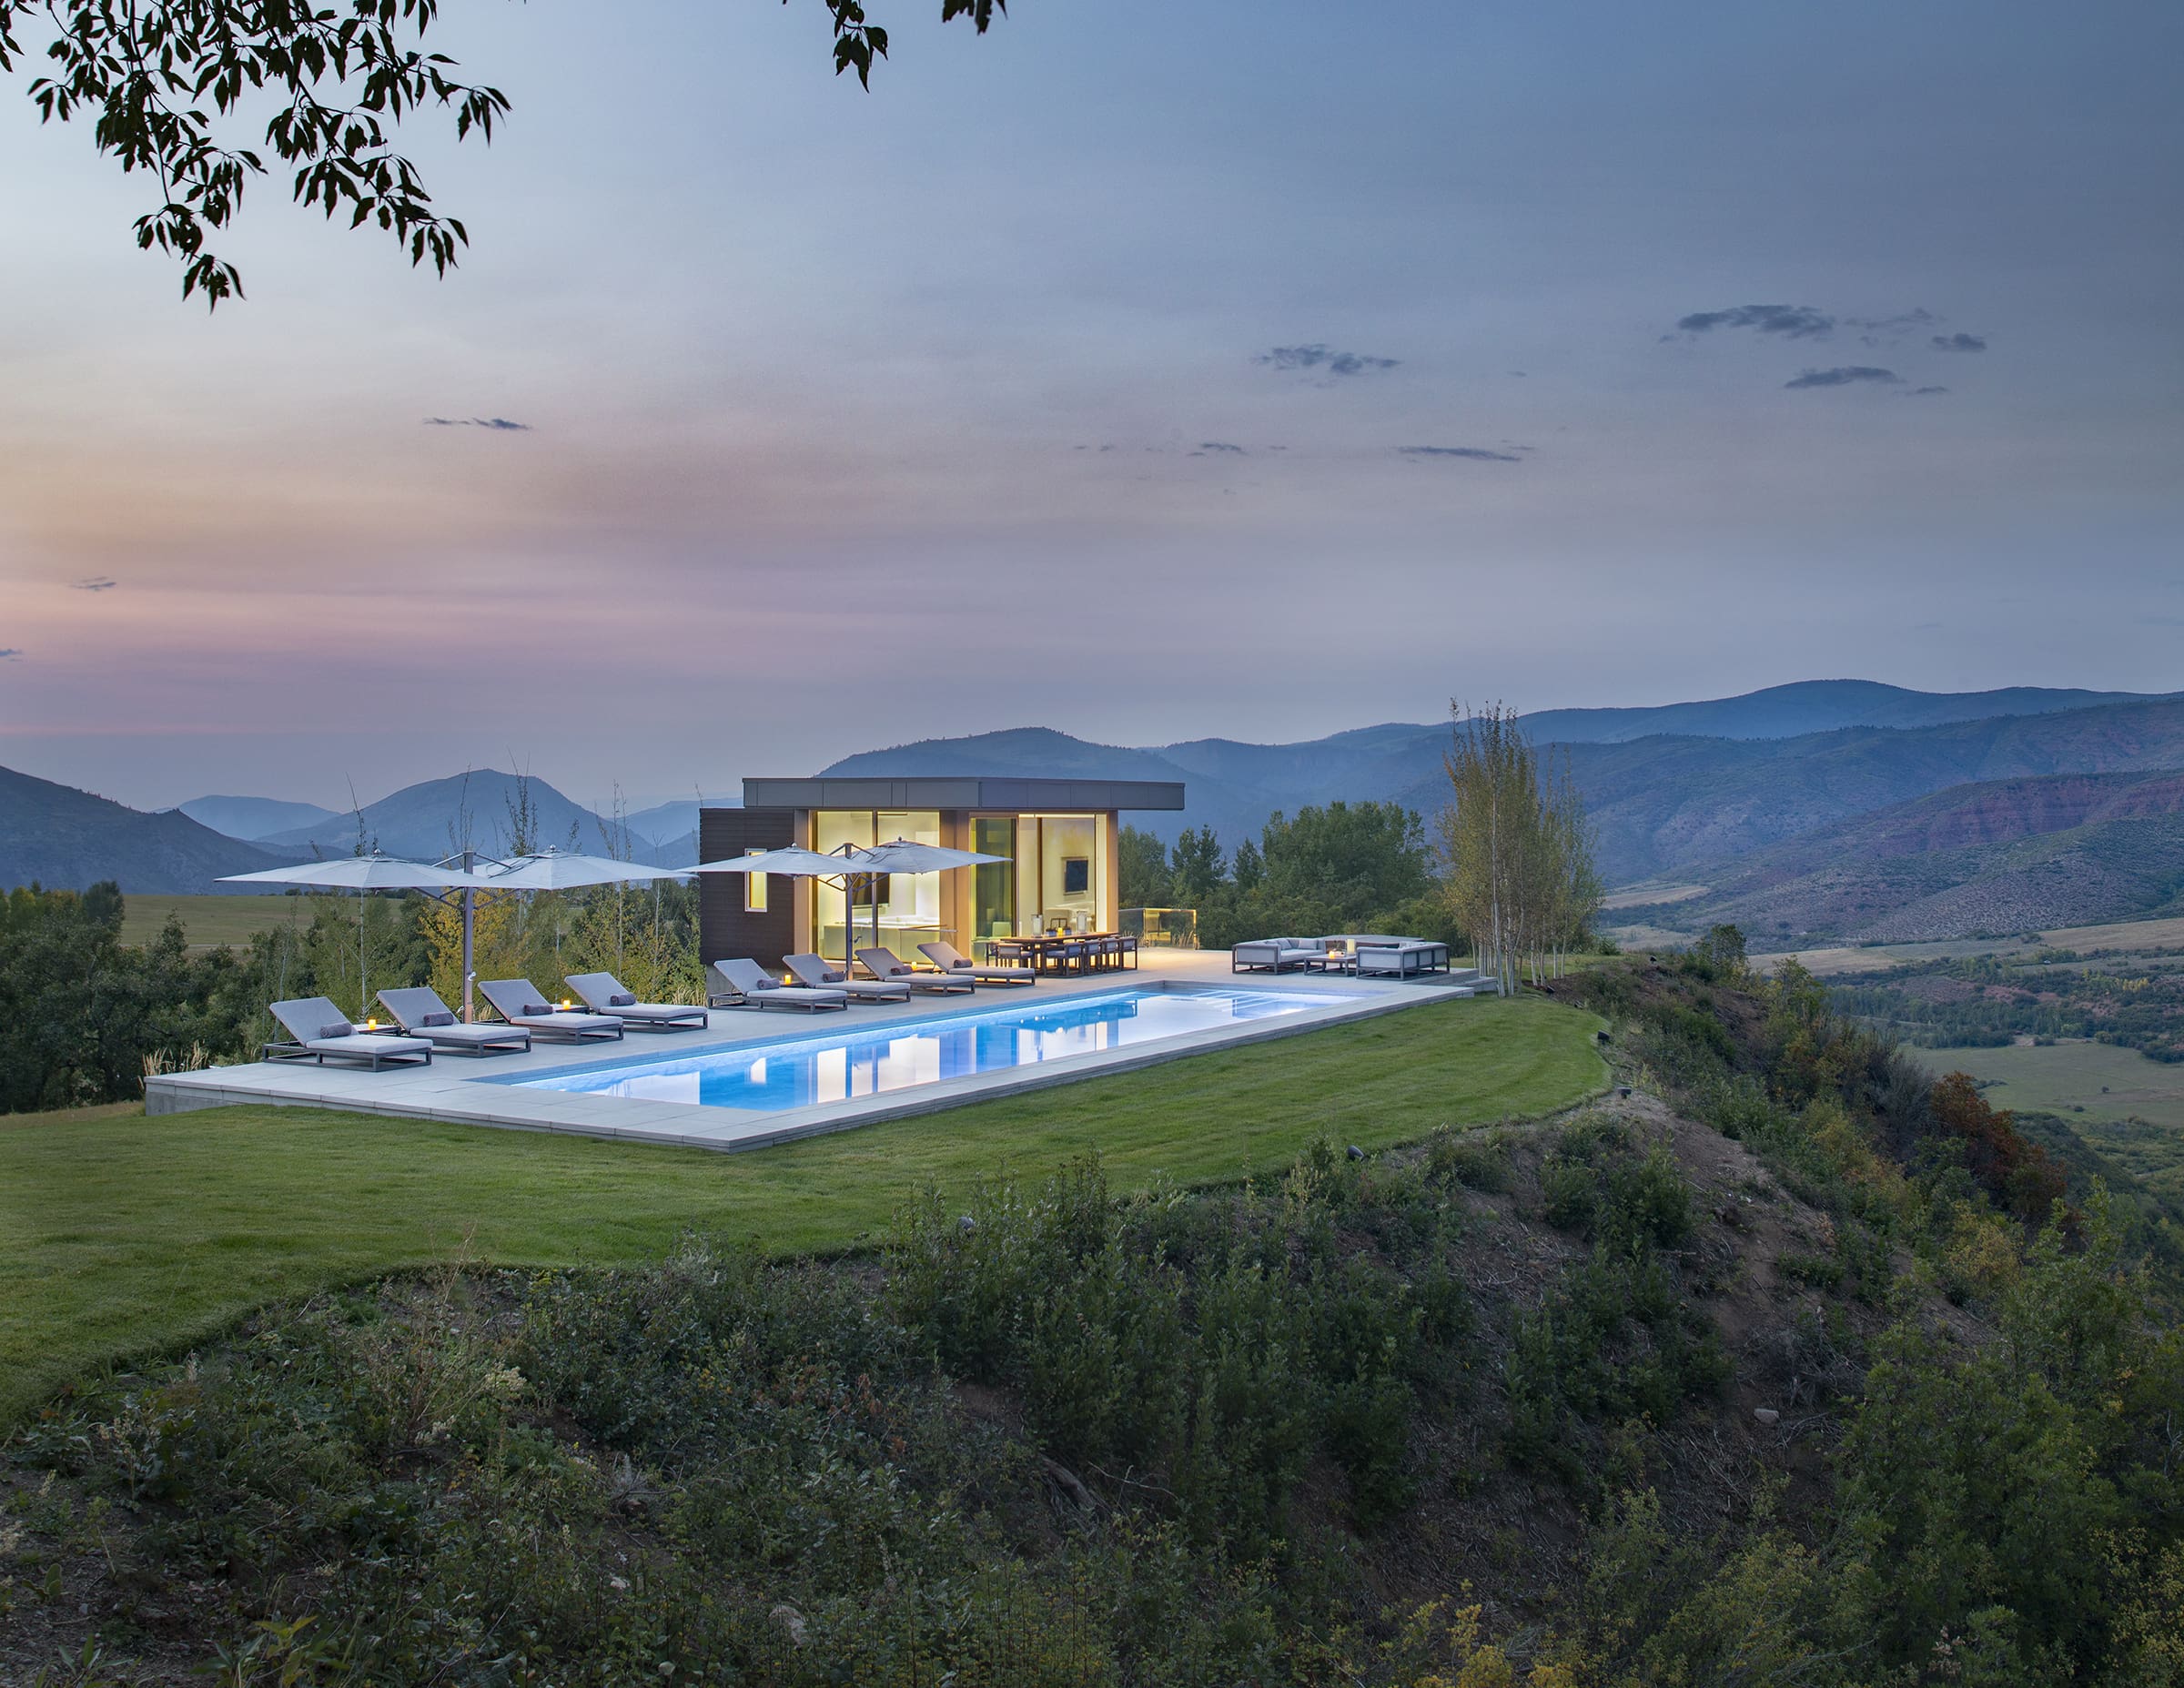
For further enjoyment of the property, the second phase encompasses a stone path that meanders along the cliff from the existing house to an expansive patio with a pool and spa positioned to capture valley views through carefully planted trees. At the end of the patio, a new 500 SF pavilion features a flat roof and glass walls that blur the boundaries between inside and out, and which complement the orientation and program of the original home. Windows within the pavilion reveal the Elk Mountain Range beyond. Custom designed furnishings in neutral tones further enhance the modern design.
Project Size
500 SF (35.0 AC)
R+B Services
-
Architecture
-
Interior Design
-
Furnishings / Procurement
Project Team
-
Landscape Architect: Bluegreen
-
Structural Engineer: KL&A
-
MEP Engineer: AEC
-
Civil Engineer: High Country
-
Contractor: HD
-
Photographer: Brent Moss
Reformation
A Legacy Redefined: Modernizing a Home to Embrace Views, Light, and Sustainability

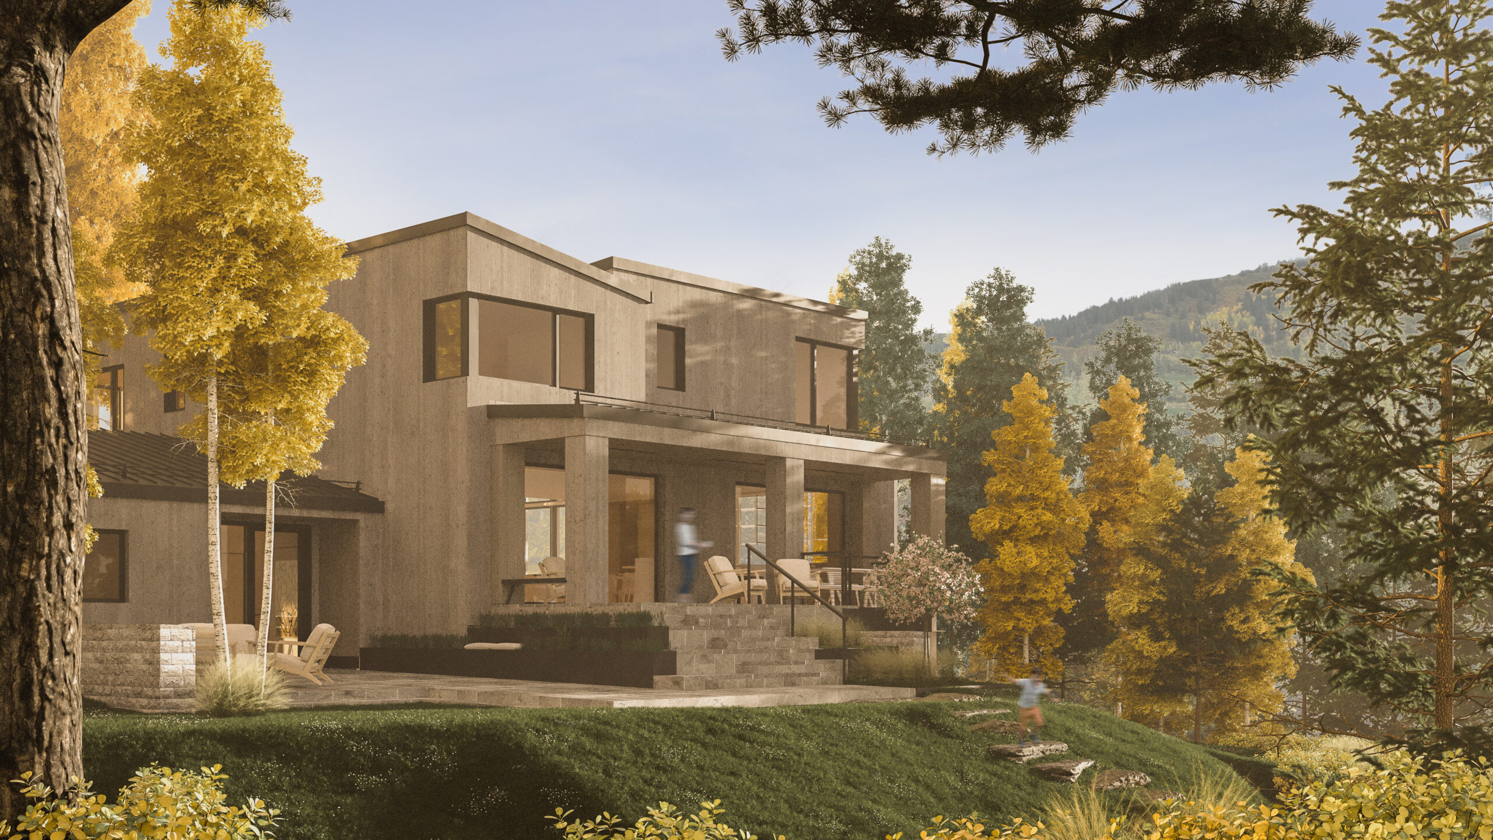
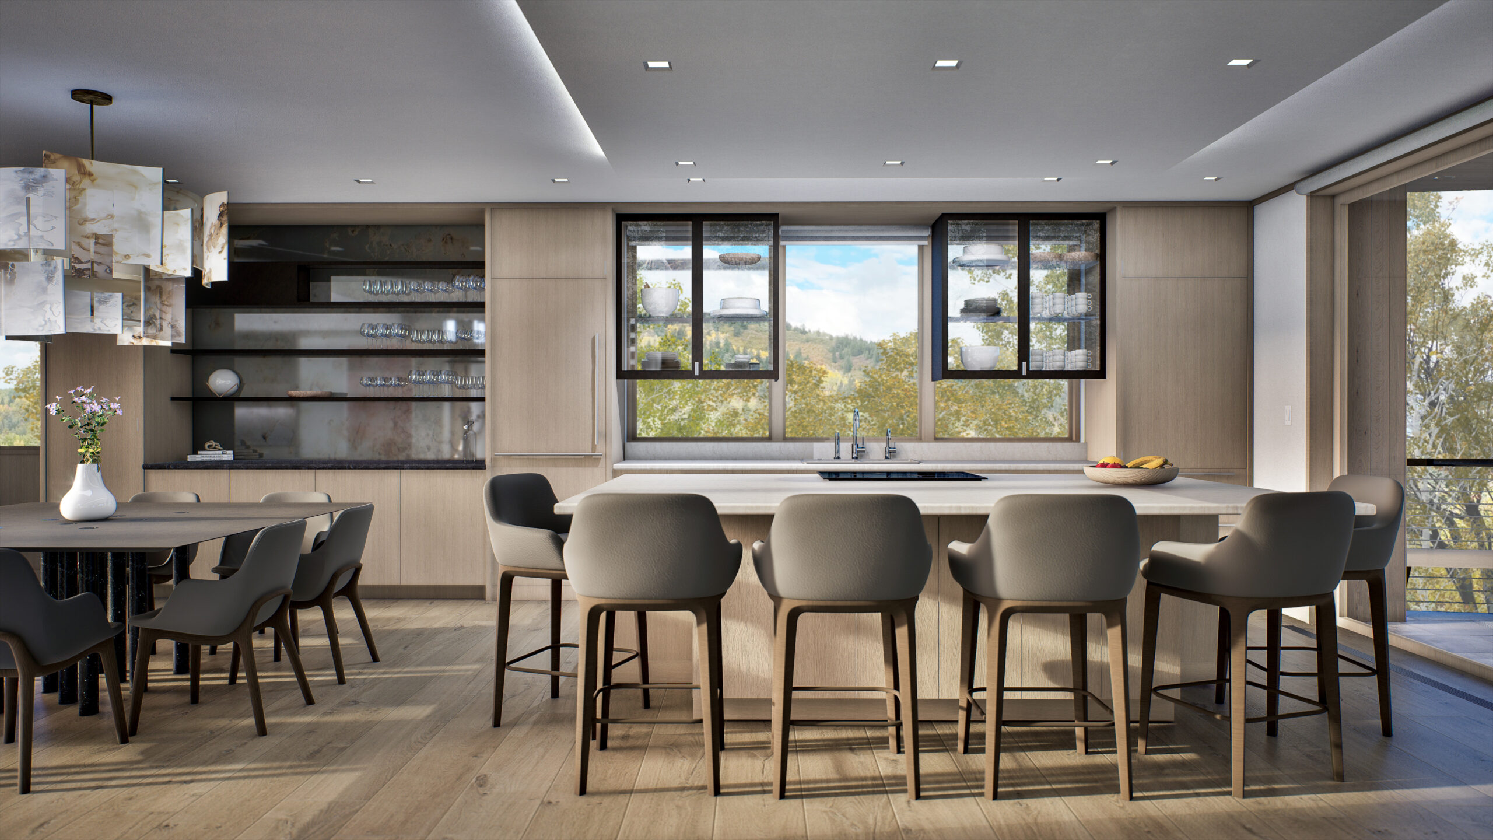
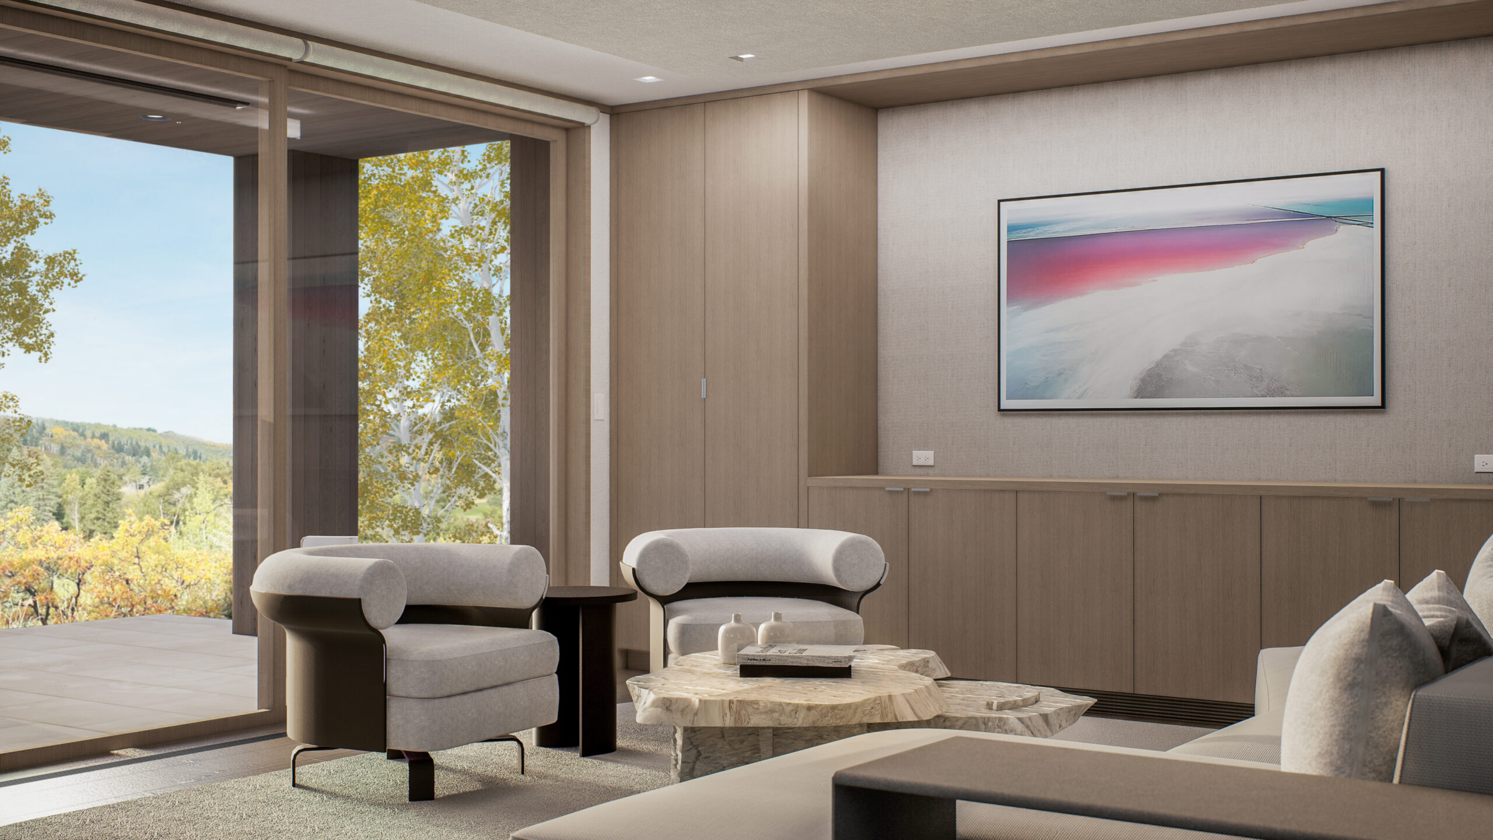
Nestled in a tranquil neighborhood, this remodel transforms a legacy home perched above a dramatic river valley with sweeping views of the surrounding mountains. The design reimagines the property while respecting its historical roots, maintaining its existing structure and zoning non-conformities, and artfully balancing a seamless blend of modernity and timeless charm. The steep slopes and natural landscape are preserved, ensuring the design harmonizes with the environment while offering a private and serene retreat for its residents.
Design Goals and Objectives
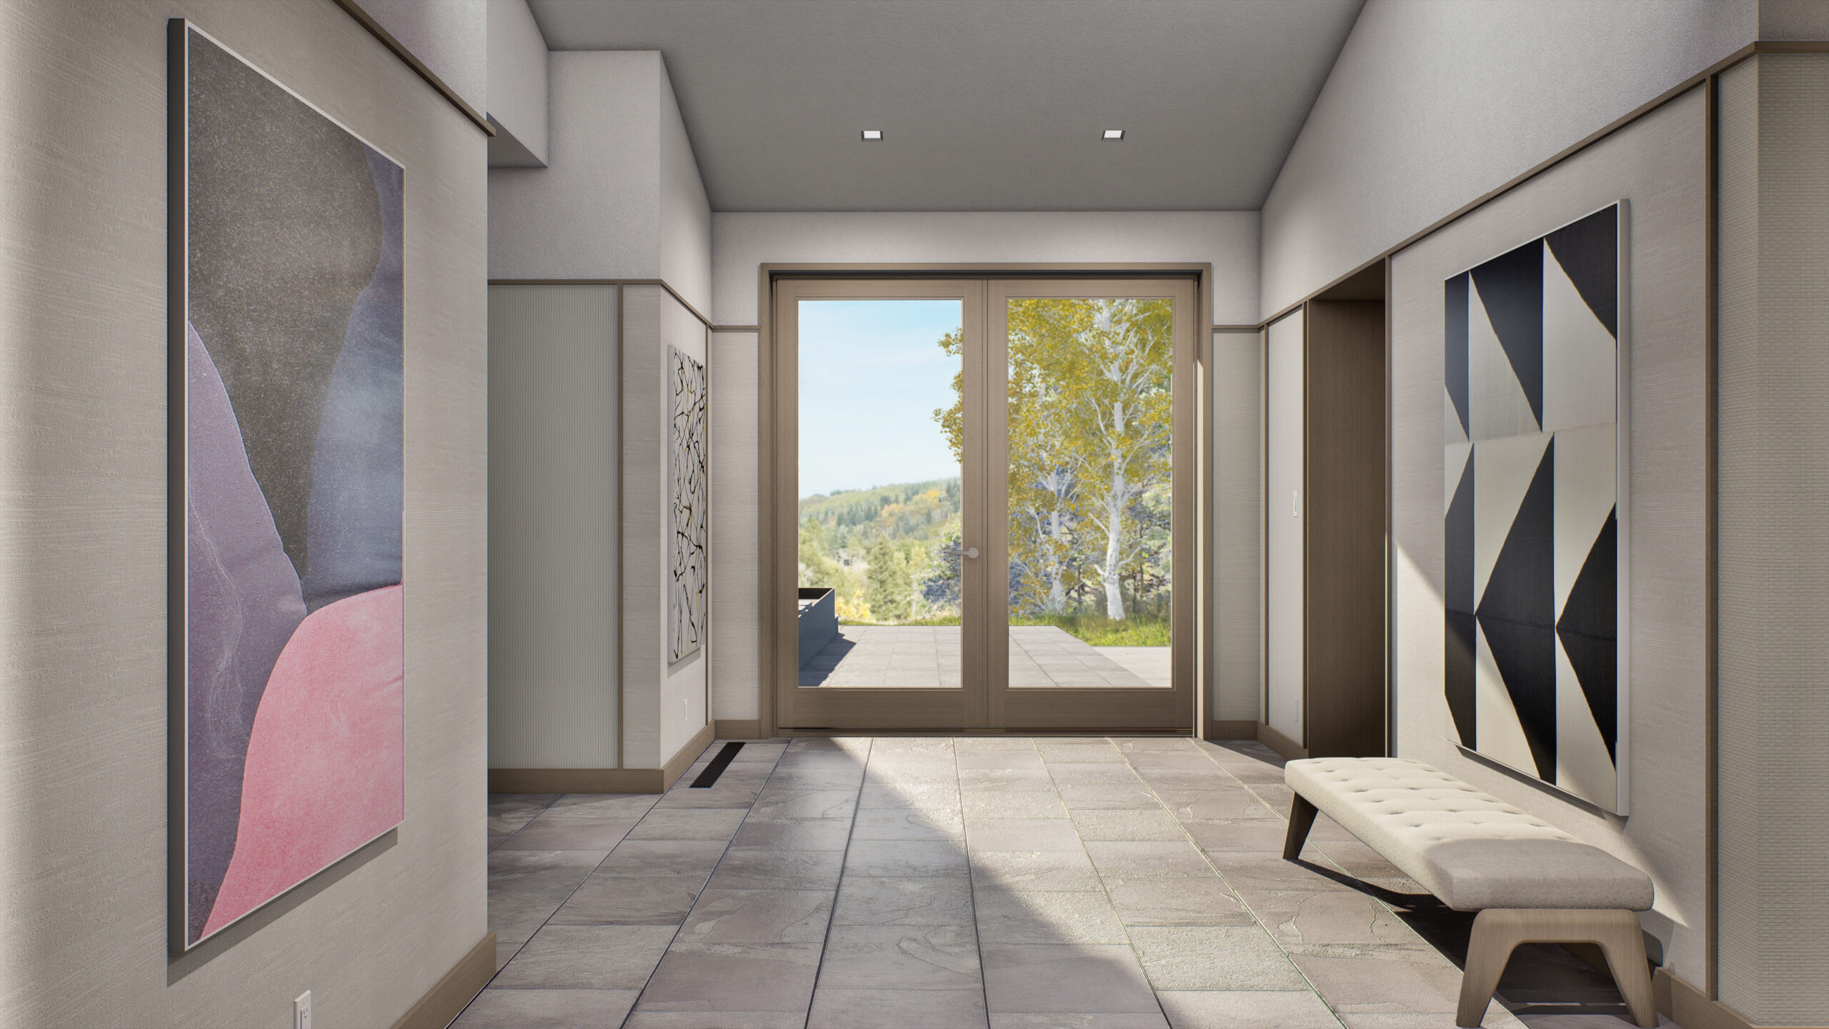
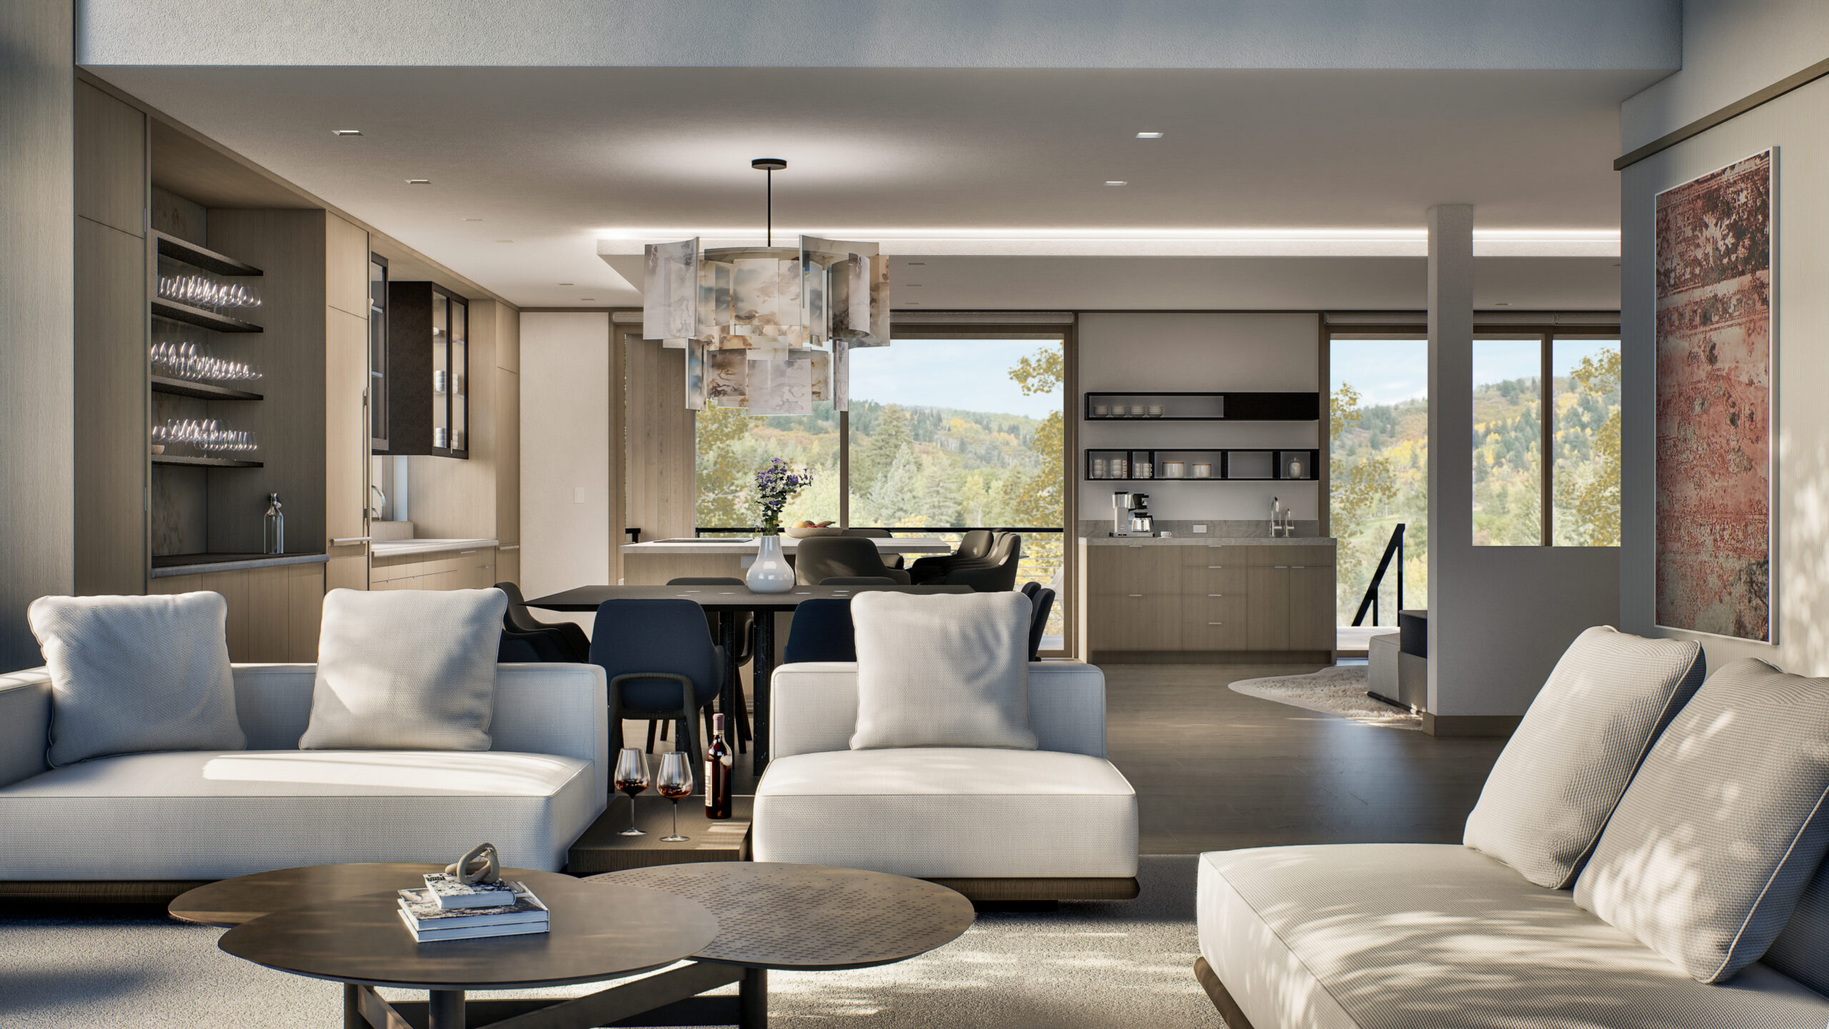
The primary objective was to preserve the home’s breathtaking views and its unique interplay between public and private spaces while improving circulation, natural light, and functionality. By introducing a lighter, refined material palette, the interiors are brightened and imbued with a modern yet enduring aesthetic. Iterative design methods, including advanced rendering and VR tools, guided the evolution of the project, allowing the design team to distill the concept into a cohesive expression of form and function. Trust from the client, paired with the design team’s vision, led to the creation of a space that is both sophisticated and inviting—a sanctuary for family living and entertaining.
Challenges and Solutions
Phased construction played a pivotal role in maintaining the project’s momentum and adhering to tight schedules. Dividing the scope into manageable change orders minimized review times, keeping the process efficient. The site’s constraints—including steep slopes and existing approvals—required careful planning. The design team crafted the exterior approach to avoid disrupting sensitive terrains and strategic landscaping enhanced the transition between public and private zones. Close collaboration between designers, contractors, and building officials streamlined the process and delivered a polished, innovative result.
Sustainability
Sustainability drives the heart of this remodel, aiming for near net-zero energy performance. A ground source heat pump system and a large solar array provide efficient heating and cooling while reducing reliance on non-renewable energy sources. Zoned HVAC systems allow precise control, ensuring minimal energy waste. Extensive insulation upgrades and passive design strategies, such as maximizing daylight and natural ventilation, further enhance the home’s energy efficiency. Deconstruction techniques during demolition ensured significant material reuse and recycling, reducing environmental impact of this remodel and fostering a circular economy approach to construction.
A Celebration of Form and Function
At its core, this project is a celebration of architectural refinement. A distilled palette of modern wood, metal, and stone carries through the design, creating a seamless dialogue between interior and exterior. Key features such as the reimagined staircases and enlarged entertaining spaces enhance the home’s fluidity and function, while technological advancements modernize lighting and control systems for effortless living. This remodel epitomizes the potential of thoughtful design: respecting the past while reimagining the future, creating a home that is as innovative as it is timeless.
This project is more than a remodel; it is a statement—a legacy preserved and elevated for generations to come.
Project Size
6,215 SF
R+B Services
-
Architecture
-
Interior Design
-
Renderings
Project Team
-
Landscape Architect: Bluegreen
-
Structural + MEP Engineer: IMEG
-
Civil Engineer: Yarnell
-
Contractor: Schlumberger Scherer
Galena


Set in a prime location at the base of Aspen Mountain, this long-loved vacation townhome underwent a full upgrade to accommodate a multi-generational family.
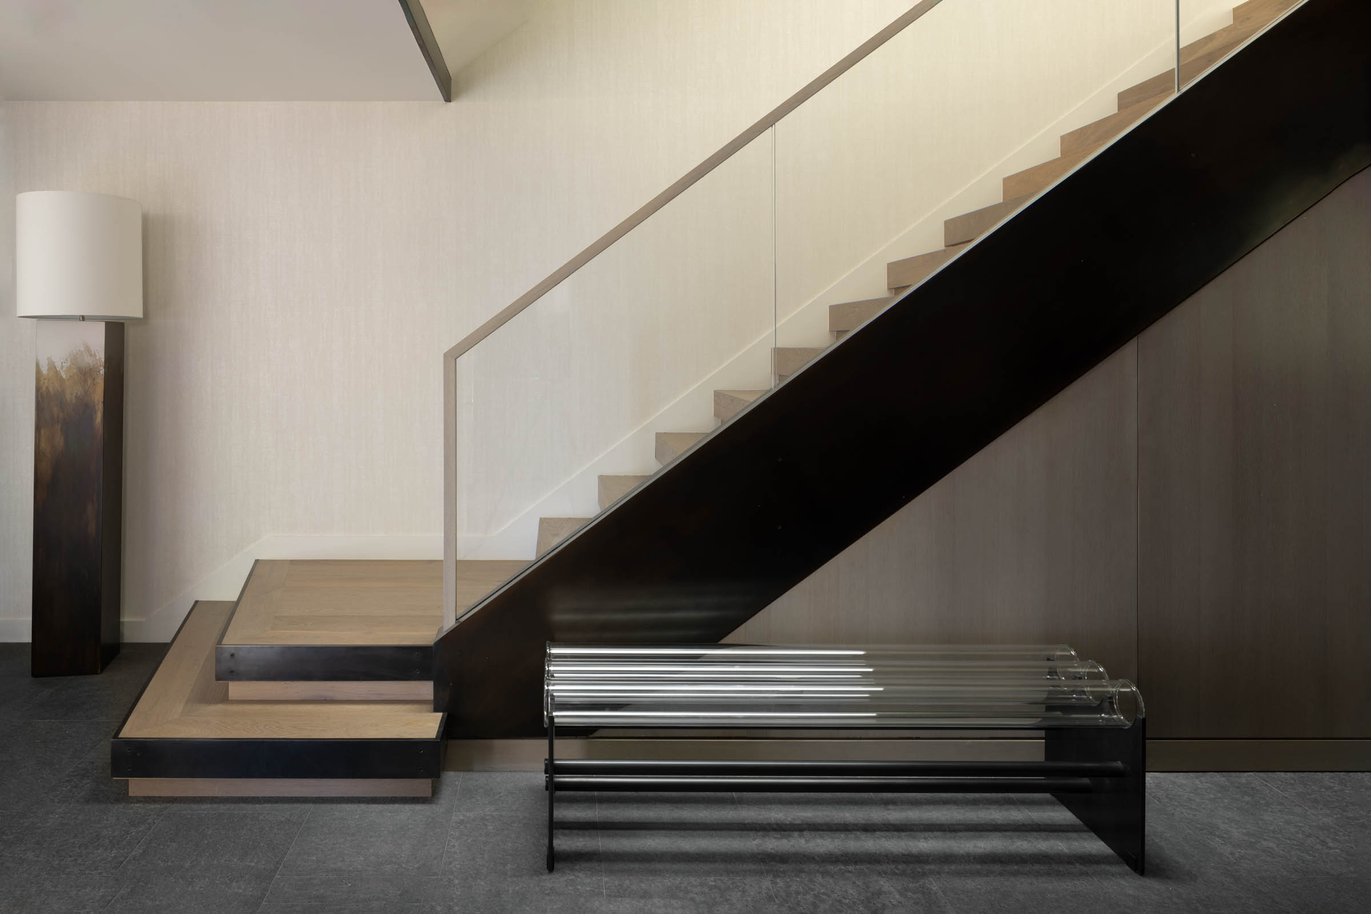

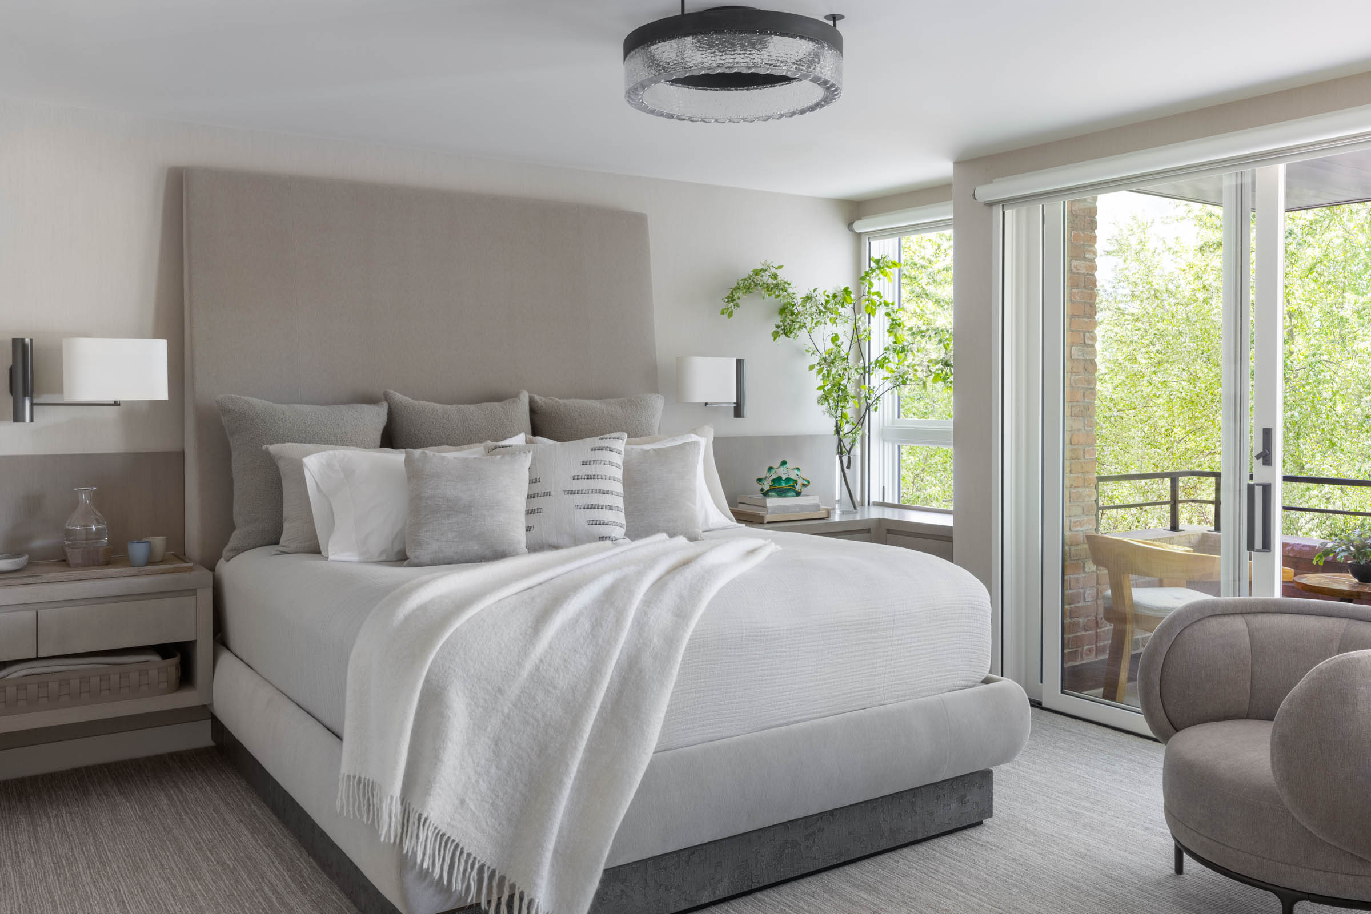
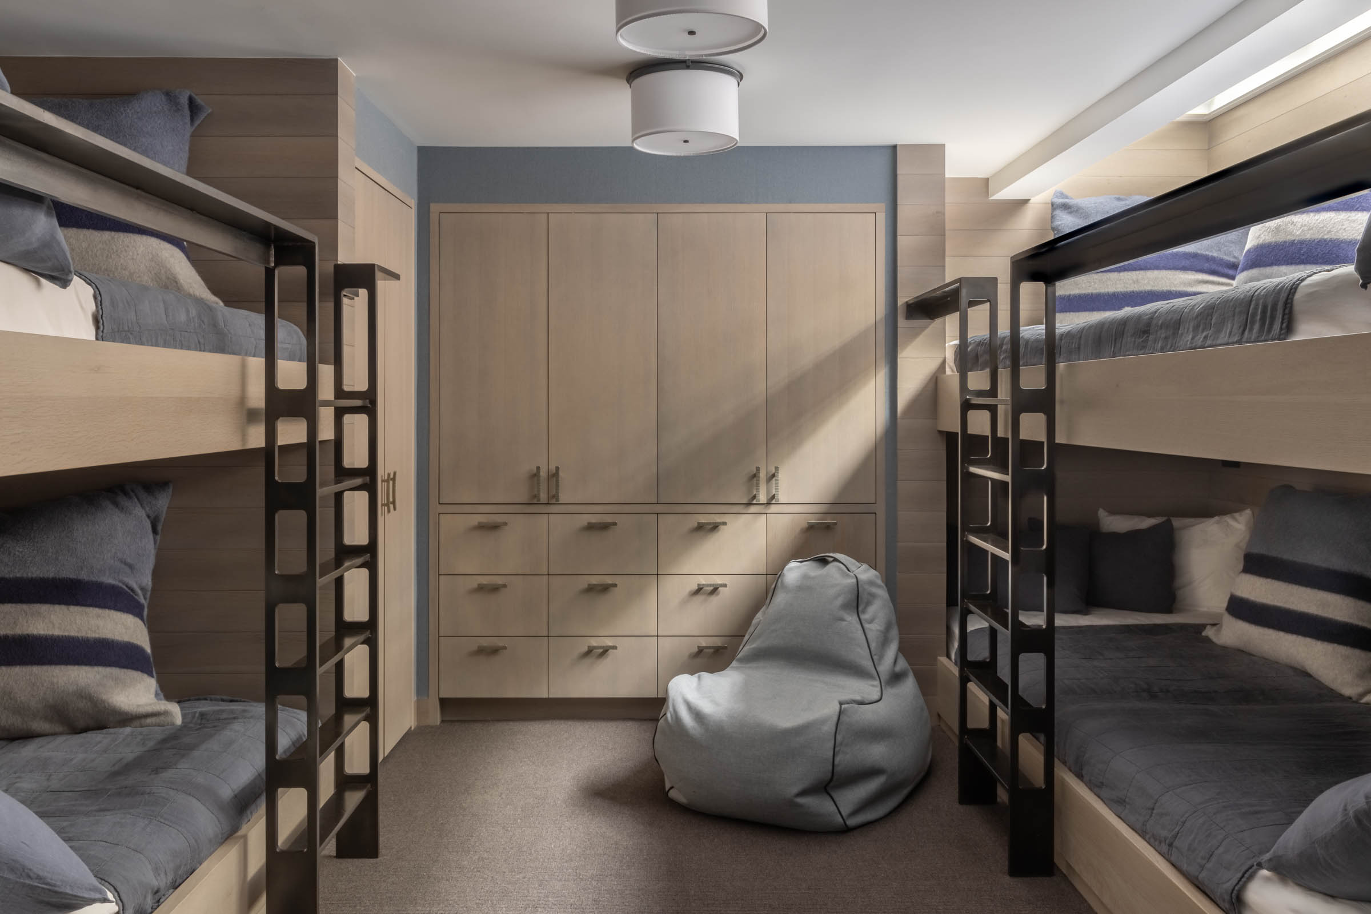




At three stories and with a loftlike Soho Club vibe, the upper level features a vaulted ceiling with exposed beams and skylights. Kitchen, dining, and multiple seating groups for gathering, lounging, reading, and working open onto a balcony overlooking town and the mountain views. An expanded open stair with a new glass guard rail allows natural light to filter down to levels below, which encompass a trio of primary suites and a bunk room. An elevator provides easy access between levels.
The remodel was completed in close collaboration with Bradley Stephens of New York-based Stephens Design Group. A complementary exterior remodel included updating and staining windows and refinishing wood soffits.
Project Size
3,049 SF
R+B Services
-
Architecture
-
Interior Architecture
Project Team
-
Interior Designer: Stephens Design
-
Structural Engineer: Evolve
-
MEP Engineer: Radar
-
Photographer: Lisa Romerein
-
Contractor: Madigan + Company
Overture House
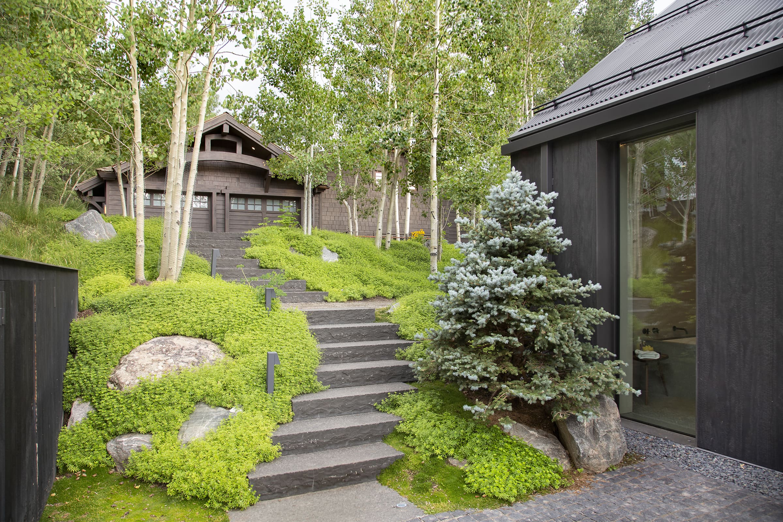
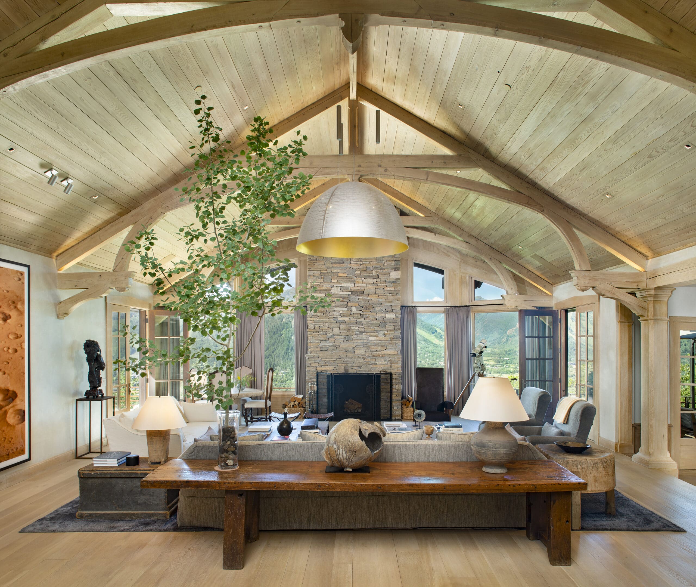
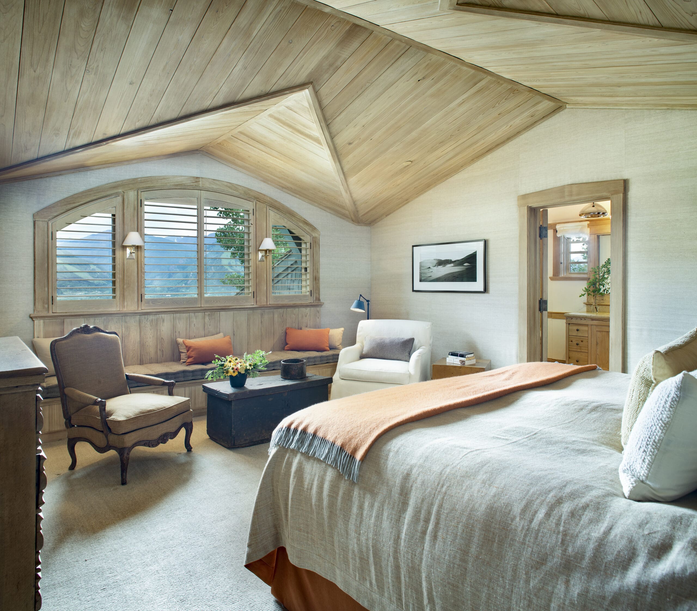
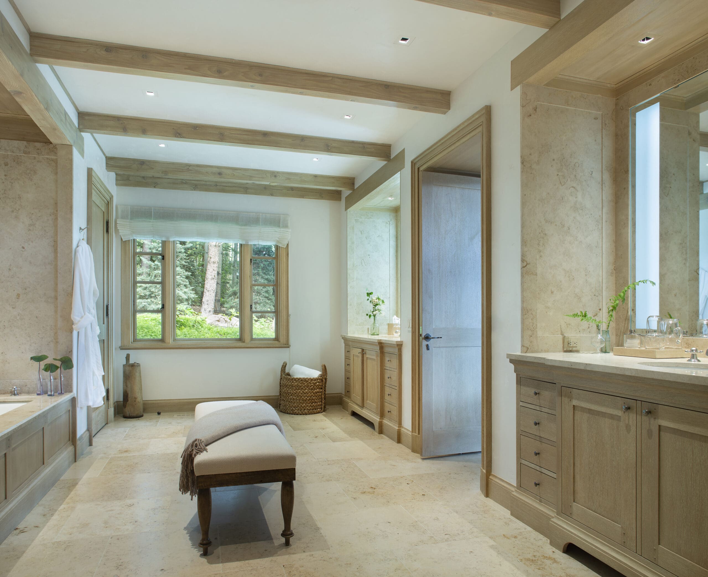
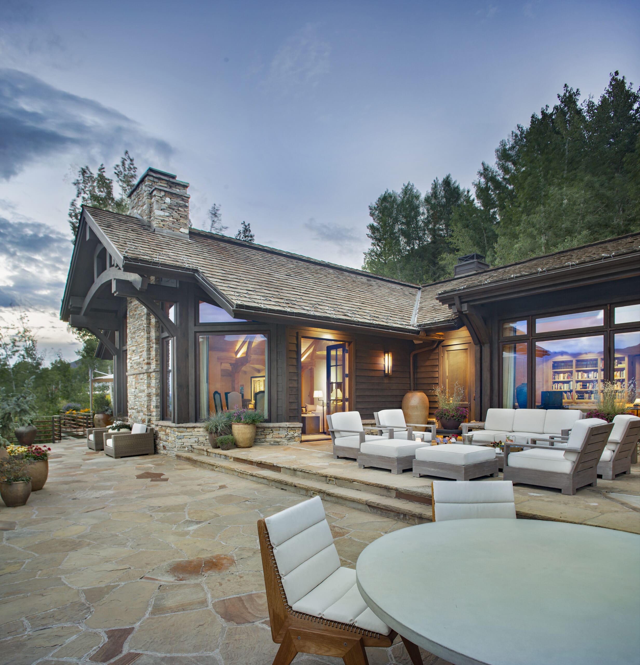
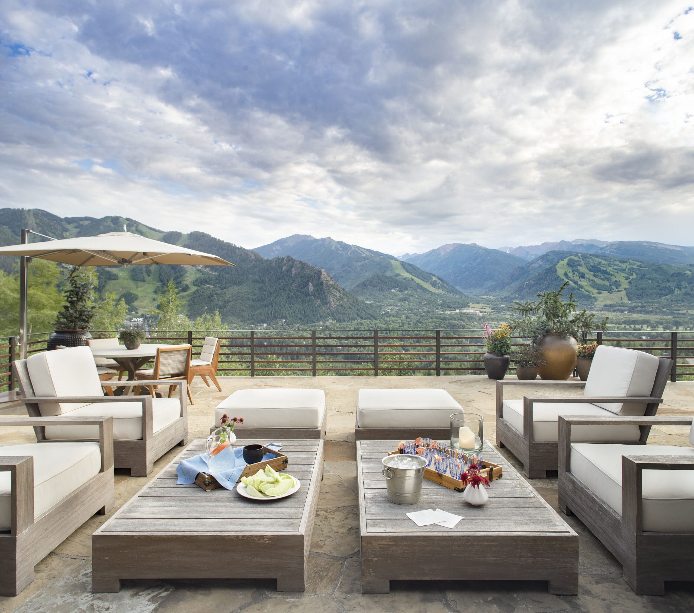
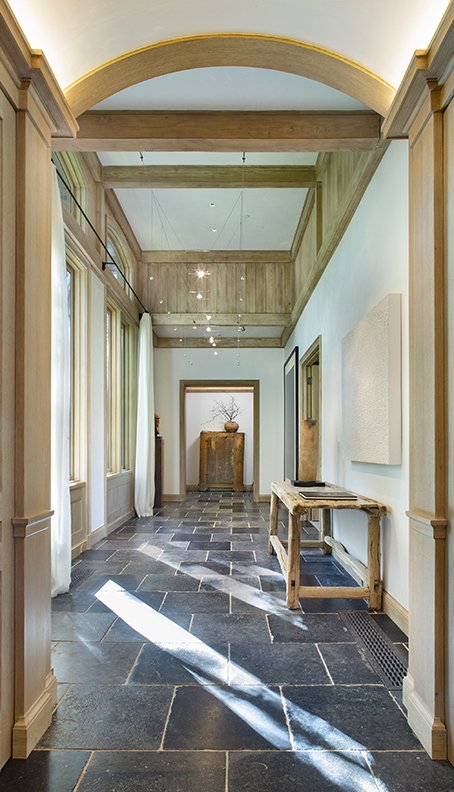
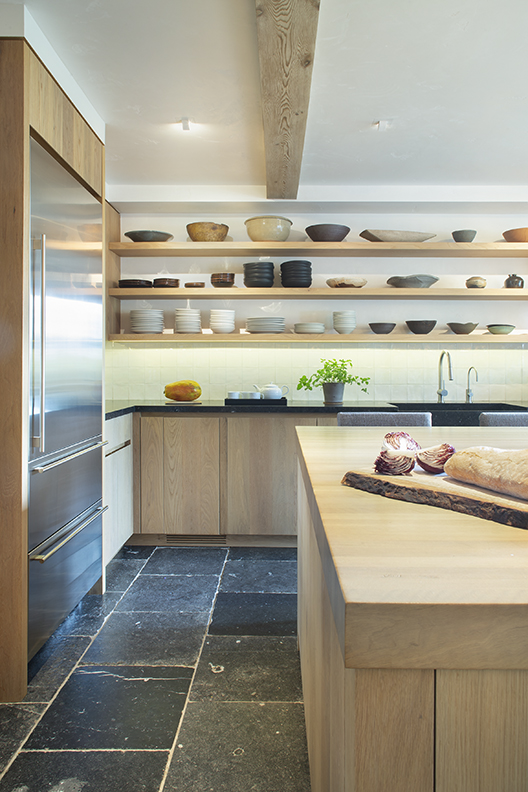
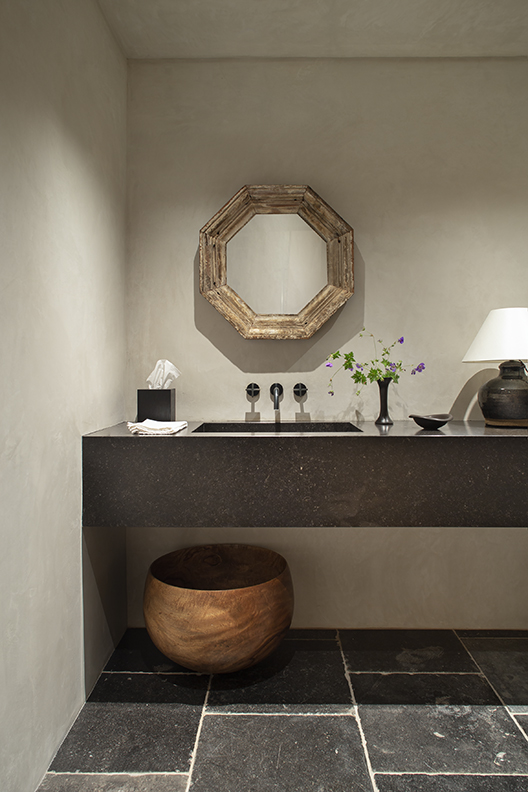
Perfectly sited to capture dramatic Aspen Mountain views, the interior renovation of this five–bedroom, 7,874 square foot Red Mountain home involved a close collaboration between the R+B team and the New York City based owners – a curator of modern and contemporary Asian art with a Guggenheim Museum affiliation and a financier-philanthropist, respectively.
Appreciating the scale and flow of the home, the project team worked to contemporize the older French Chateau-style structure and re-imagine aspects of the interior space.
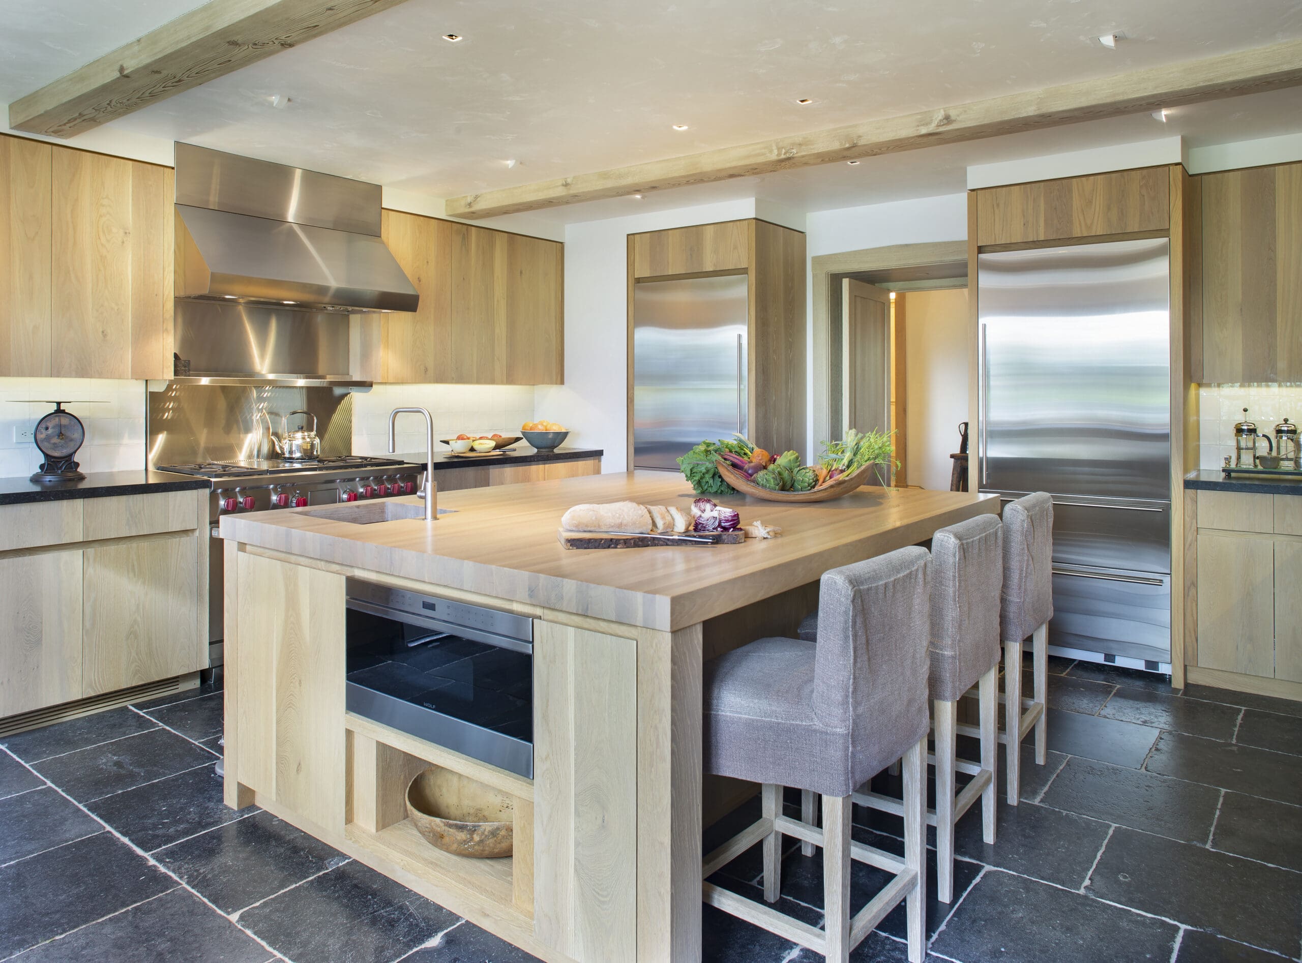
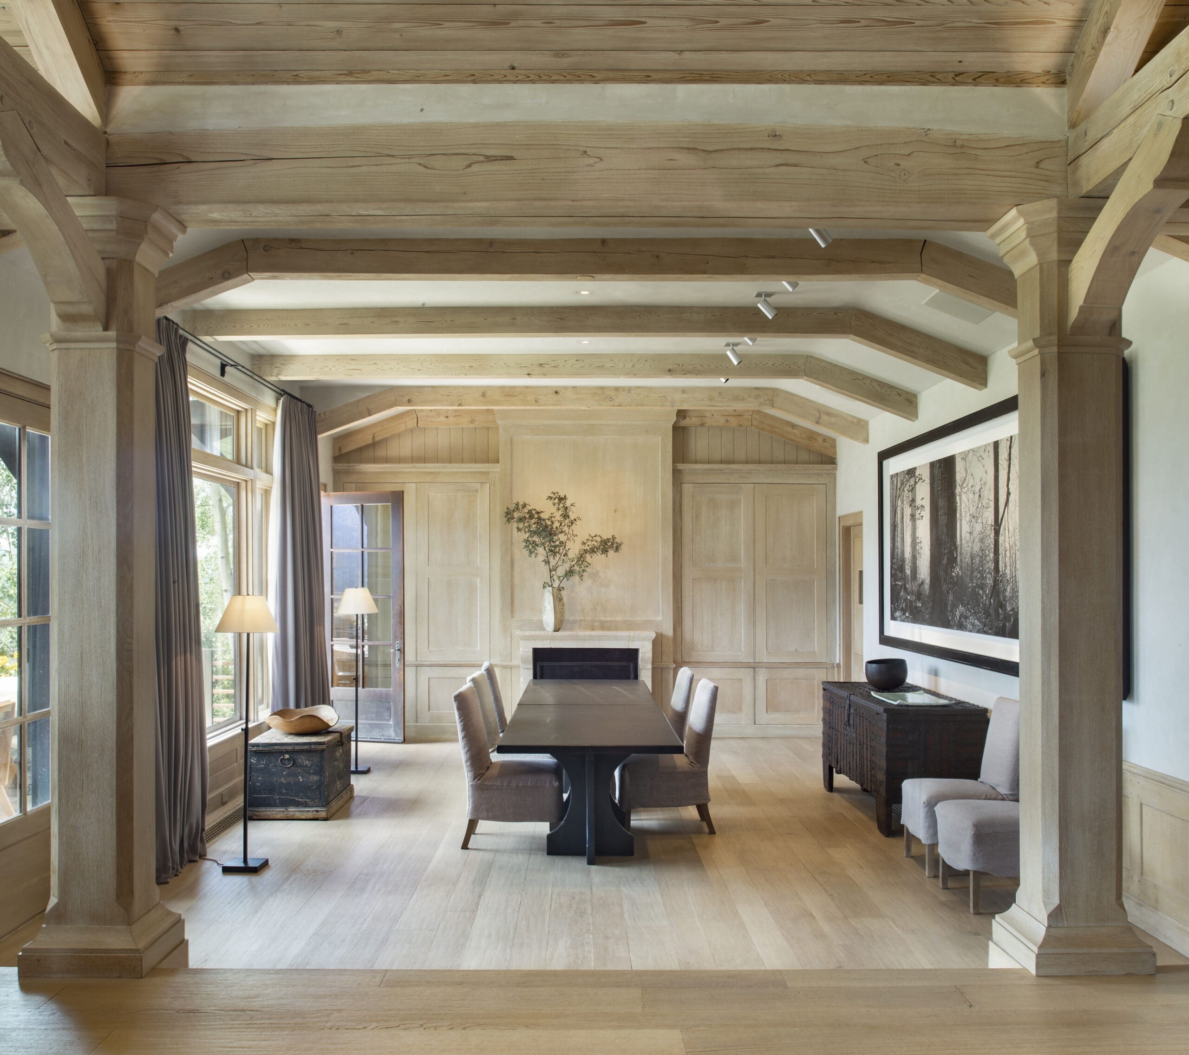
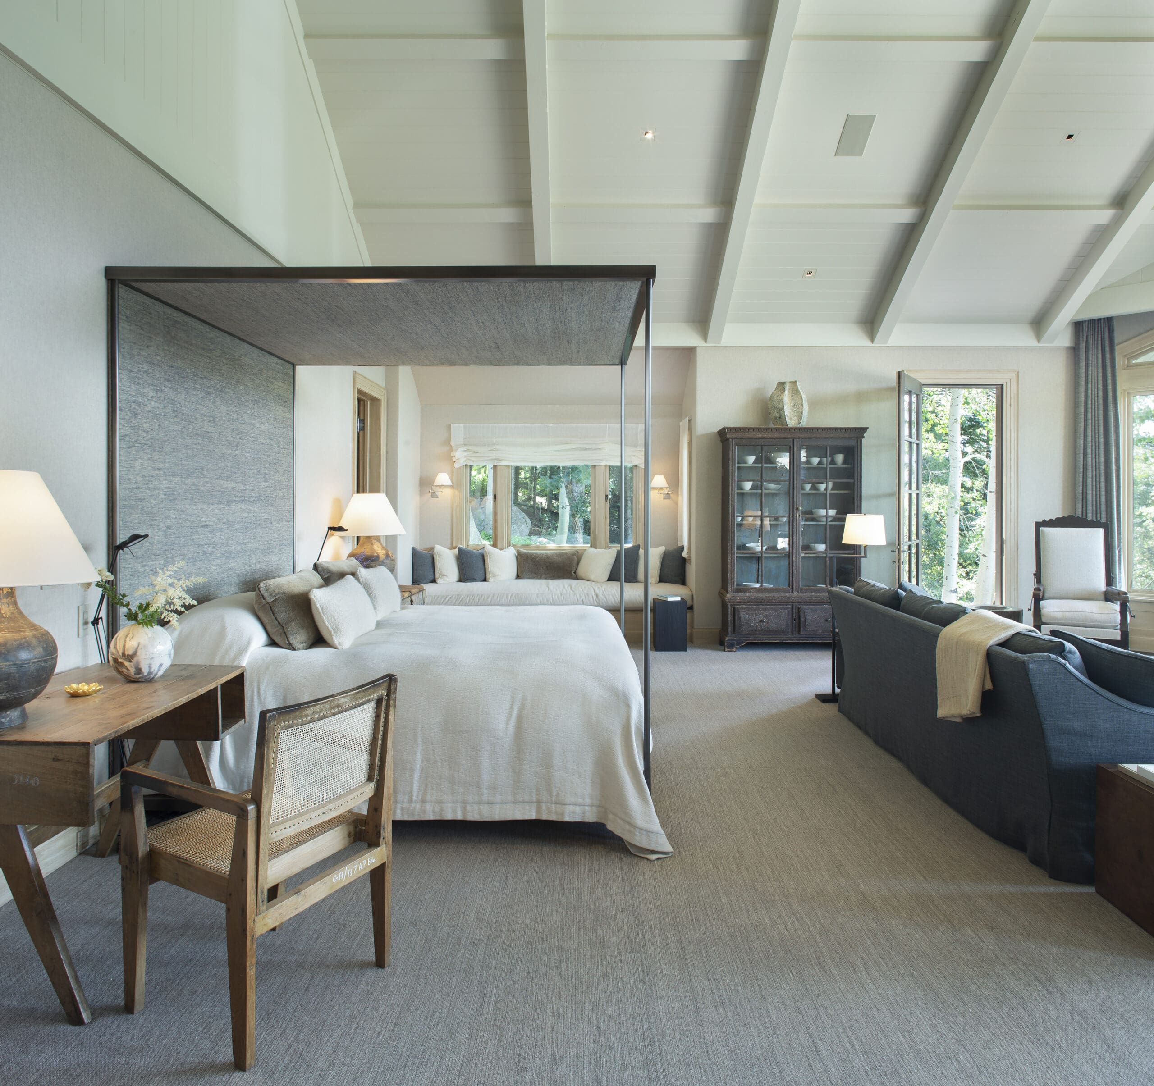
The ample kitchen was modernized and reworked to accommodate the personal needs of the owners, as well as for catering and entertaining purposes. Ceiling beams were added to enhance to the formal dining room. The hall to the primary bedroom was dramatically opened and a new bedroom seating area specified to take advantage of mountain views. Furniture selection was in collaboration with Atelier AM.
Upon completion, a tranquil, sophisticated setting reflects the sensibilities of the owners and embraces the serenity of the surrounding environment.
Project Size
7,874 SF (0.9 AC)
R+B Services
-
Architecture
-
Interior Architecture
Design Team
-
Interior Designer: Atelier AM
-
Contractor: Aspen Property Management
-
Photographer: Brent Moss

Mountain Sequel
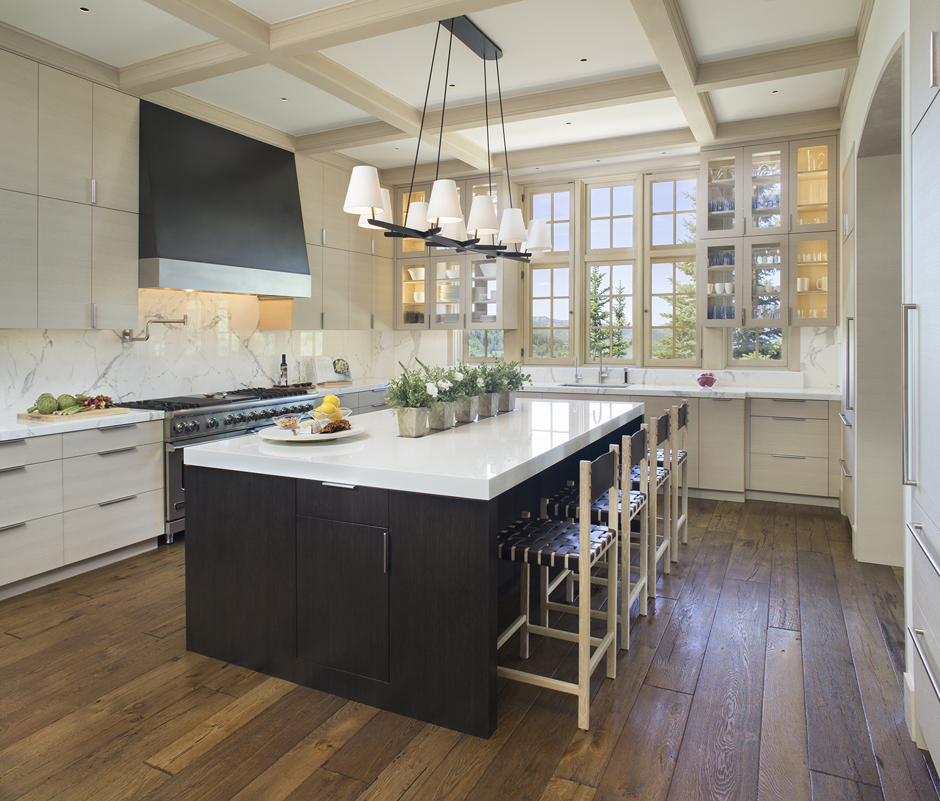
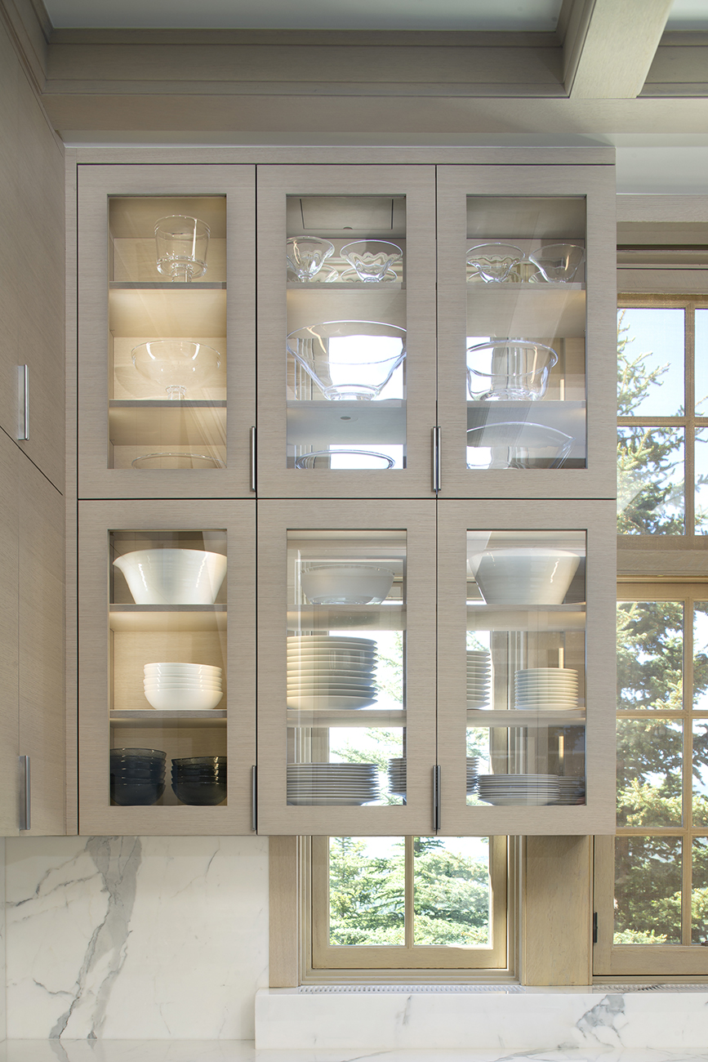
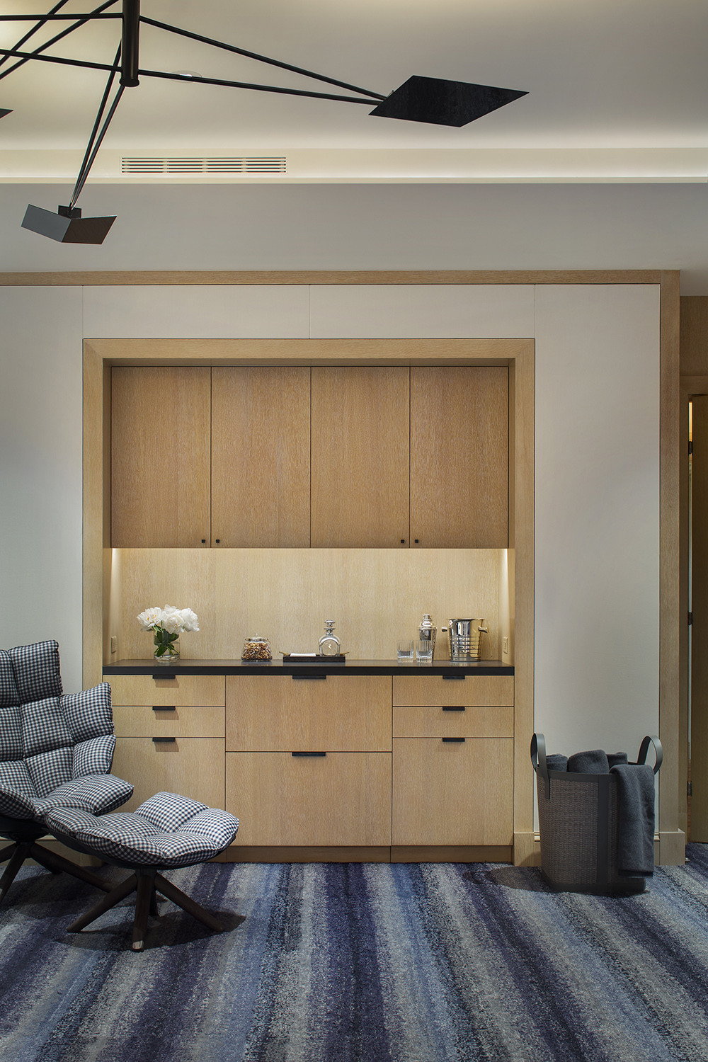
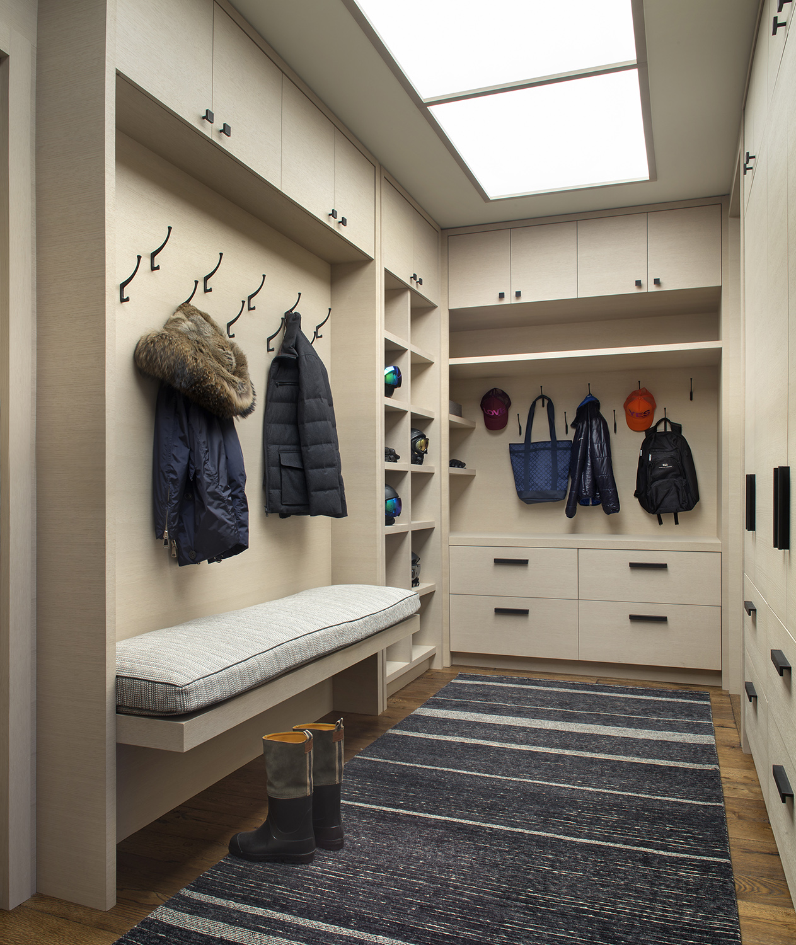
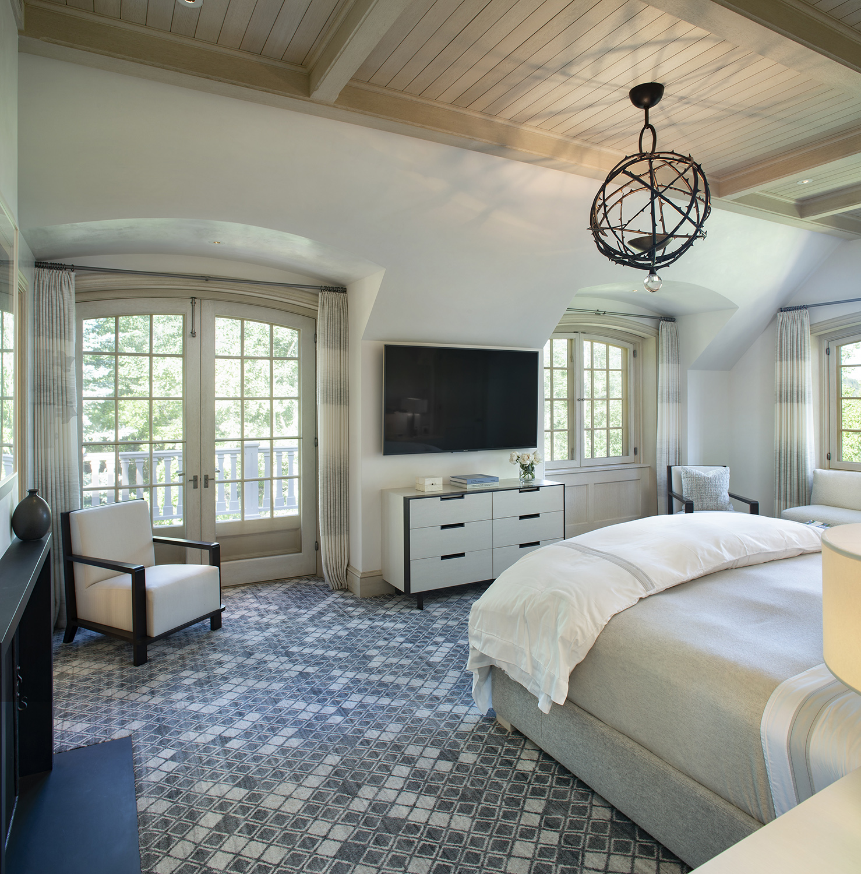
The remodel of this significant mountainside home in Aspen, CO, which featured a formal layout and traditional detailing, successfully blends elements of old and new in every aspect with a clean material palette. In addition to updating finishes, the R+B team improved flow and storage areas throughout and created opportunities to display the owners’ extensive modern art collection.
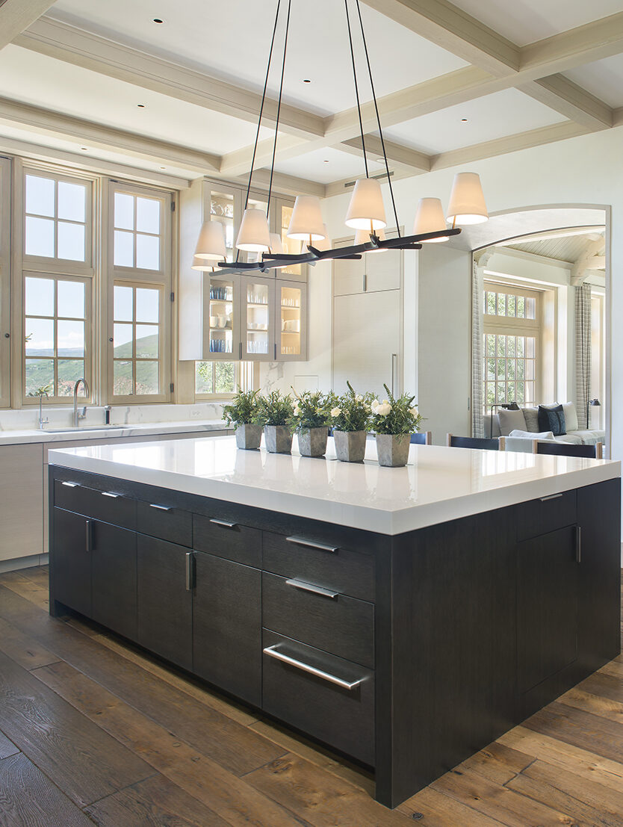
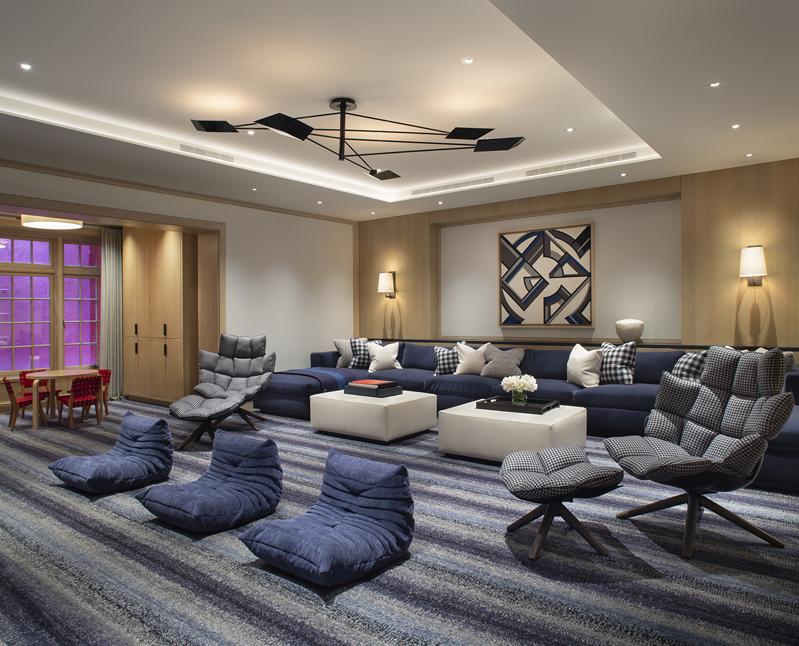
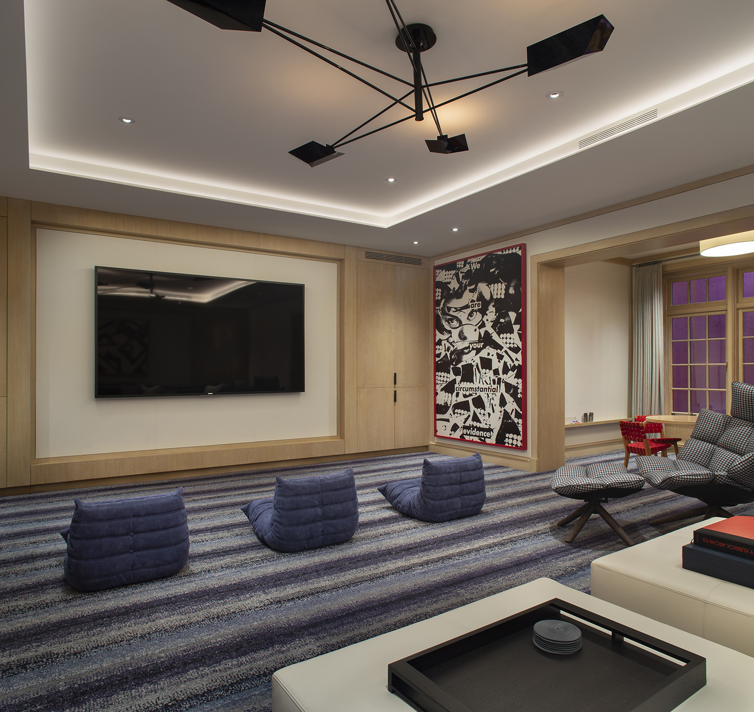
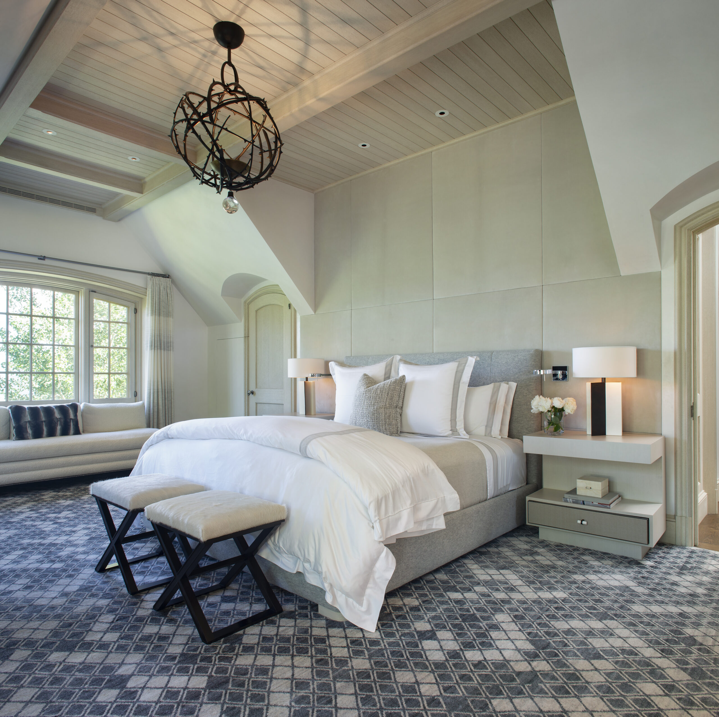
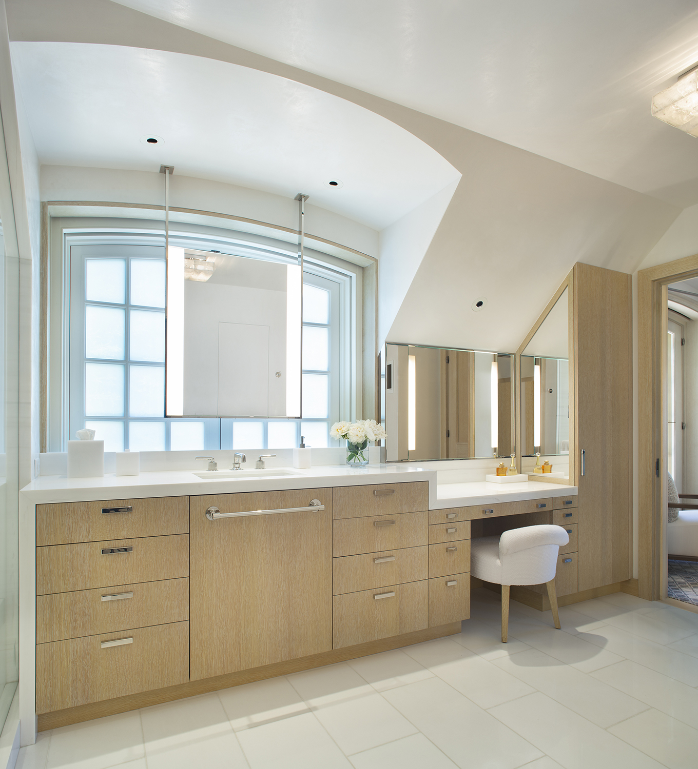
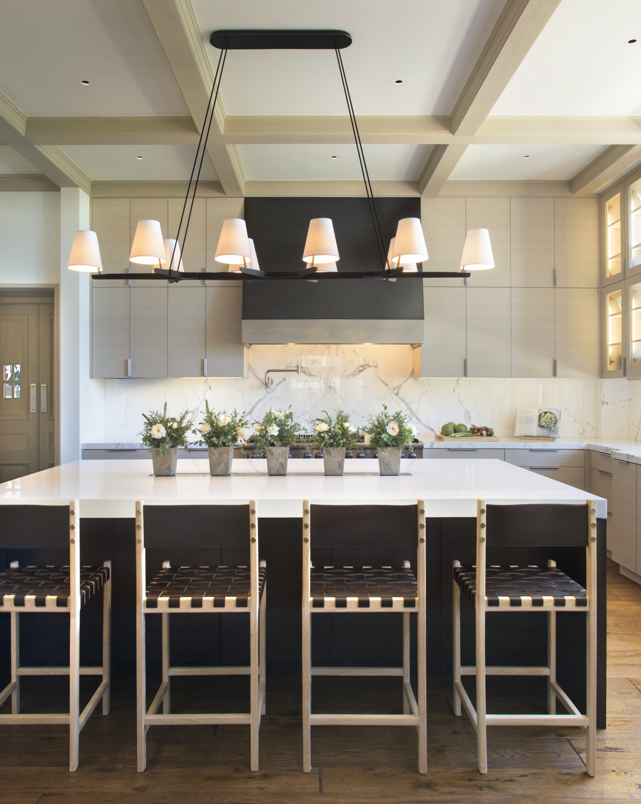
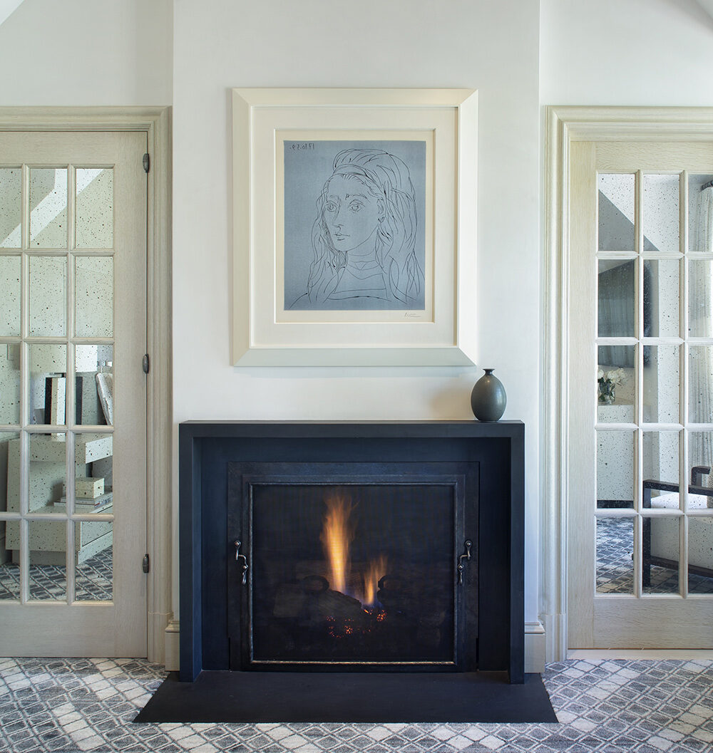
In the kitchen, spaces were rearranged to open up the floor plan by replacing a butler’s pantry with a wet bar and clever storage compartments. Saltillo tile flooring was replaced with white oak to match the existing public spaces, and the original cabinets were redone with updated white oak cabinets topped with Calacatta marble at the room’s perimeter. The kitchen island is equipped with warming drawers and outlets for catering larger gatherings and utilizes a Glassos slab top. In order to accommodate a large family, an adjoining mudroom was reorganized and outfitted with storage solutions for multiple family members. The media room features updated millwork, including a new bar area and storage for games and toys, as well as a new lighting system. Design elements in the master bedroom and bathroom include maximizing storage within the roof and dormer spaces of the upper floor, while incorporating clean detailing that update these spaces such as wool and silk carpet, white plaster walls, and black slate fireplace surround.
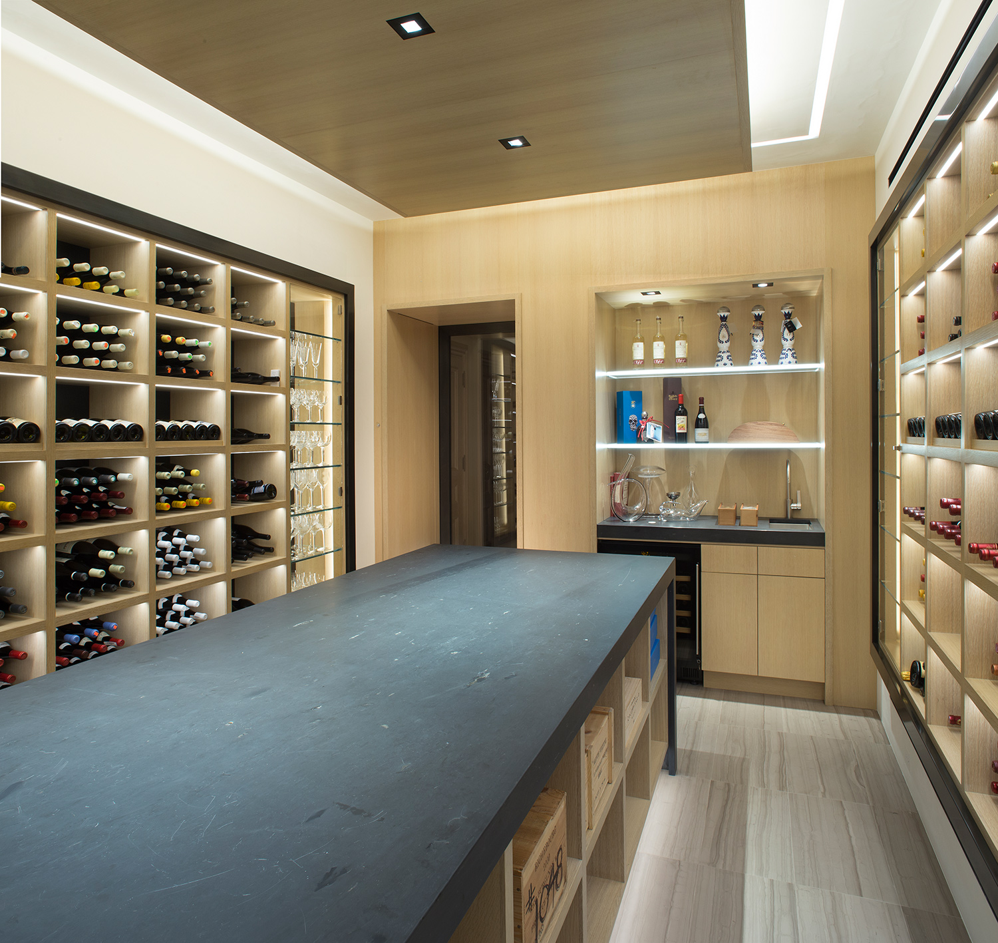
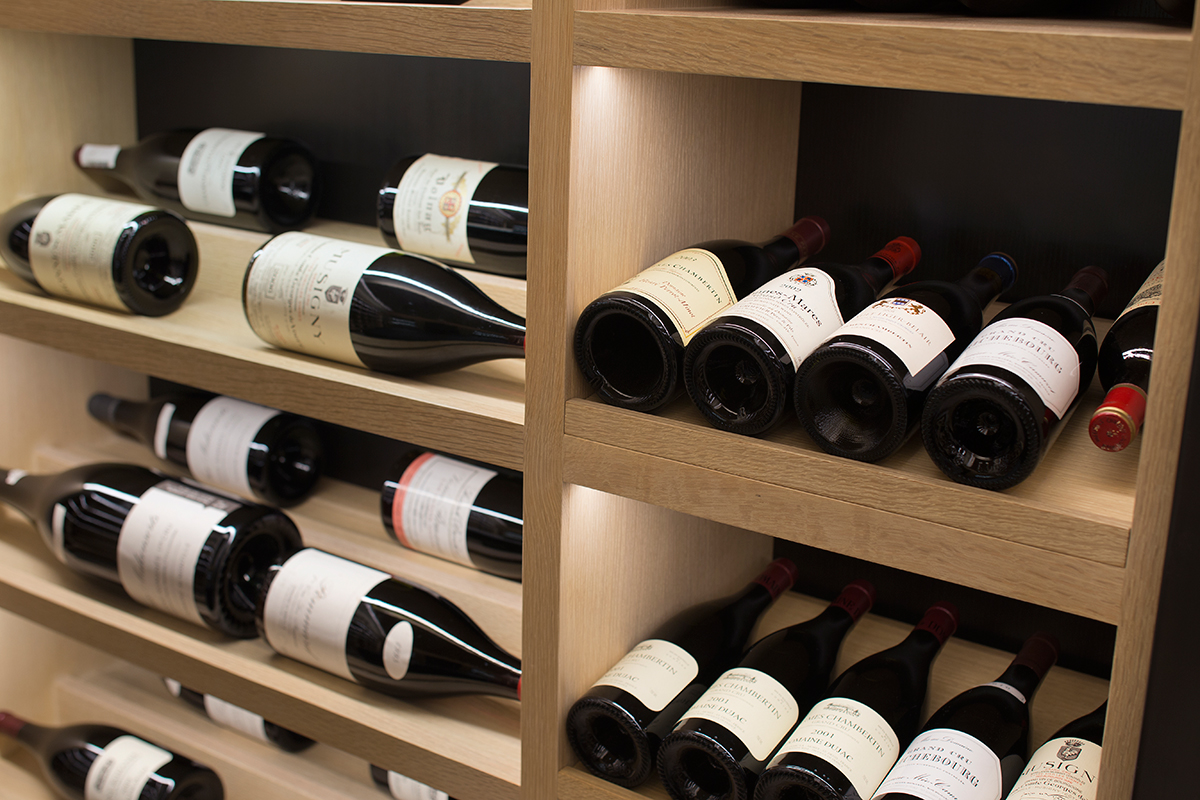
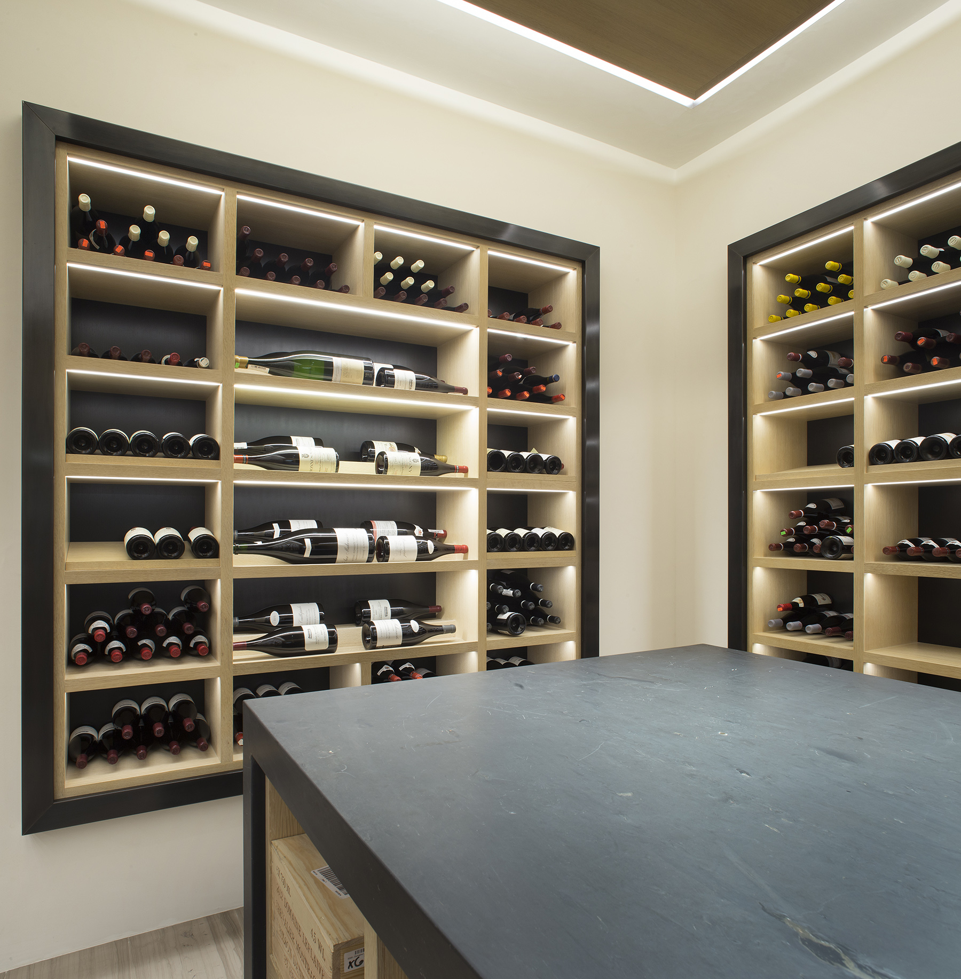
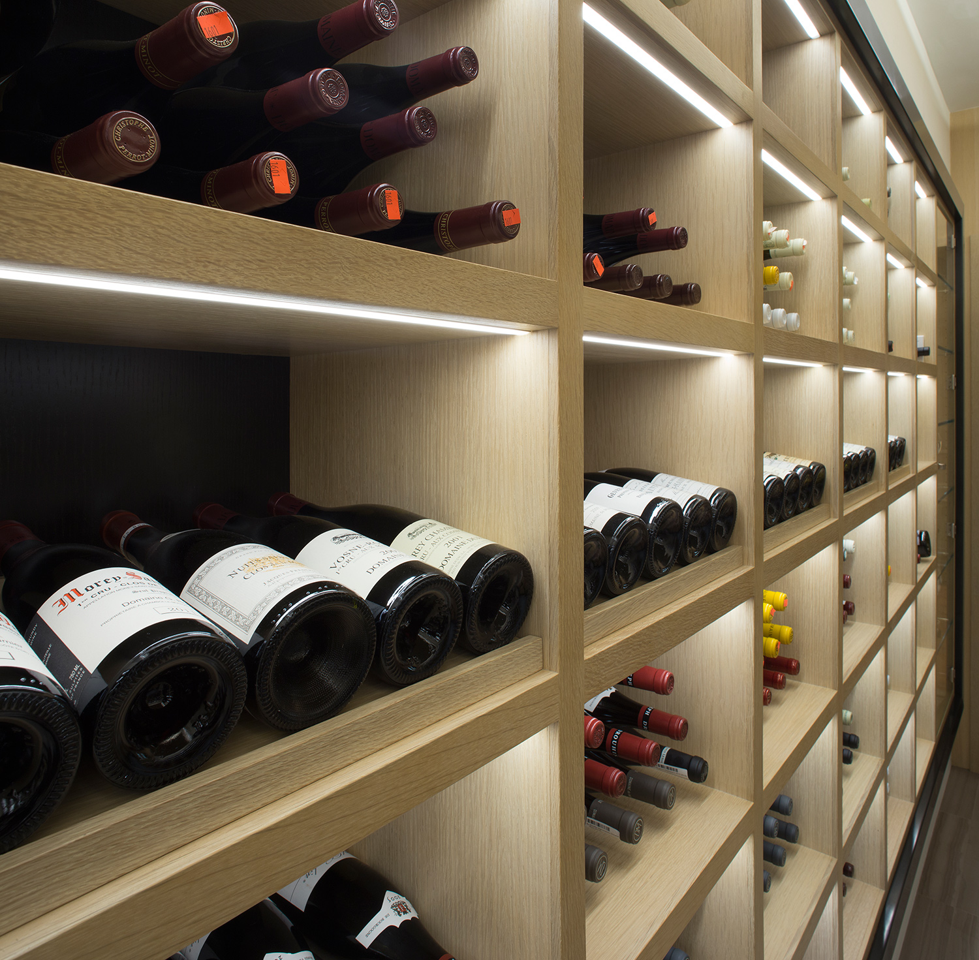
R+B also transformed an existing Old World style home wine cellar into a refined, functional space for storing and showcasing a significant wine collection. Uniform grids of white oak bins are recessed into the wall and framed in blackened steel. The centerpiece is a substantial display table made of honed black slate with a waterfall edge countertop and additional built-in storage. A white oak ceiling cloud centered over the display table and featuring hidden light coves provides additional depth to the space. New humidity and temperature control systems, and a fingerprint scanner linked to the home’s security system, are state-of-the-art.
Project Size
10,734 SF (2.3 AC)
Publications
R+B Services
-
Architecture
-
Interior Design
-
Renderings
Project Team
-
Interior Designer: Victoria Hagan Interiors
-
Lighting Designer: Robert Singer & Associates
-
Structural Engineer: Jobe Systems
-
Mechanical Engineer: BG Designworks
-
Civil Engineer: S.K. Peightal Engineers
-
Photographer: Brent Moss
-
Contractor: Harriman Construction
-
Contractor: Schlumberger Scherer Construction
Outcrop
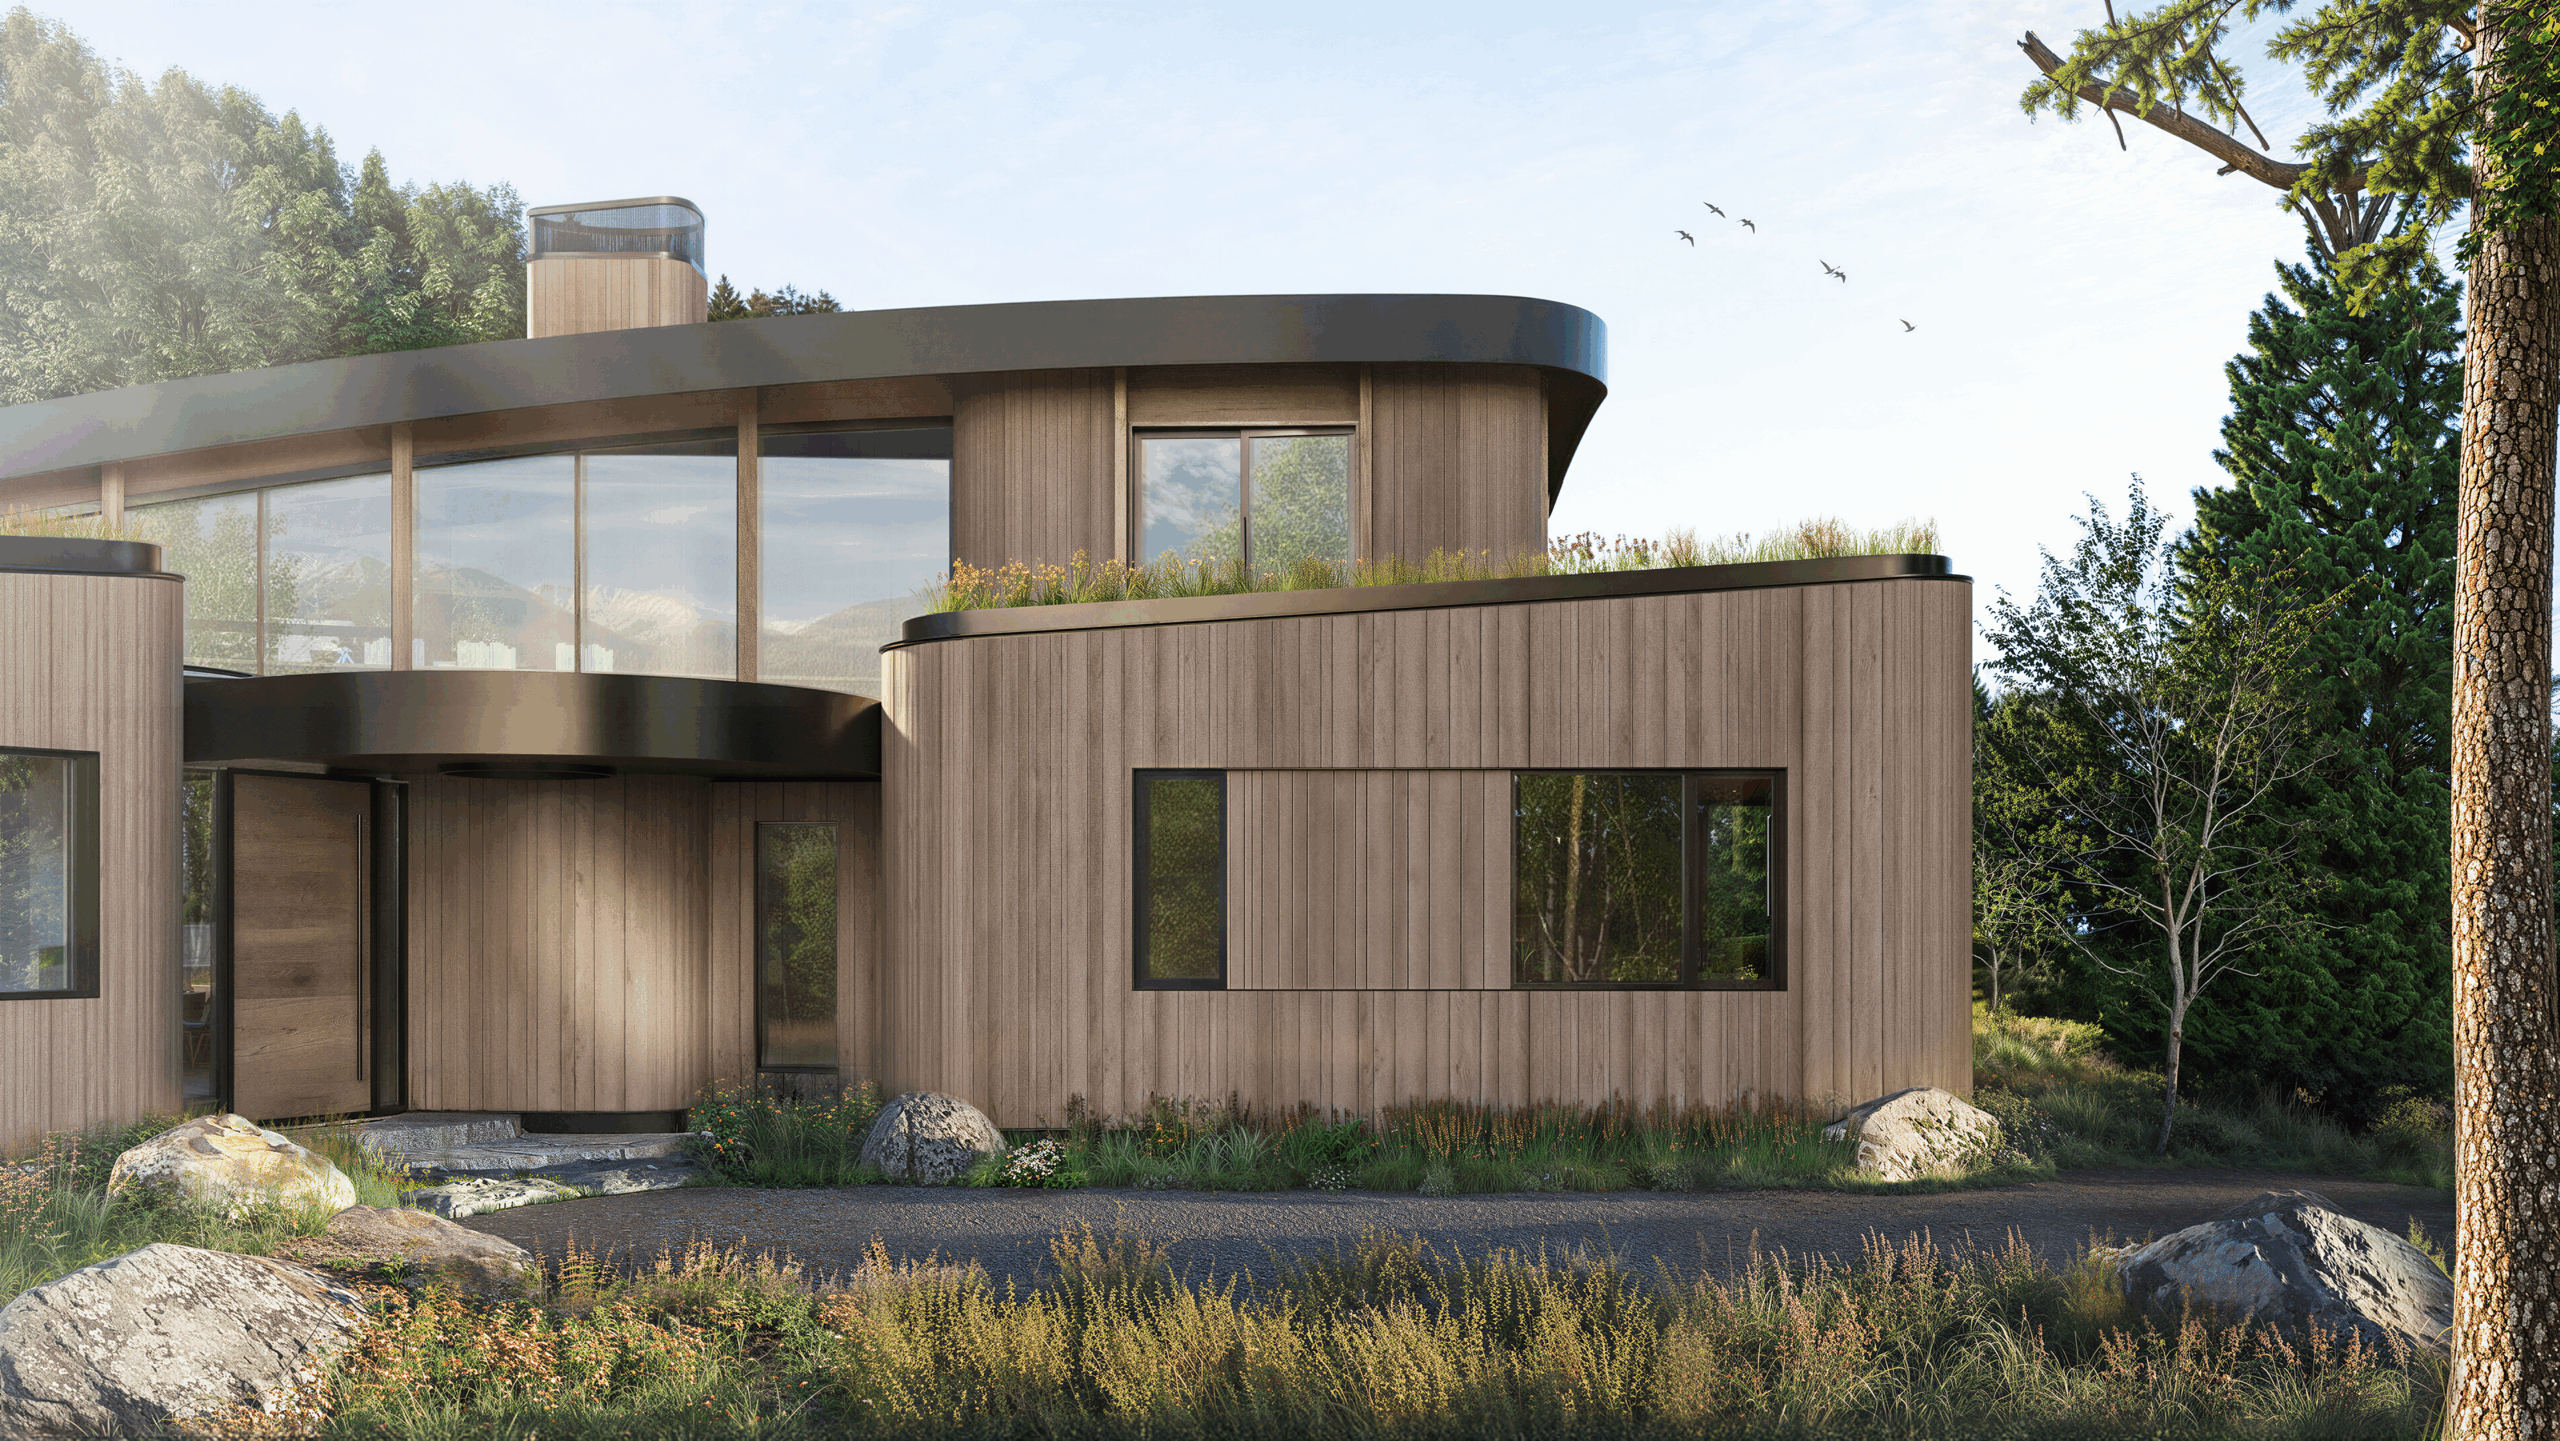
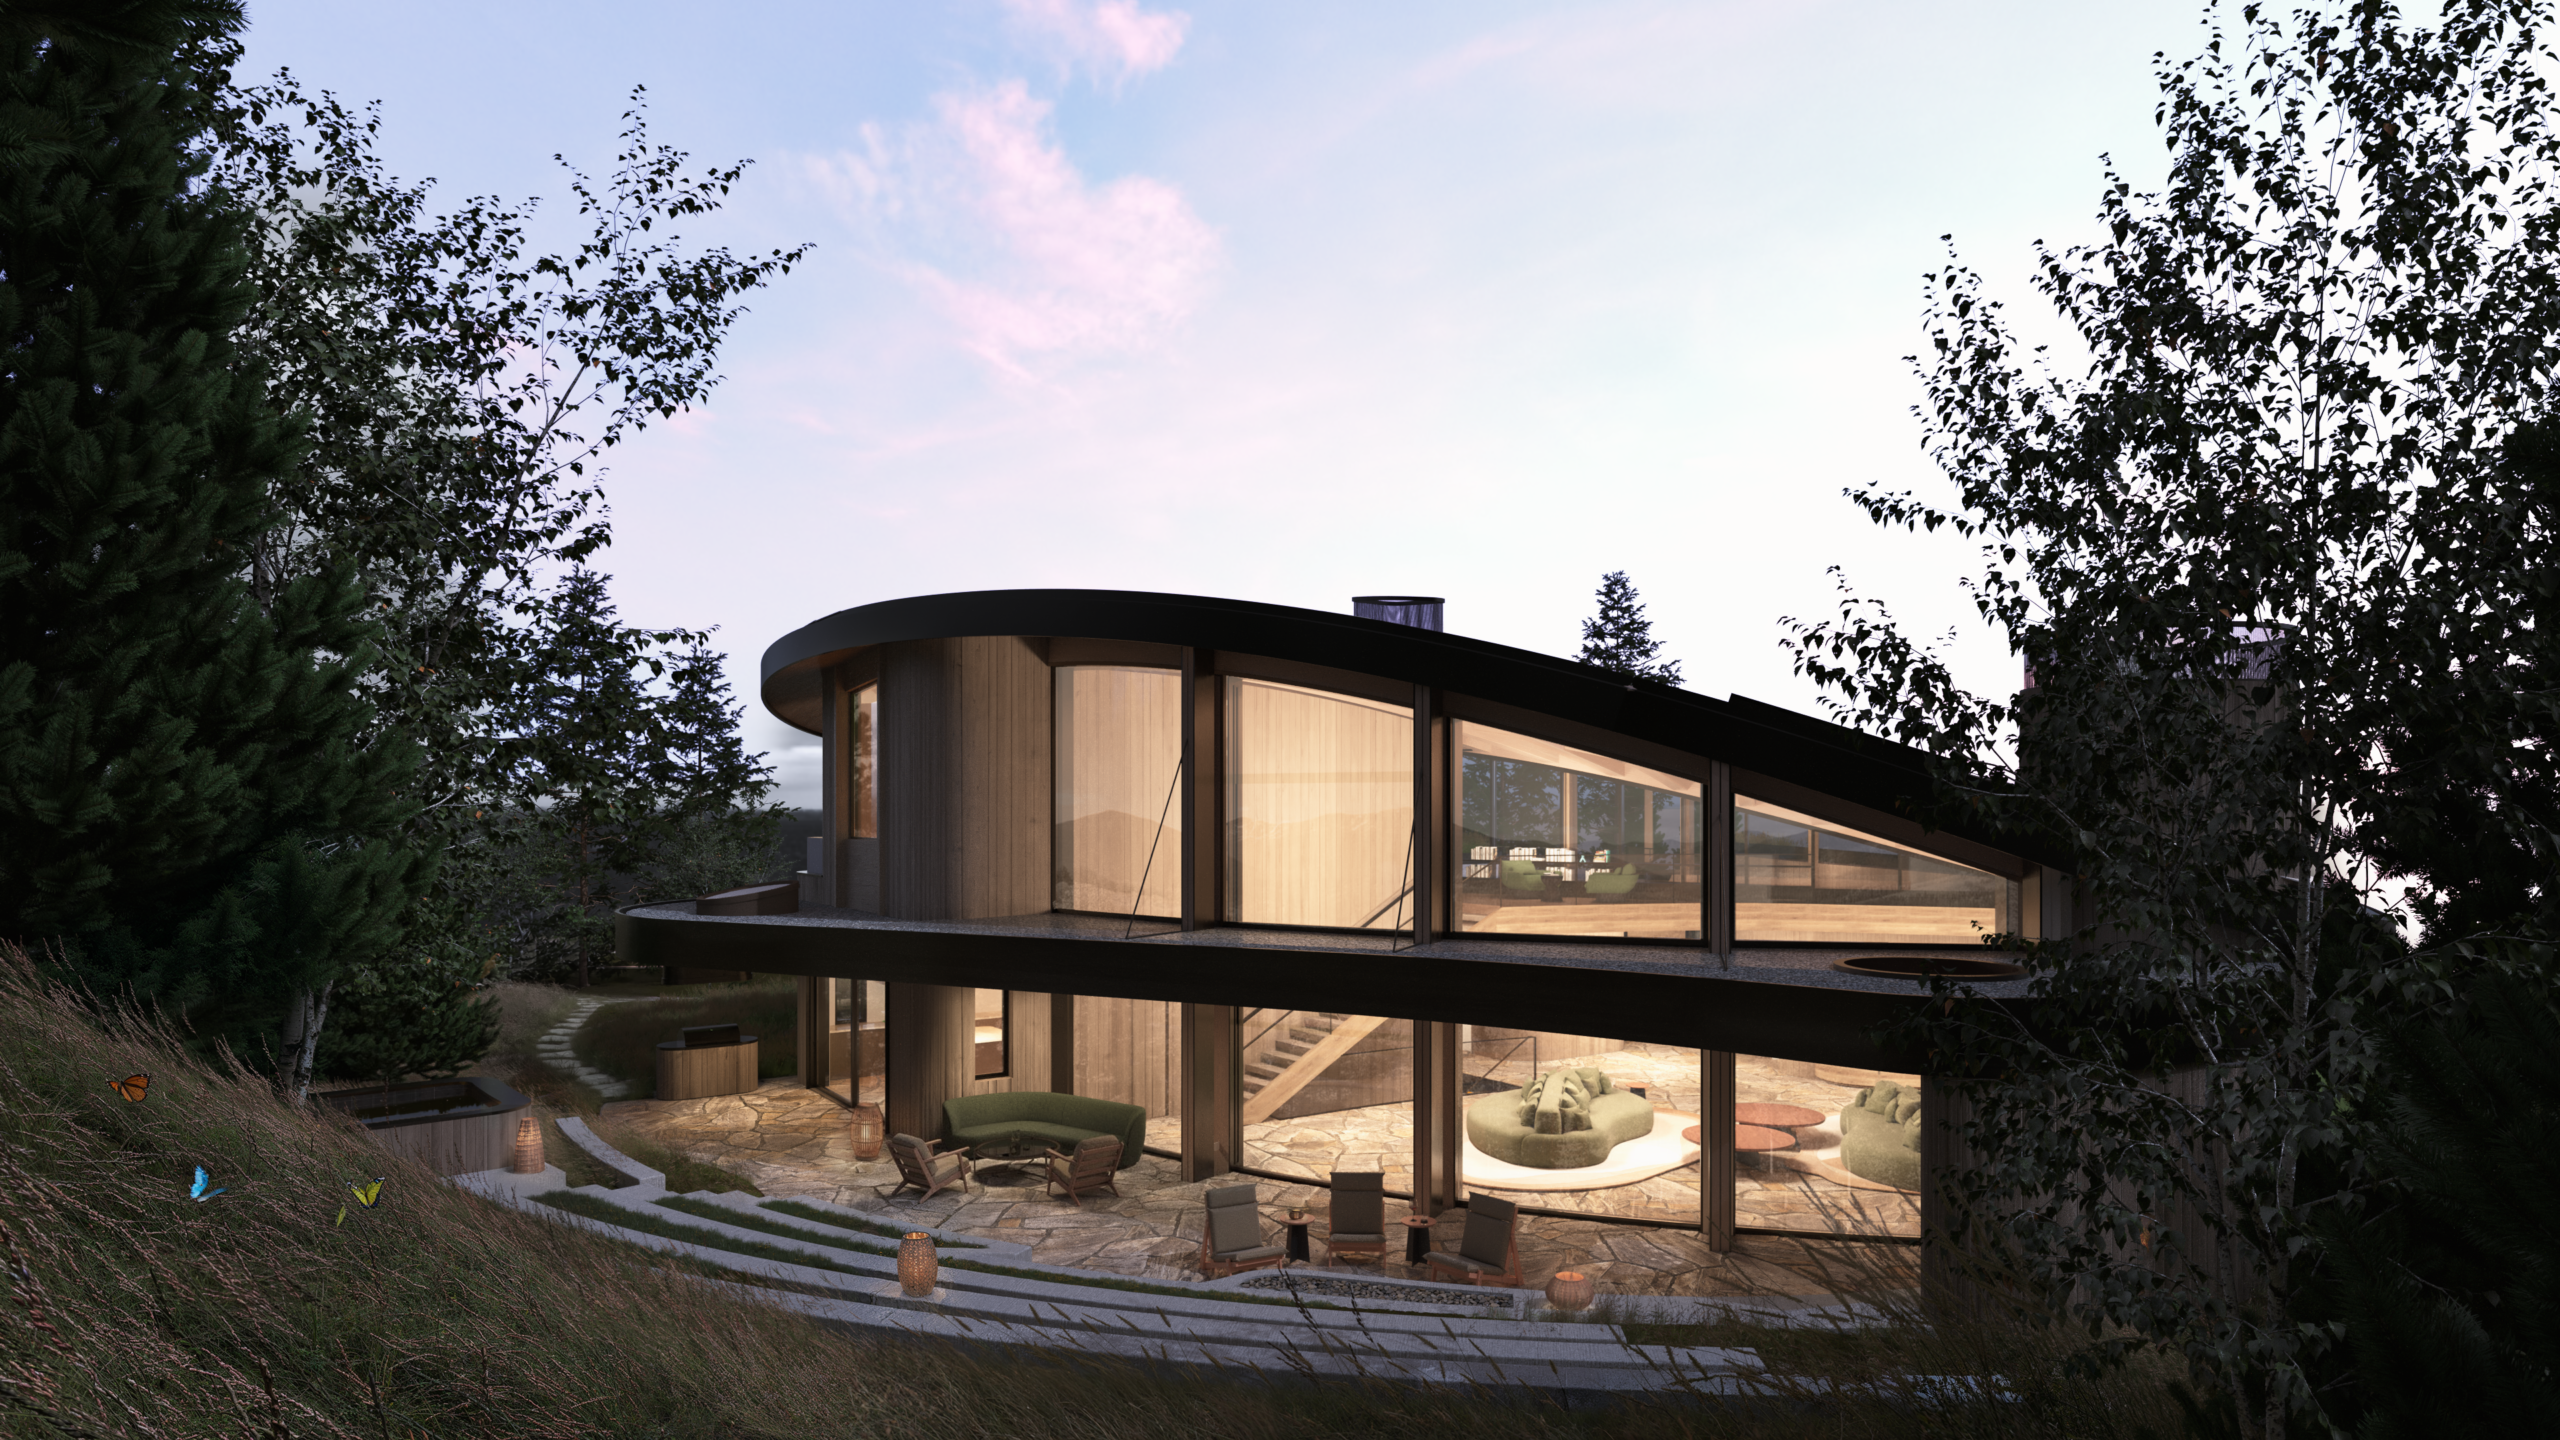
Set at the base of a dramatic mountain outcropping, this forward-thinking custom home balances beauty, wellness, sustainability, and innovation. Inspired by the natural environment of the heavily treed site, along with the organic architecture of John Lautner and artist James Turrell’s concept of framing light, it engages seamlessly with the surroundings in a contemporary manner.
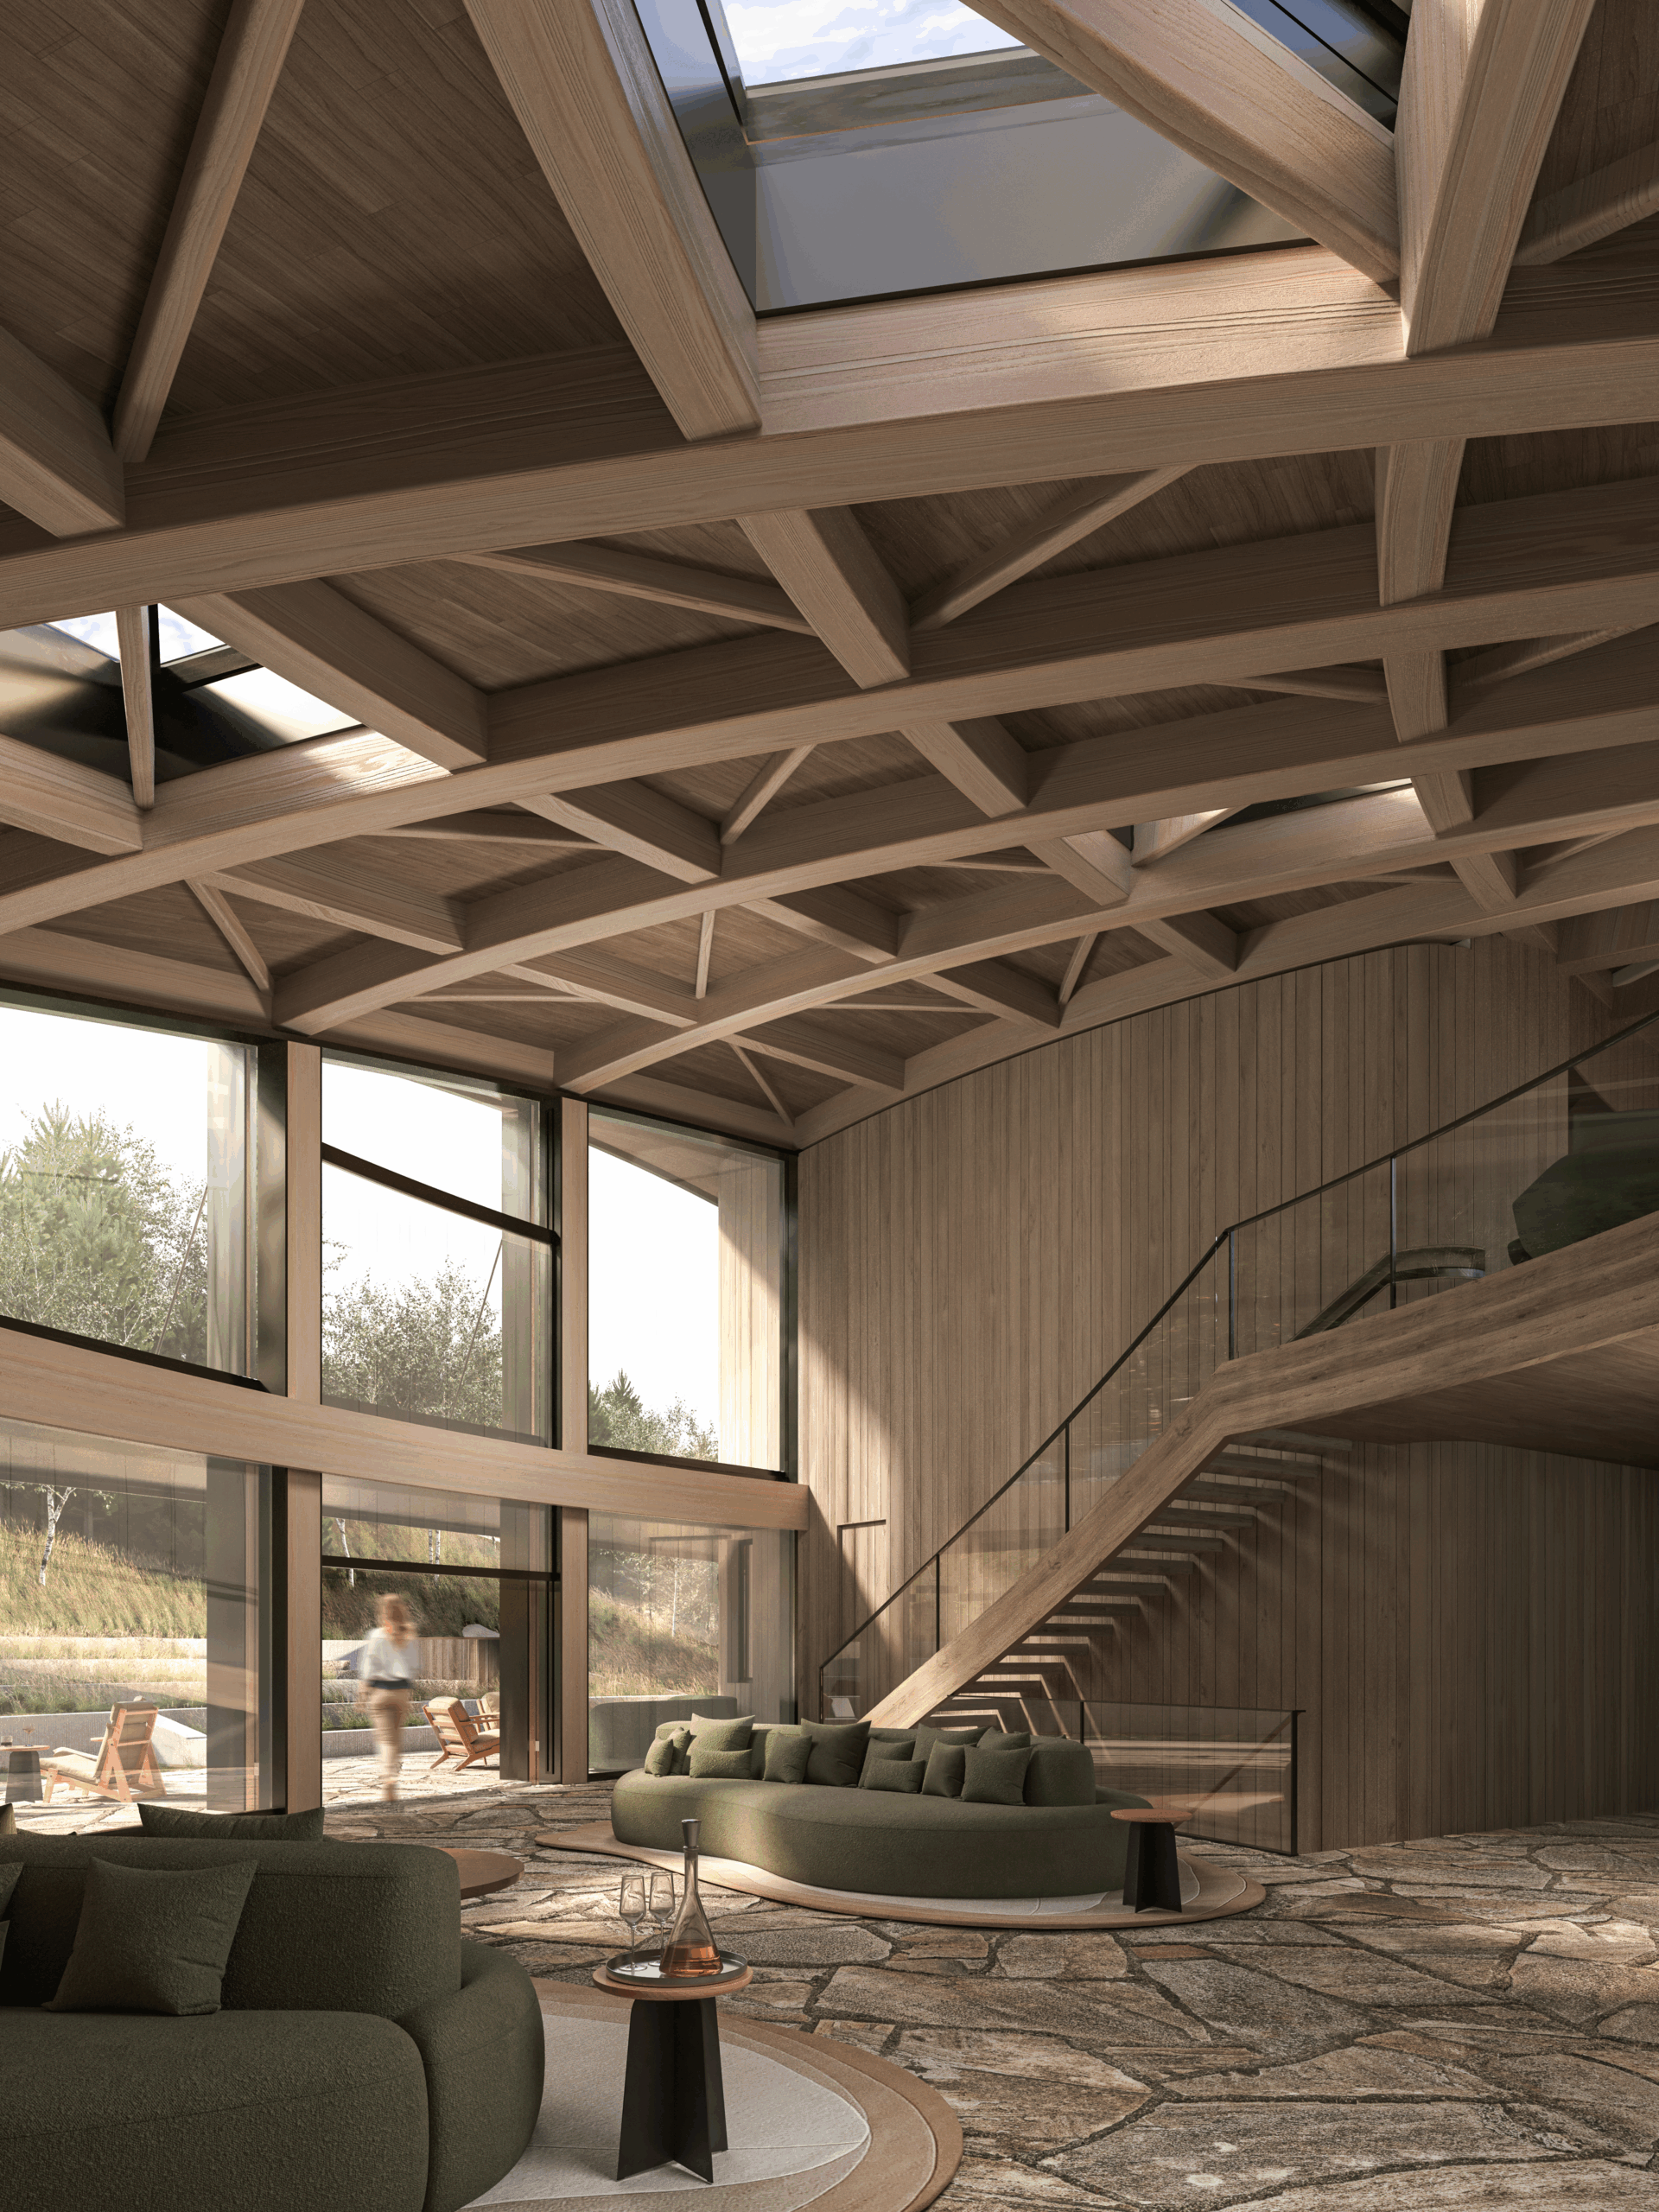
Keeping progressive, sustainable design at the forefront and with manufacturing and assembly in mind, prefabricated glulam assembly was specified for speed and efficiency of mass timber construction. Parametric modeling, virtual reality rendering, and physical modeling were implemented to explore design iterations and advance the creative integrity of the architecture.
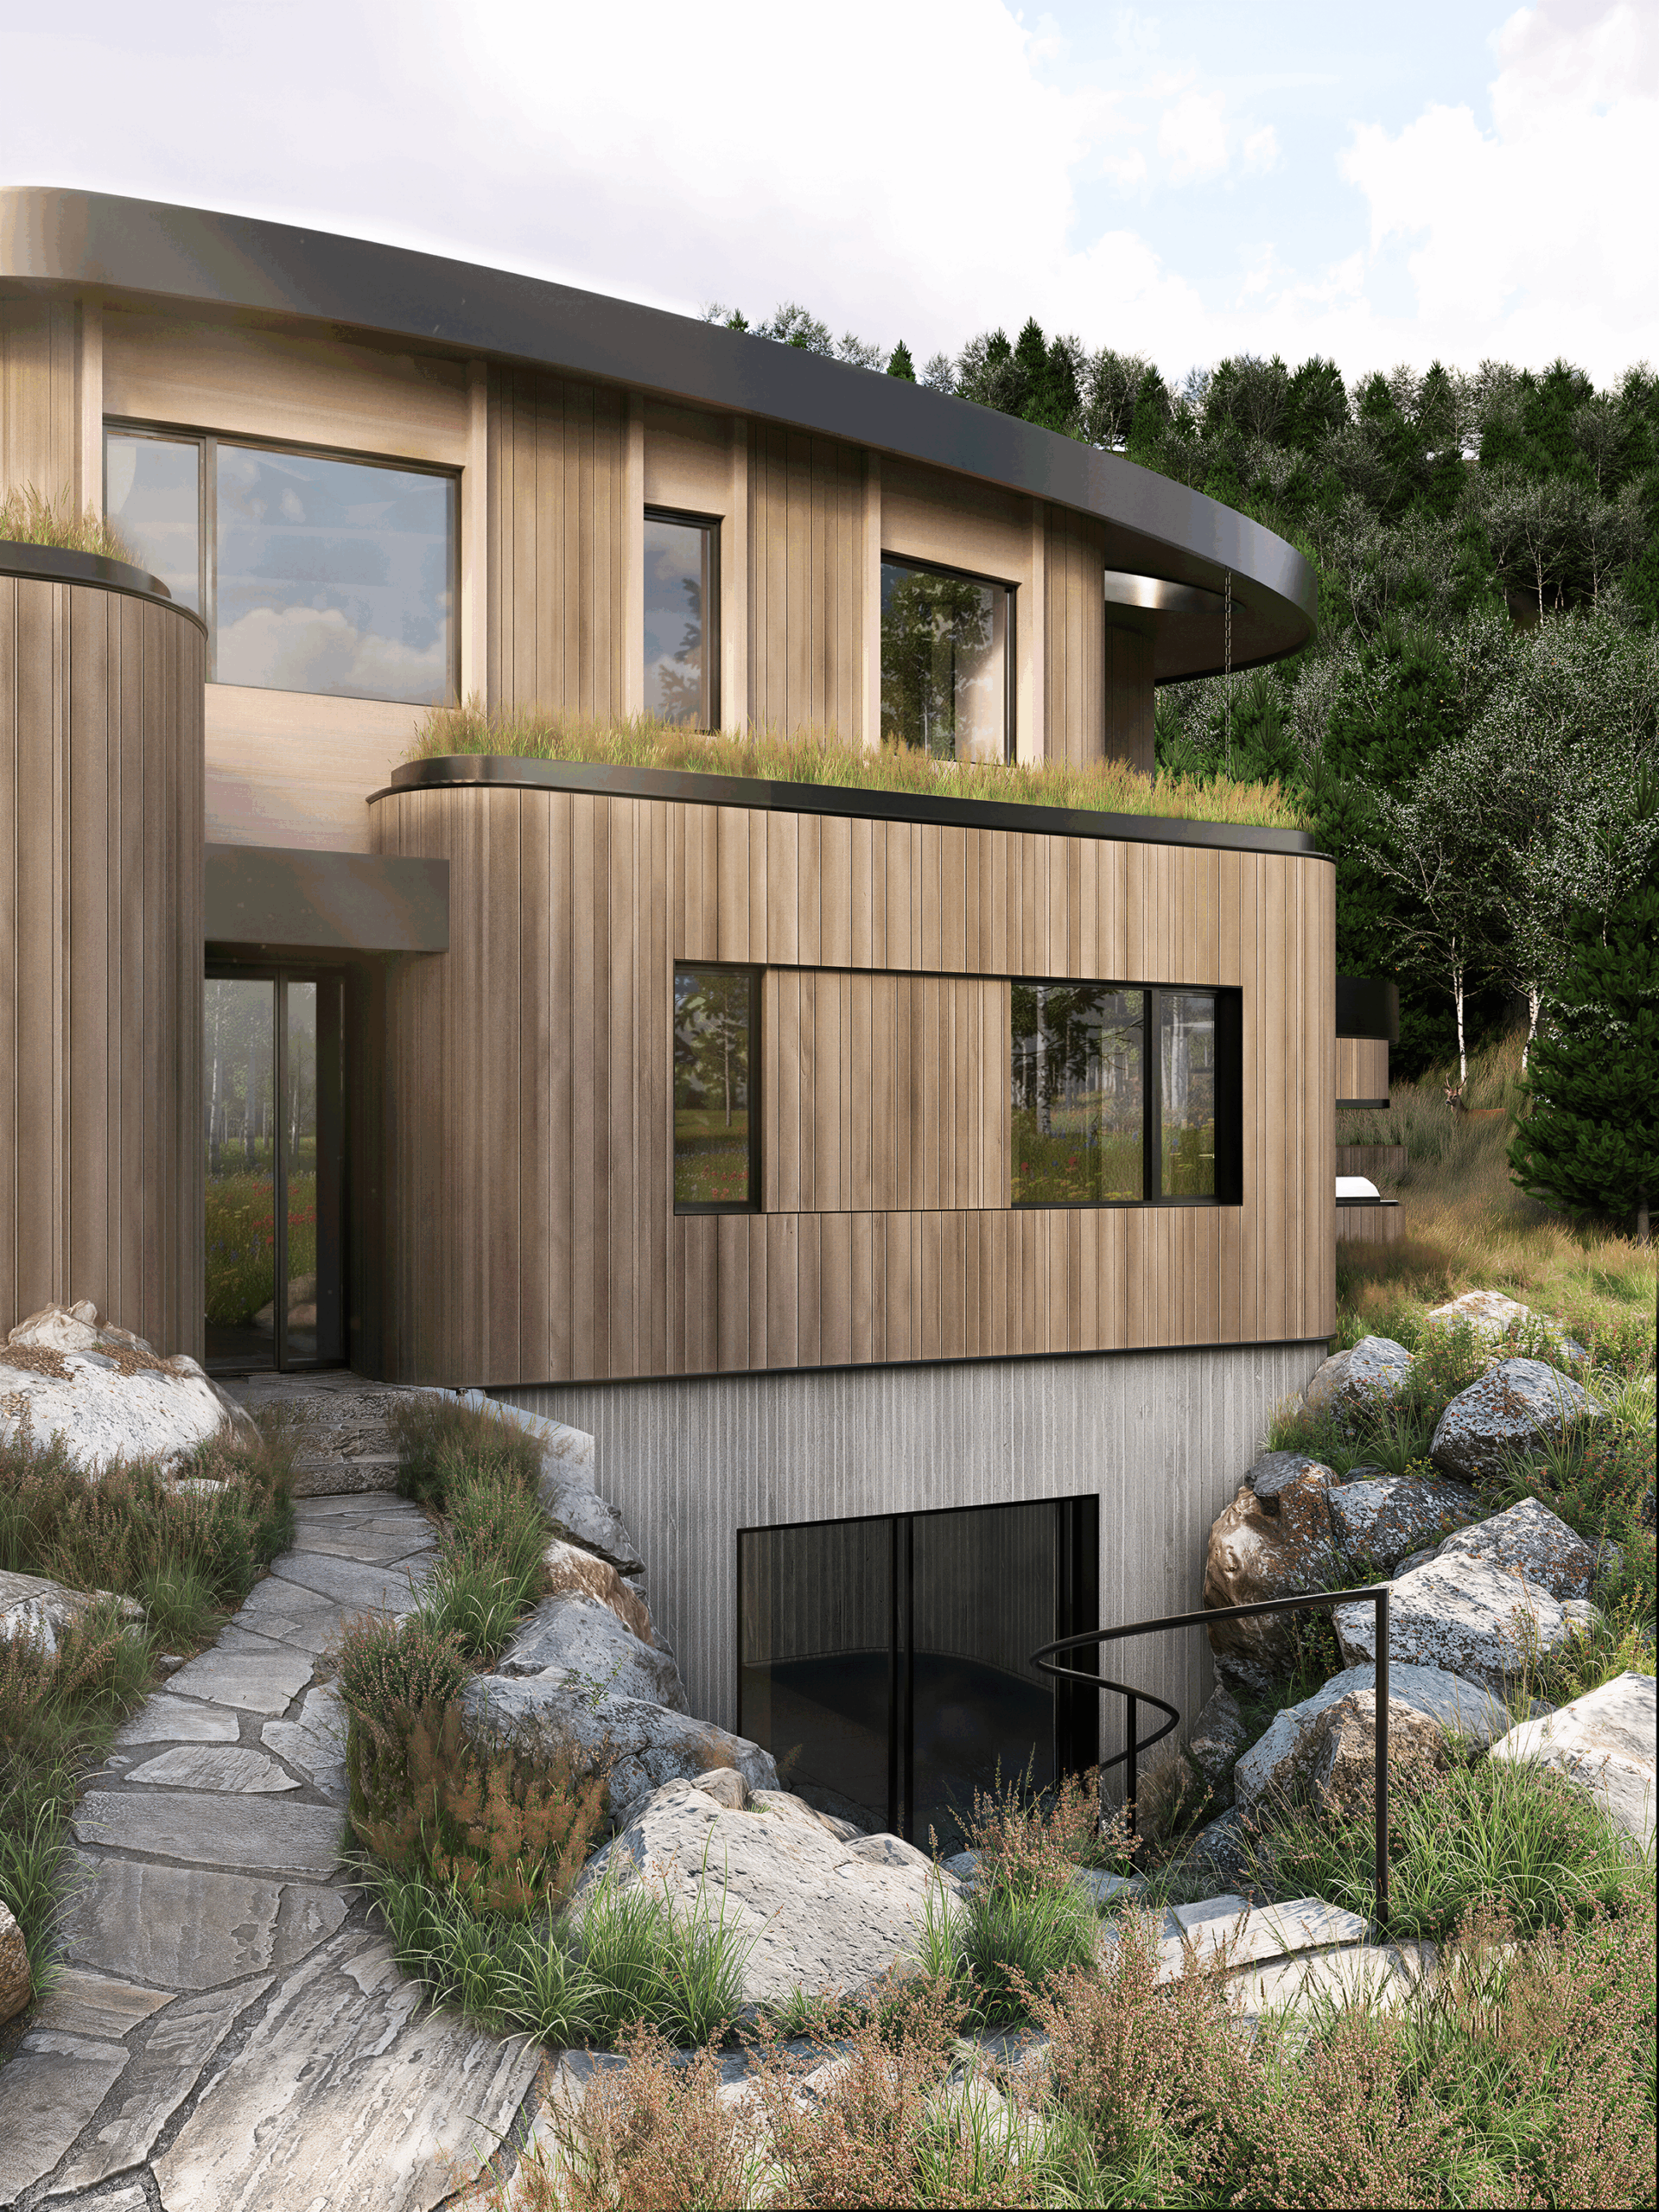
Primary challenges included a steep grade directly adjacent to the site at the base of the mountain and close proximity to a neighboring unit. In response, a dramatic sloping roof opens the volume toward the sky while editing views of the adjacent building.
Exterior materials and elements include vertically oriented wood rainscreen referencing the wooded site, aluminum cladding at windows, glass guardrails at decking, and an integrated solar shingle roof system.
Beyond the entry, an ample community room designed for purposes including intellectual gatherings features flagstone flooring and a high, intricately beamed wood ceiling with clustered skylights. An iconic architectural expression, a curved, glazed curtain wall wraps the area to highlight the mountain view. Through sliding glass doors, the interior opens to a patio and tiered amphitheater carved into the landscape.
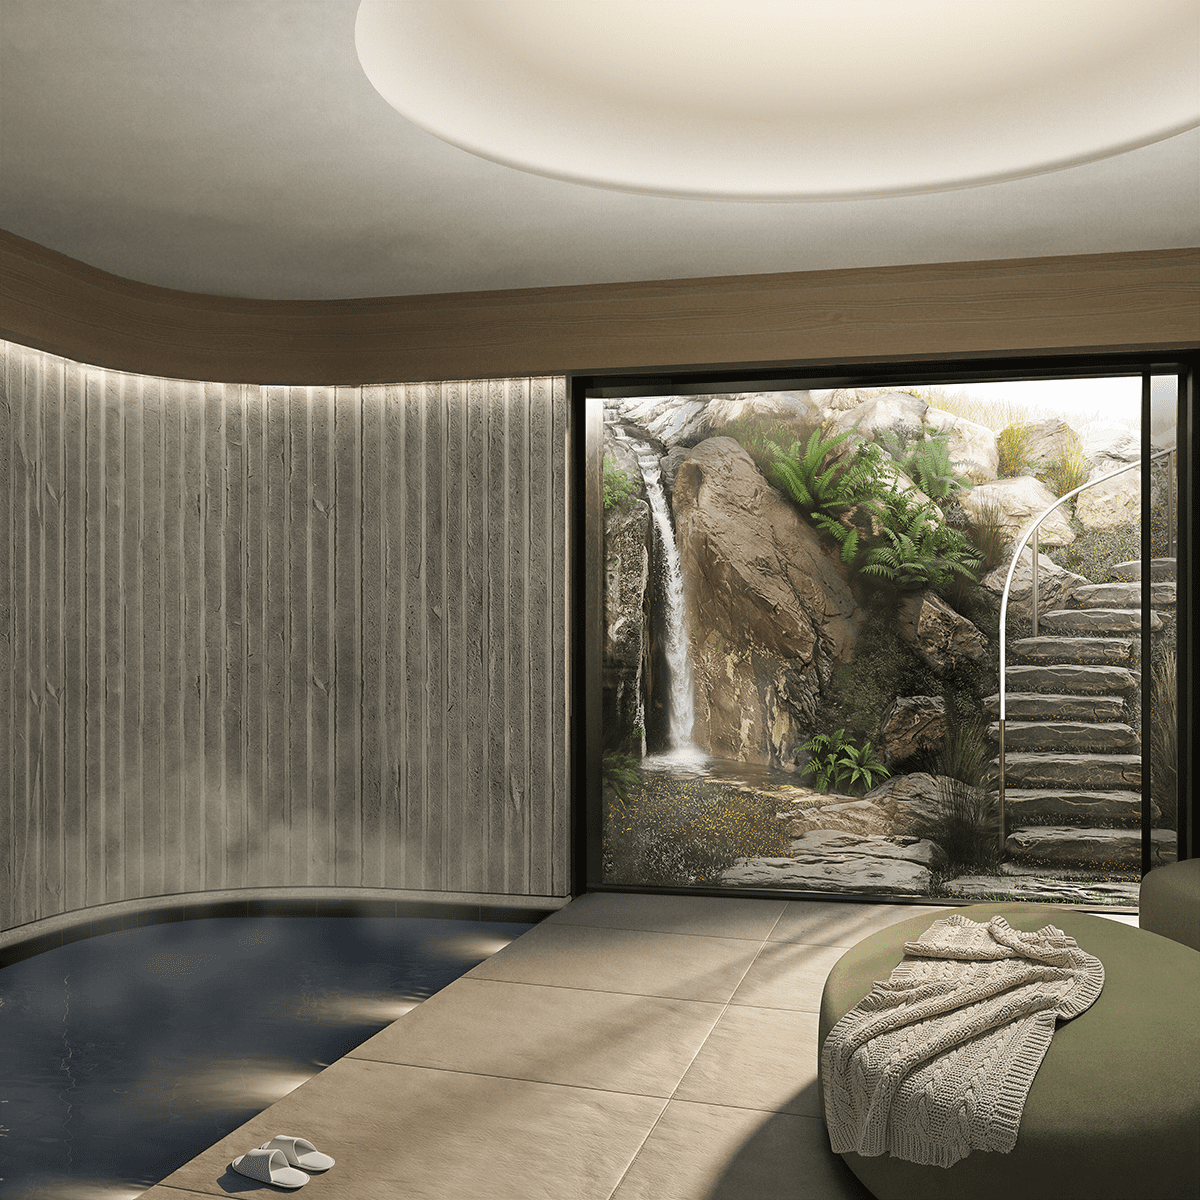
Main level spaces include ample kitchen, bar, and dining areas as well as dual bedroom suites. The upper level accommodates a pair of guest bedroom suites, one with a roof top deck encouraging connection to nature. With an emphasis on relaxation, a virtual wellness retreat complete with a therapeutic thermal bath and spa, and access to an outdoor grotto garden, is located at the basement level, which also houses a theater/game room.
Project Size
6,600 SF
R+B Services
-
Architecture
-
Interior Design
-
Renderings
Project Team
-
Interior Designer: Michael Smith
-
Landscape Architect: DHM Design
-
Lighting Designer: Robert Singer
-
Structural Engineer: KL&A
-
MEP: RTM
-
Civil Engineer: SGM
-
Contractor: Steeplechase
REDstead

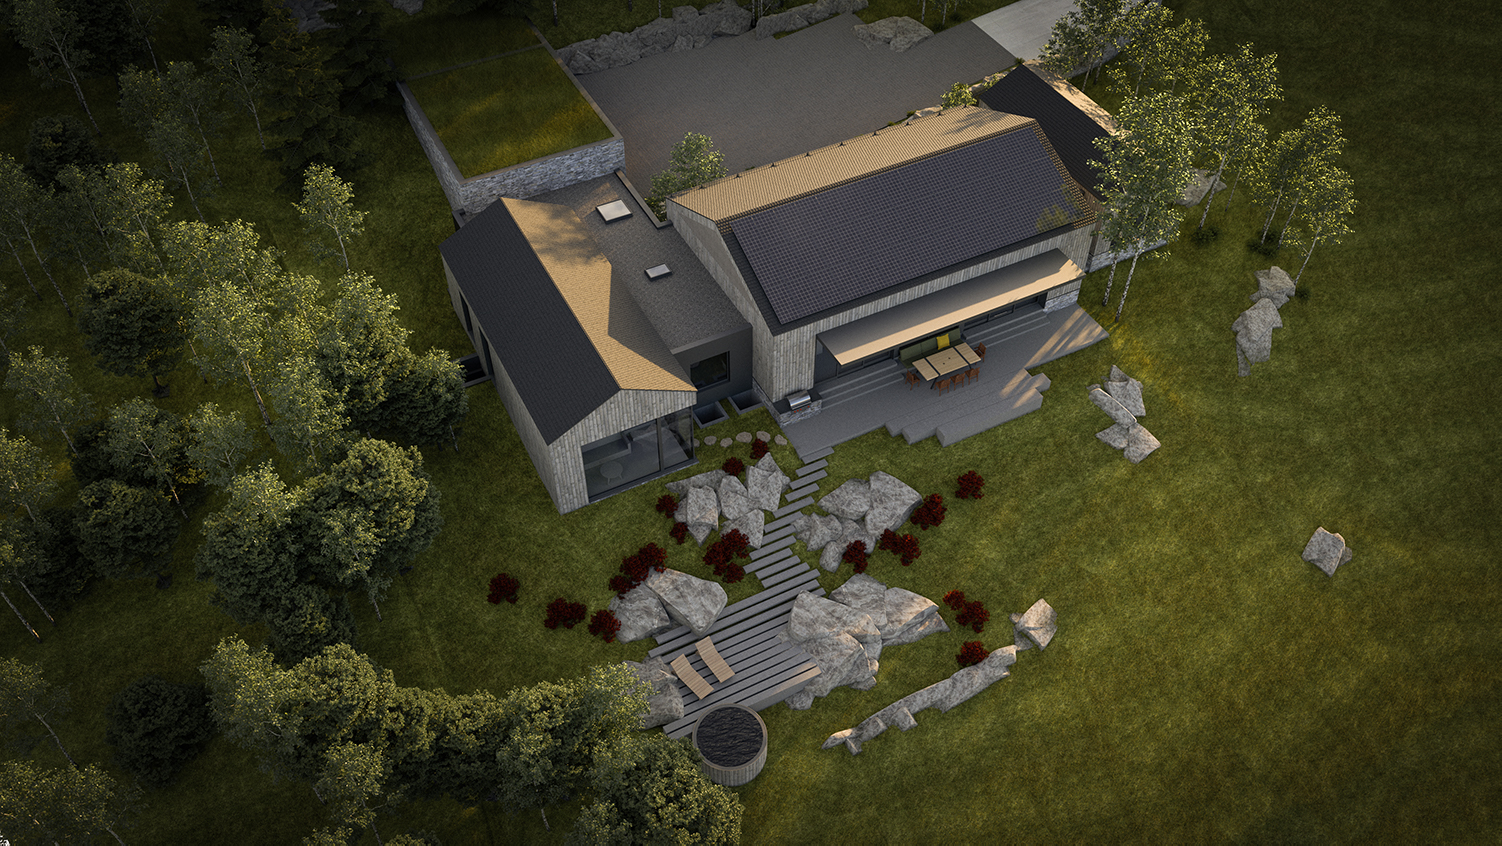
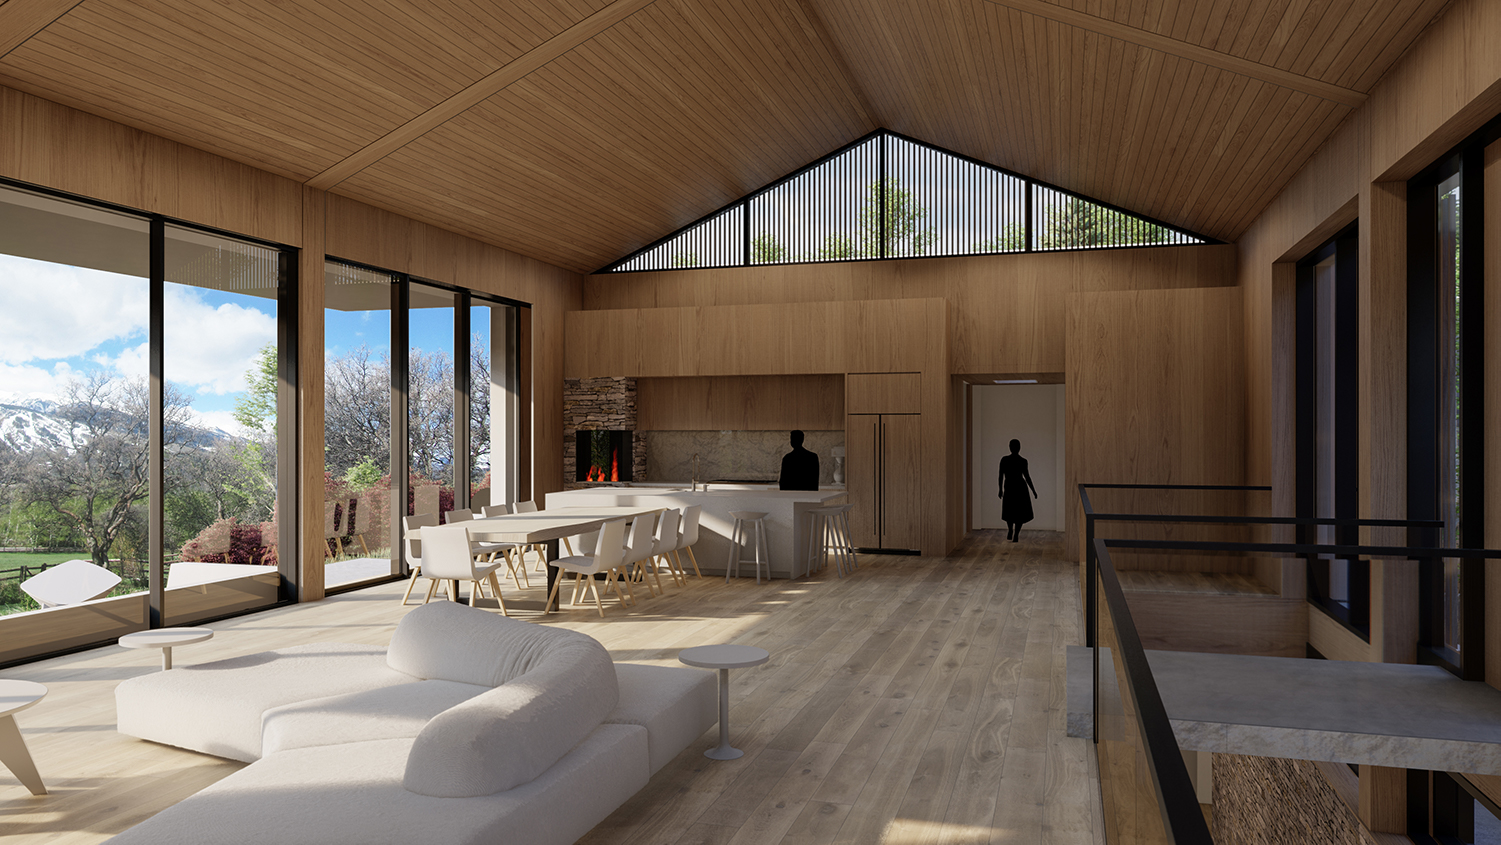
Nestled high above Aspen within the coveted Red Mountain Ranch community, once a working ranch, REDstead occupies a sloping site overlooking a pristine central pasture with unobstructed views of Aspen Mountain and Independence Pass. The bucolic surroundings immediately shaped the design’s orientation: rather than defining the sense of place, the architecture defers to it. The Japanese principle of wabi-sabi, roughly translated as rustic simplicity and perfectly imperfect, guided the project’s spiritual ambition, grounding every decision in humility and restraint.
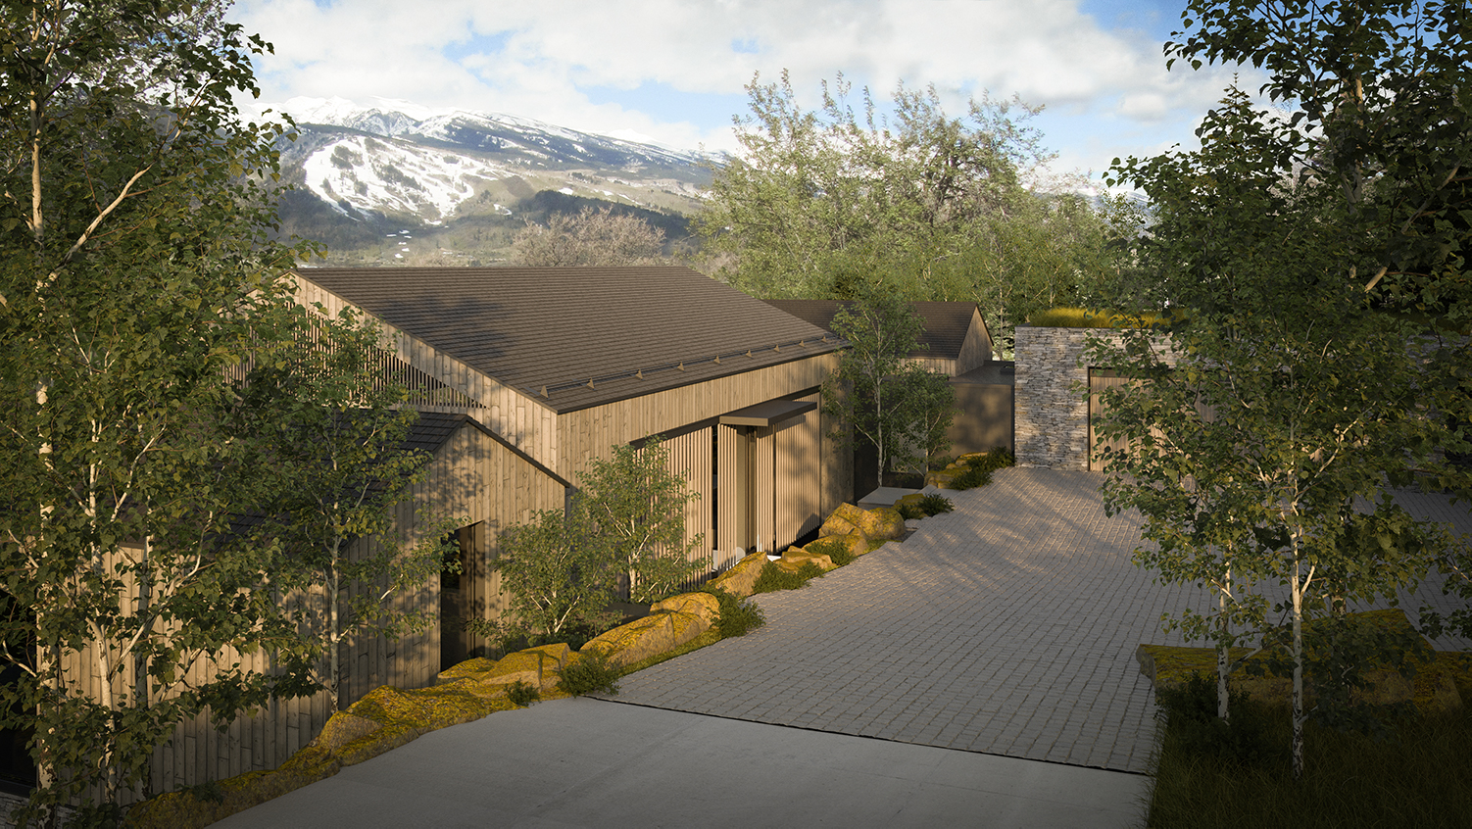
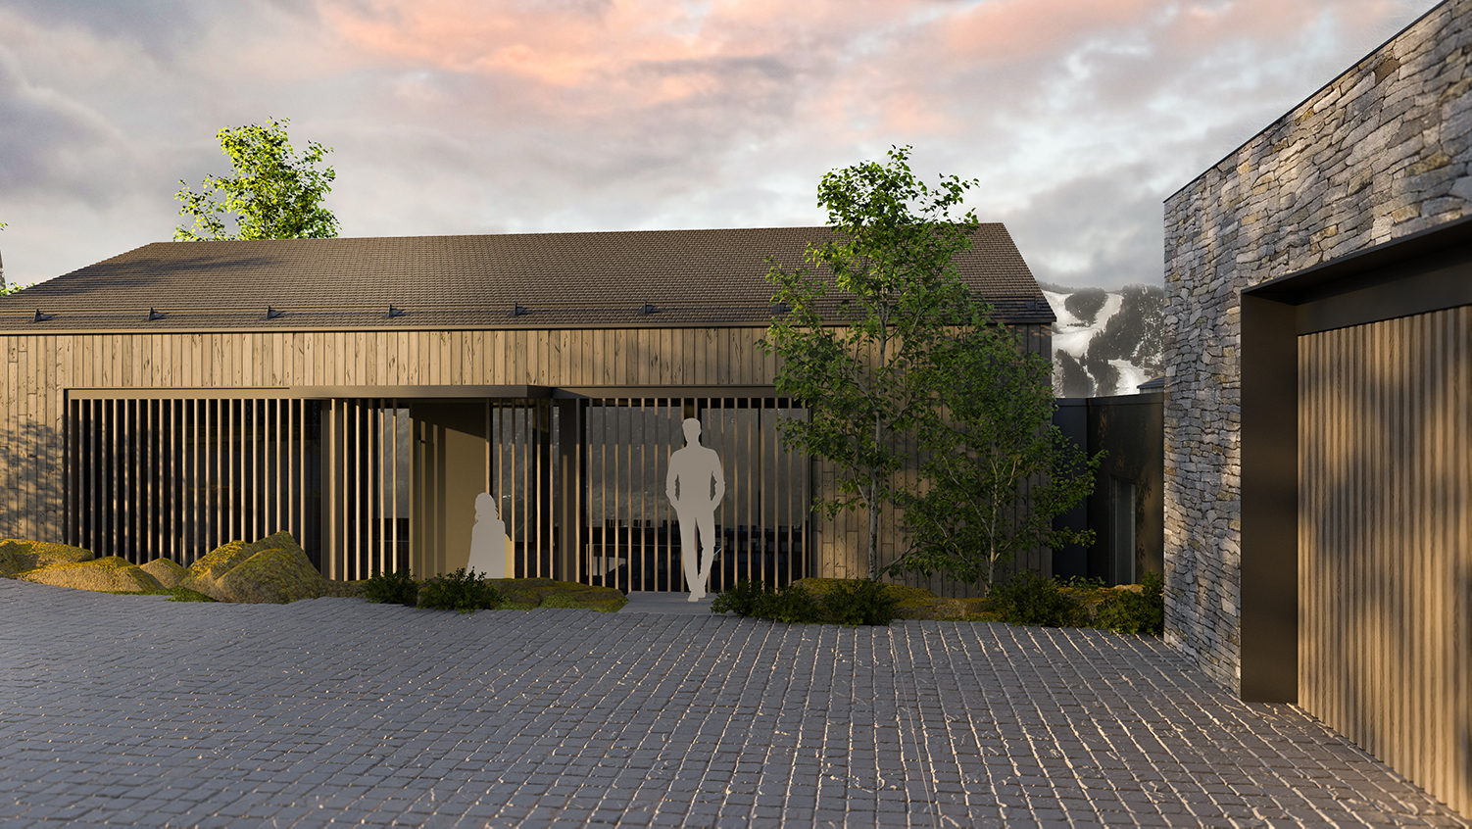
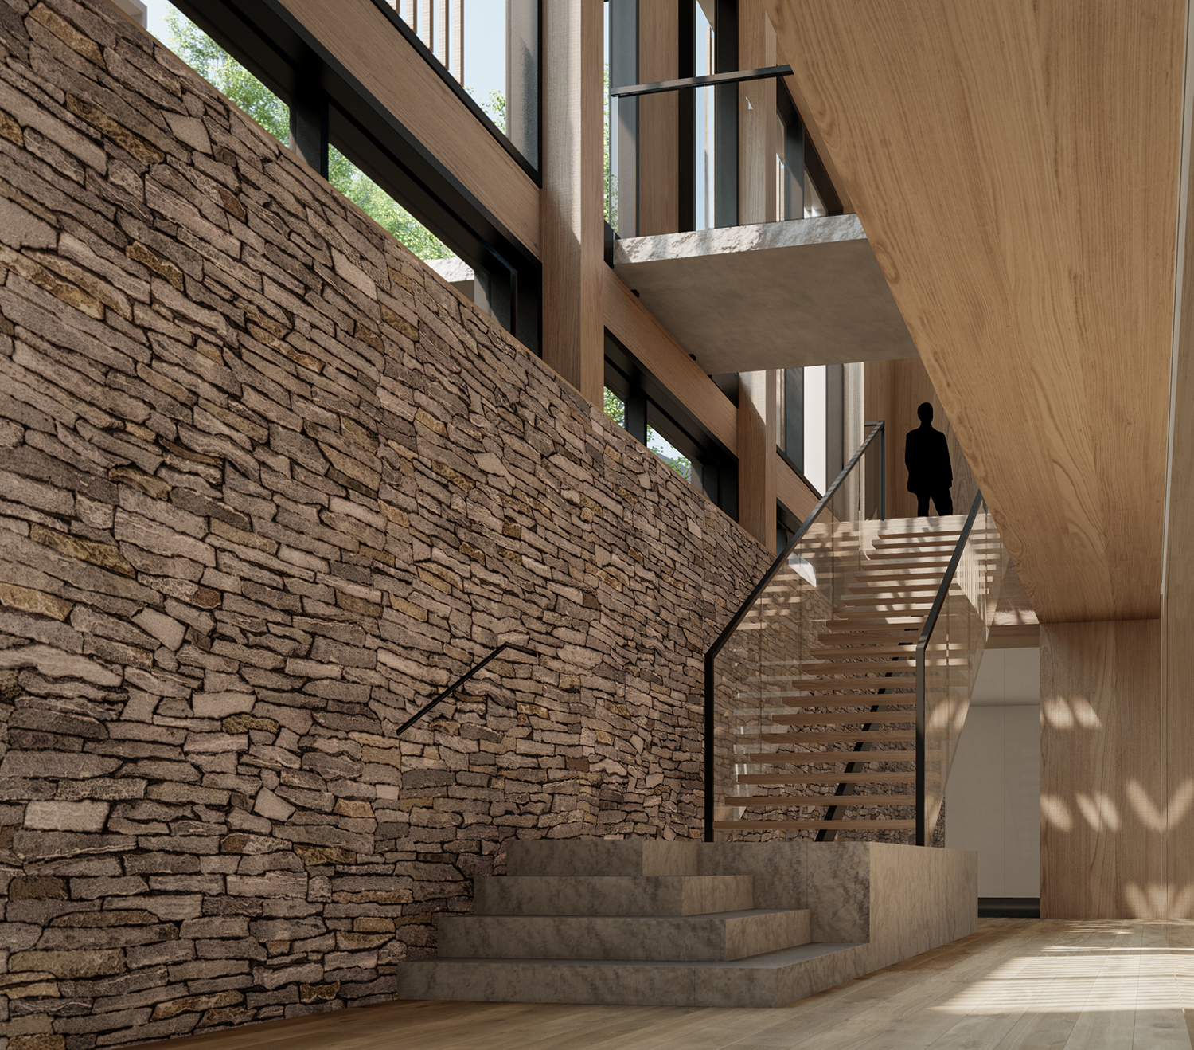
The steep site presented the most significant design challenge. The property access sits approximately 25 feet above the desired auto court level, and the existing driveway required reconfiguration to meet current code, wider and less severe in grade. A primary design objective complicated matters further: the great room should walk out directly to natural grade rather than float above the landscape on a deck. The solution required setting the great room floor 5′-6″ below the auto court, which unlocked one of the project’s most memorable gestures. Rather than stepping directly from the car into the home, guests descend through a sunken rock garden framed by large natural stone outcroppings and cross a stone bridge to reach the front door. The arrival sequence becomes a deliberate journey, a moment of transition between the world outside and the one within.

The house is organized around the principle of one-story living. The central great room anchors the composition as the dominant volume, flanked on either side by the primary and secondary suites, each expressed as its own gable form. Subservient linking volumes unite these elements, suggesting a rambling homestead collection that has grown organically over time. Careful coordination with the surveyor and a series of on-site mockups ensured that views of Aspen Mountain from the great room remain unobstructed while maintaining a true walk-out connection to the outdoors at grade.
The indoor-outdoor relationship was a critical design objective throughout. The house is unmistakably rooted to its land, and native grasses from the pasture below were intentionally introduced onto the property so the residence reads as though it has always been there. Exterior materials were researched for durability and low maintenance and sourced locally wherever possible.
Sustainability was integrated at every scale. A 16kW photovoltaic array, continuous wrapped insulation, and advanced mechanical systems anchor the home’s performance, while passive solar strategies reduce dependency on mechanical controls, orienting the architecture to work with the climate rather than against it.
The most distinctive program element is a 1,500 SF wellness center on the lower level. The gym opens to natural light through an expansive window wall and an adjacent stair, while deeper in the plan the mood shifts toward tranquility. The relaxation room features fireside lounging, built-in hot and cold plunge tubs, a sauna, and a steam shower. An adjoining zen massage room completes the sequence with a full bath, a private retreat calibrated for rest and recovery.
Project Size
8,507 SF (0.7 AC)
R+B Services
-
Architecture
-
Interior Architecture
-
Renderings
Project Team
-
Interior Designer: Adam Hunter
-
Landscape Architect: Shannon Murphy
-
Lighting Designer: Elumenate
-
Structural Engineer: REG
-
Civil Engineer: Sopris
-
MEP Engineer: REG
-
Audio/Visual: Paragon
-
Contractor: Brikor


Mossywoods
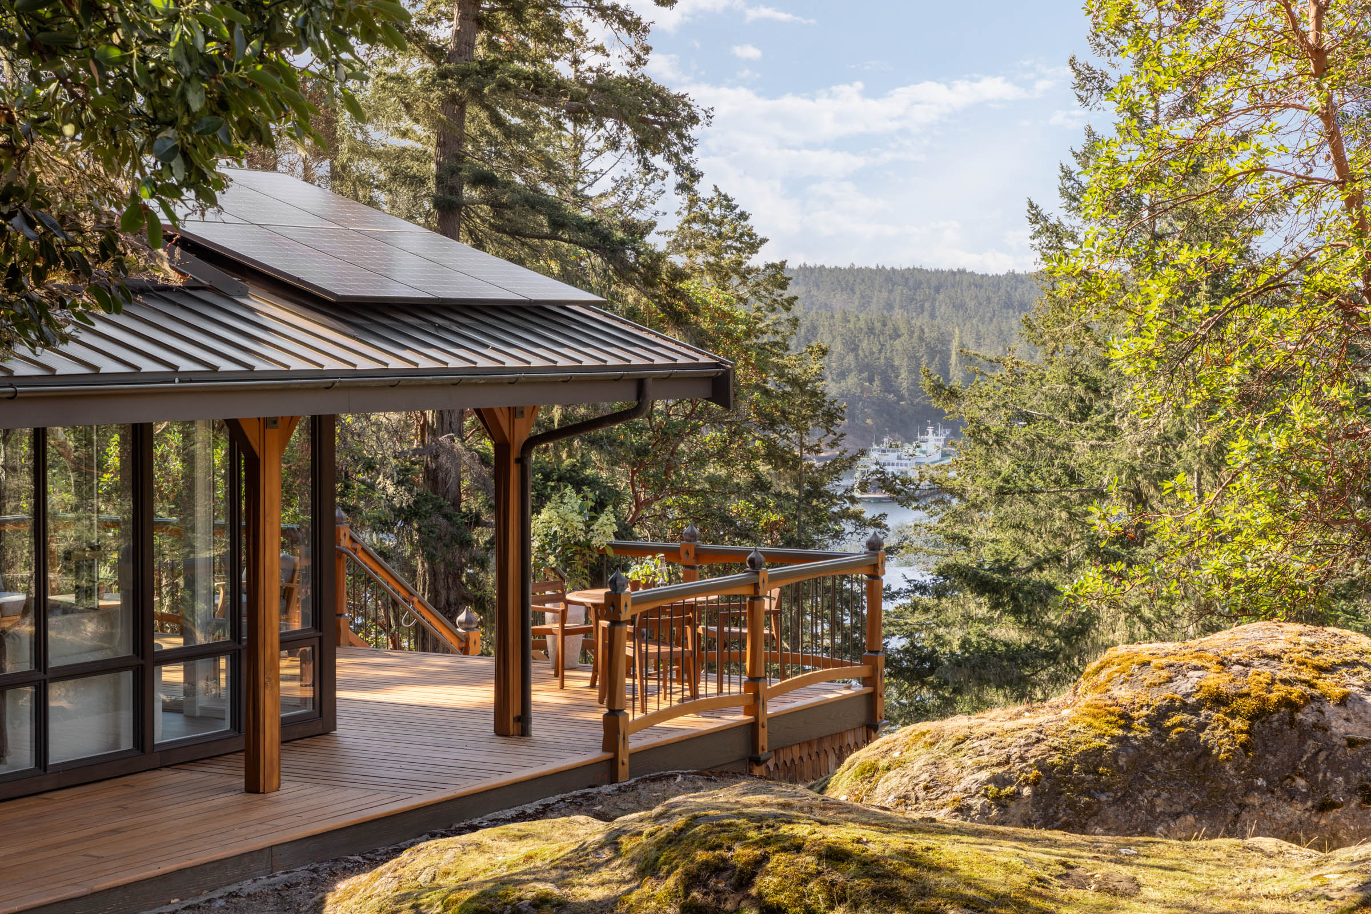
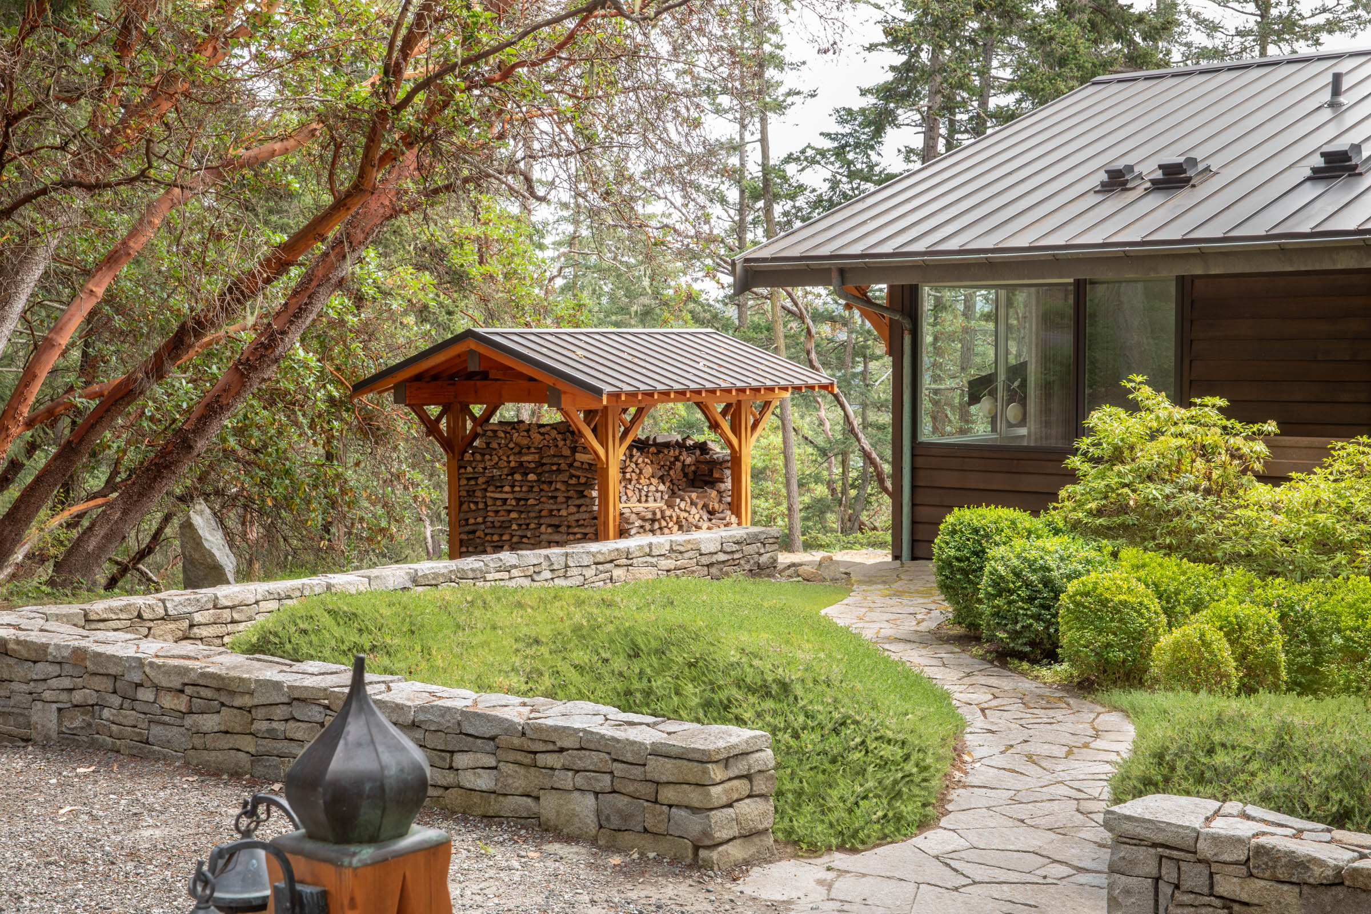
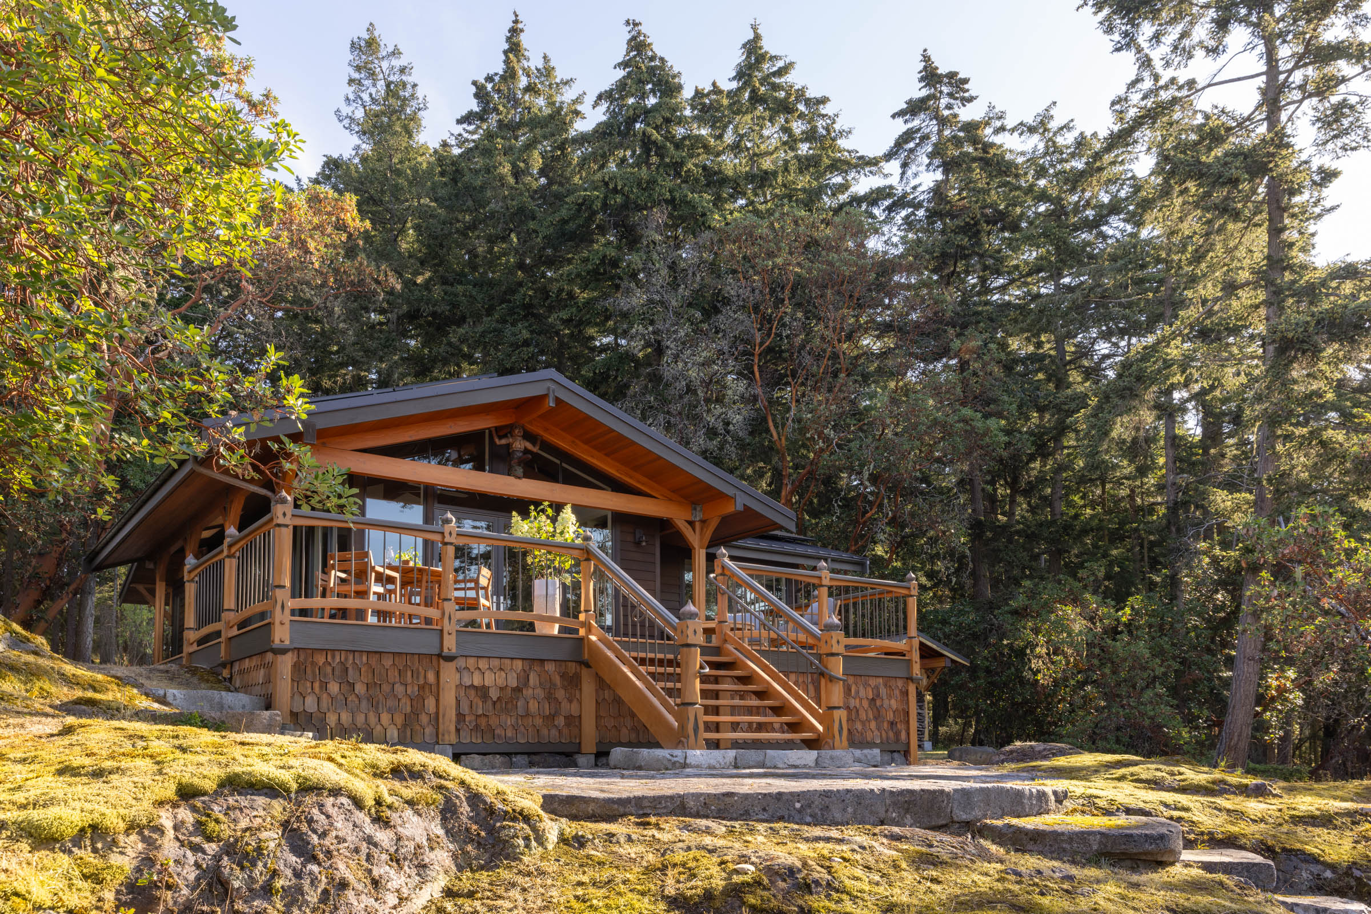
On Orcas Island, the largest of the San Juan Islands of the Pacific Northwest and colloquially known as “the gem of the San Juans,” this intimate 1,200 square foot “getaway” cottage is set on a forested site within a long-time family farm.
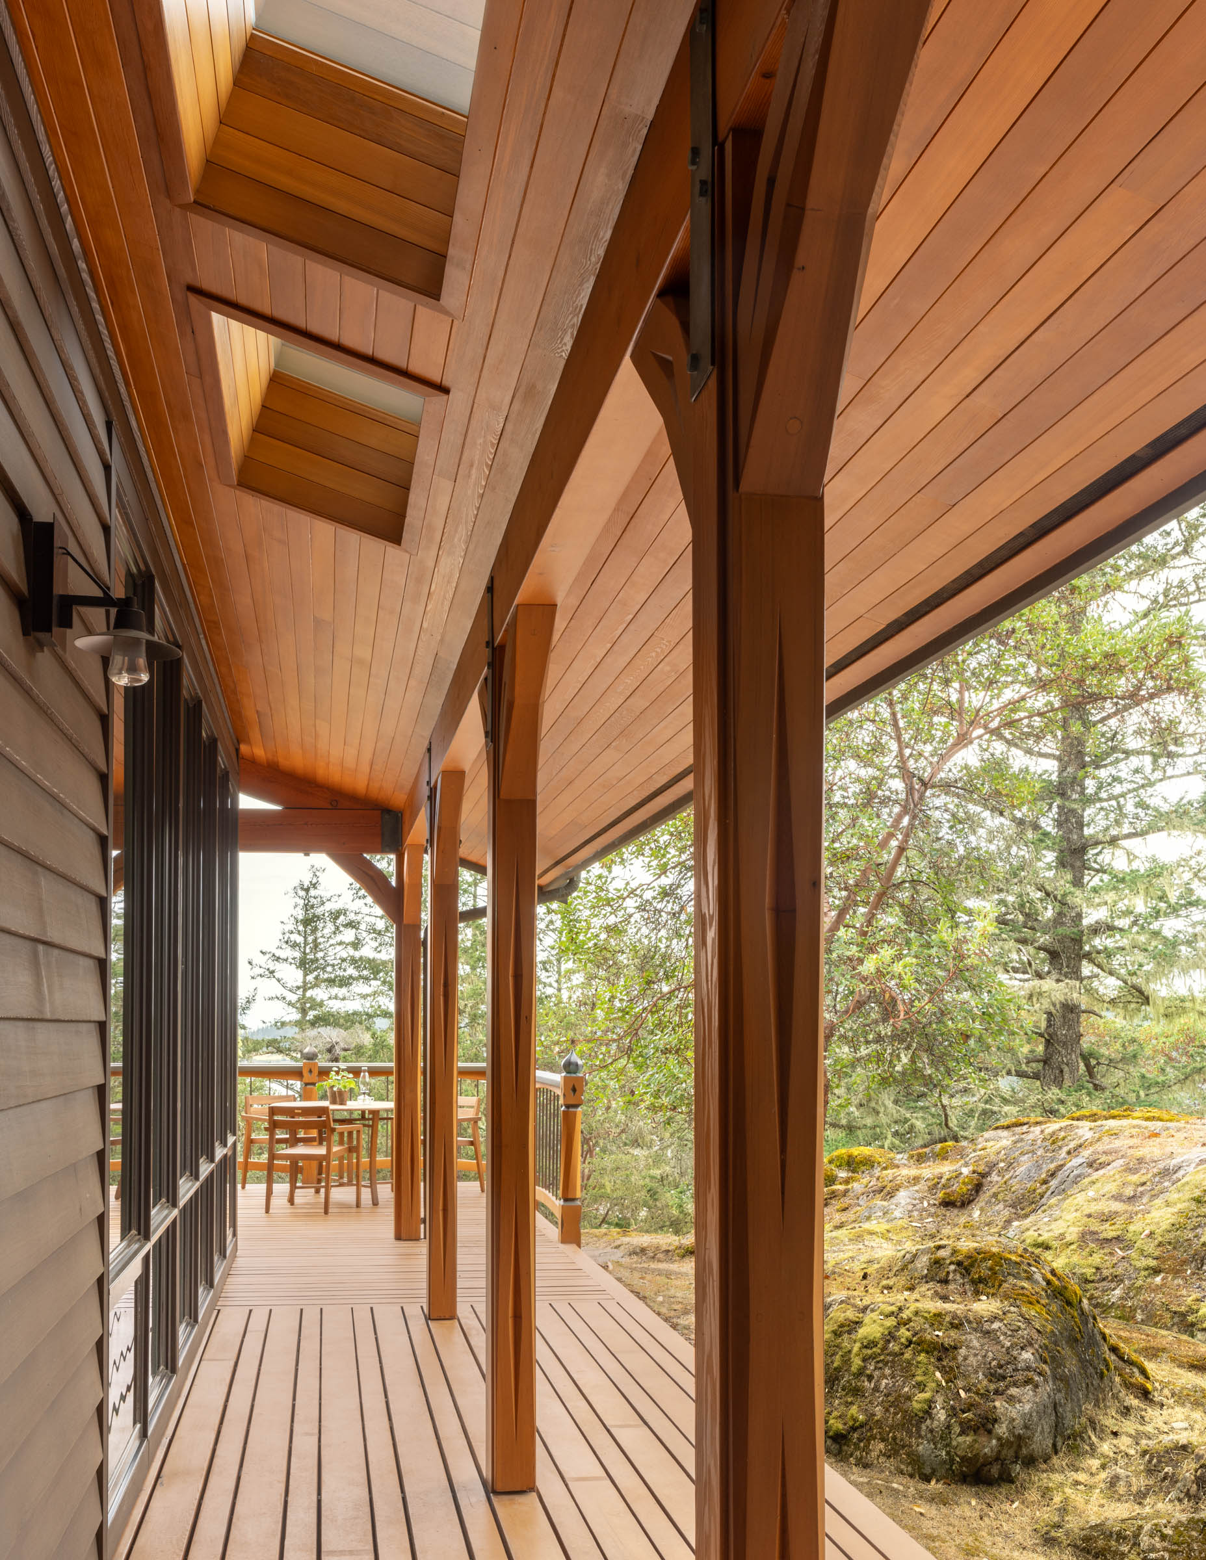
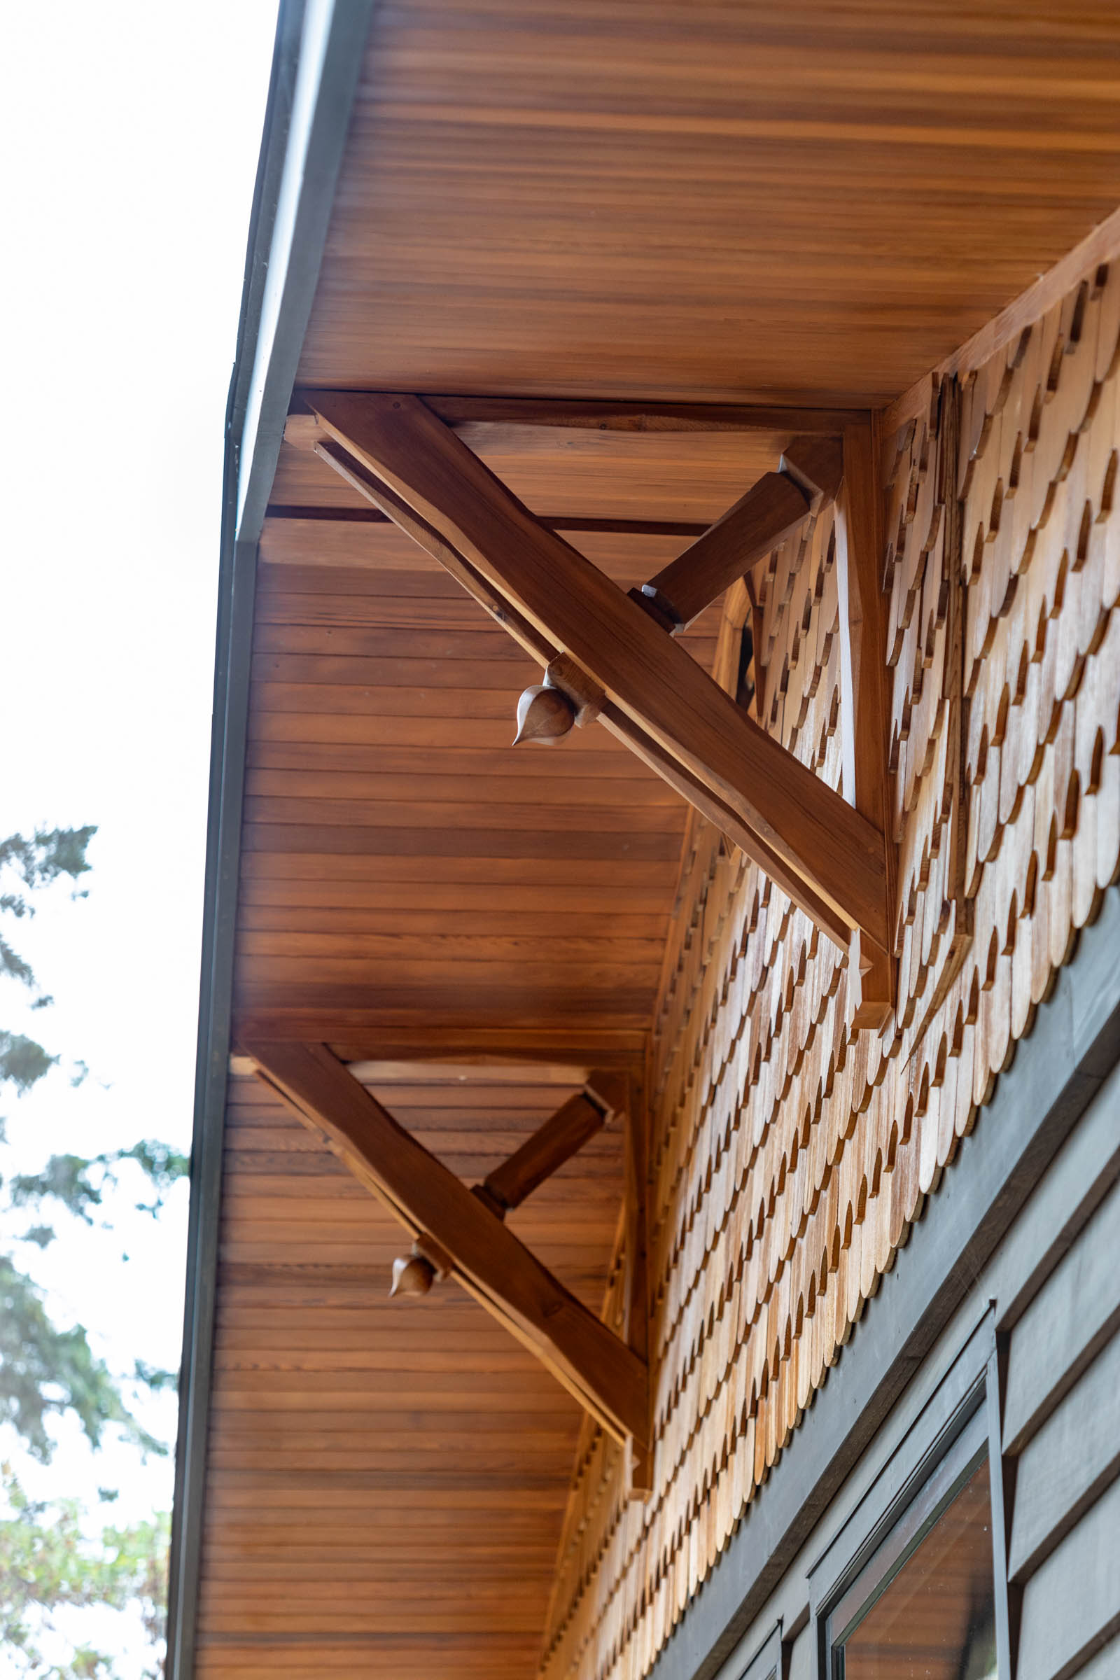
With the challenge of restoring and contemporizing the original structure while preserving its innate charm, the design team repurposed scalloped wood shingles and other exterior wood working details handcrafted by the owner-couple’s family. Multi-color siding was replaced for a more monochromatic aesthetic to draw focus to the natural surroundings.
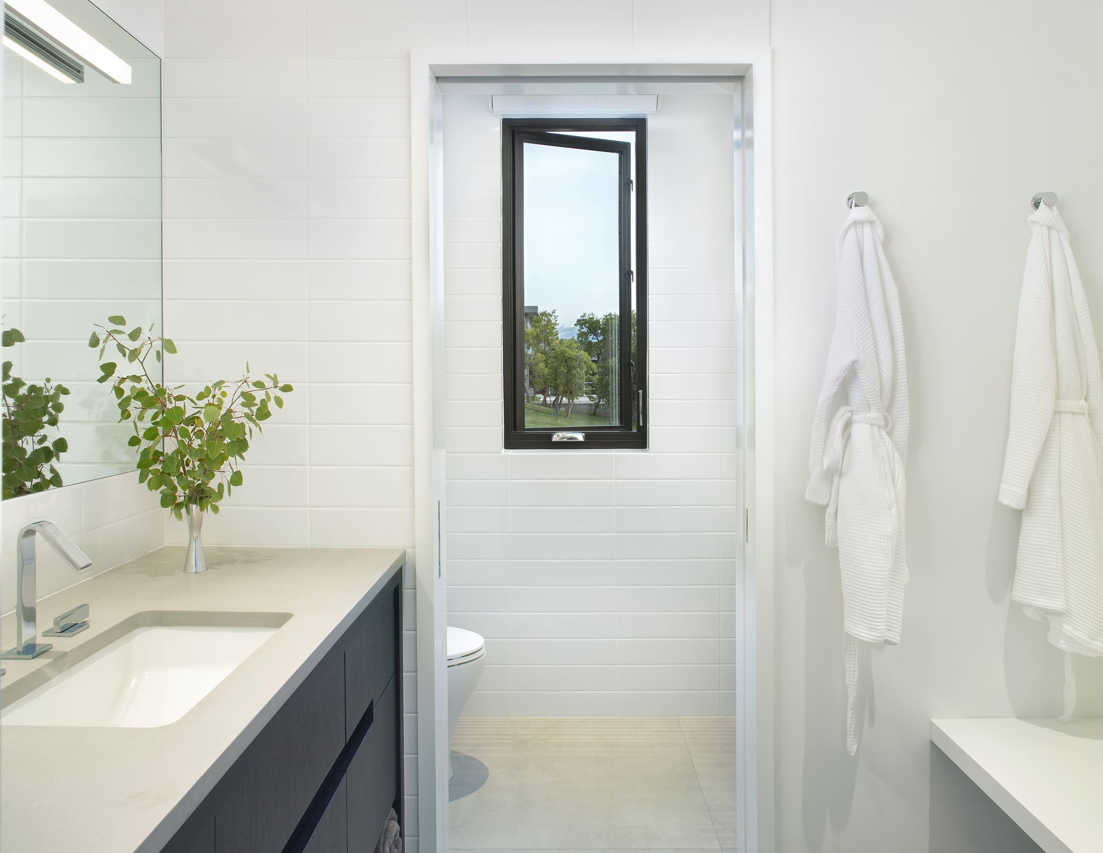
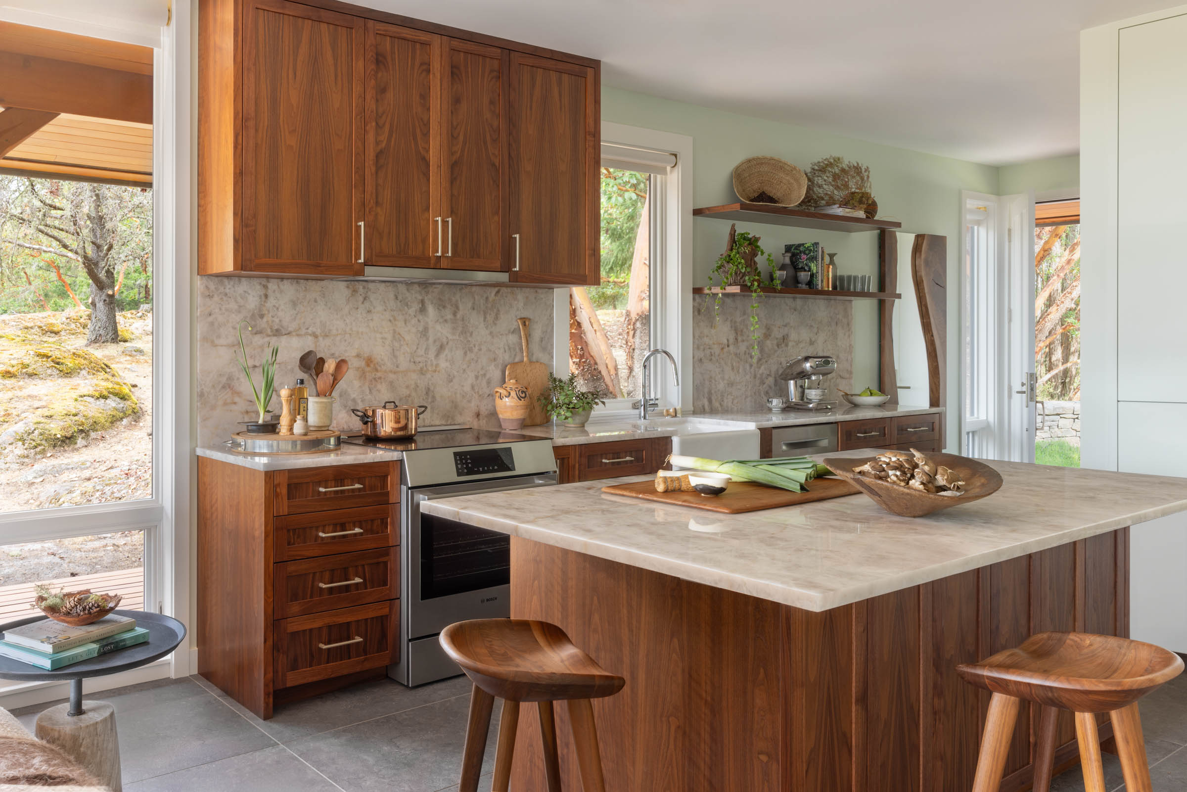
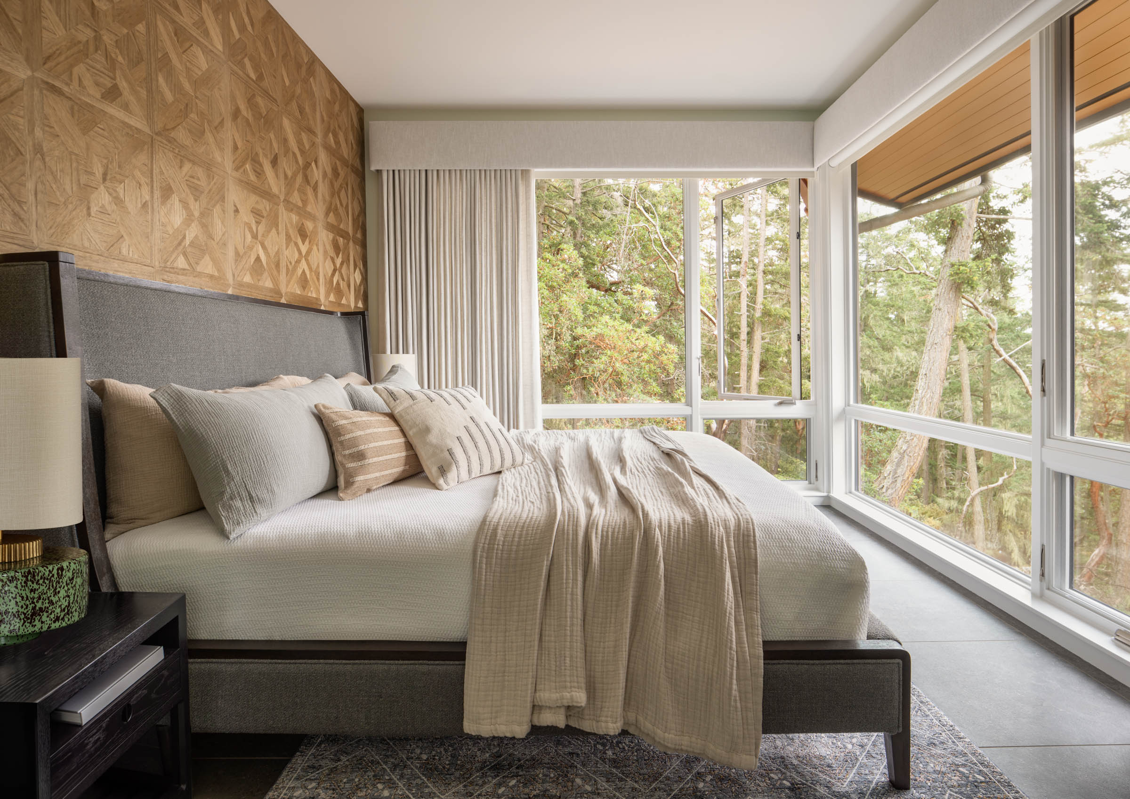
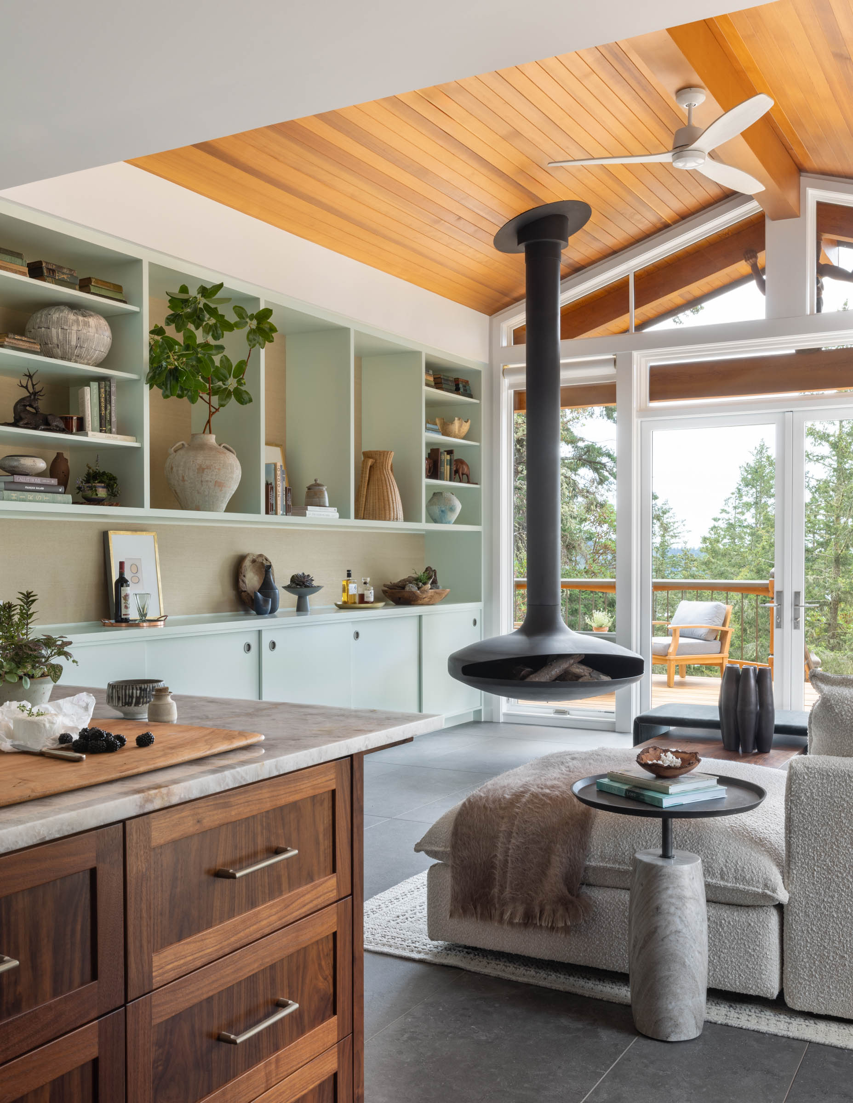
Inside, a complete remodel is marked by the addition of sidelights flanking the new, repositioned wood front door, a custom live-edge walnut mirror, and a built-in bench with open cubbies. Beyond the centrally located open kitchen, complete with a quartzite topped walnut cabinet system and island, the main living area features extensive storage and library space. Ample seating offers plenty of room for settling in with a book and warming by the modern suspended fireplace.
Flooring throughout is durable large format porcelain tile, selected to withstand muddy Pacific Northwest dog paws and the area’s variable weather. Existing exterior cedar was repurposed/refinished and new matching cedar was specified for the living area ceiling and exterior soffits. Additional rooms include the main bedroom suite and a flexible guest suite.
Project Size
2,200 SF (4.3 AC)
Project Awards
-
LUXE Magazine – RED Awards
Publications
R+B Services
-
Architecture
-
Interior Design
-
Furnishings / Procurement
Project Team
-
Structural Engineer: Eclipse
-
Electrical Engineer: Friday Harbor
-
Photographer: Lisa Romerein
-
Contractor: Lorne Paulson
-
Contractor: Dovetail