
Project Type: Residential

11-2
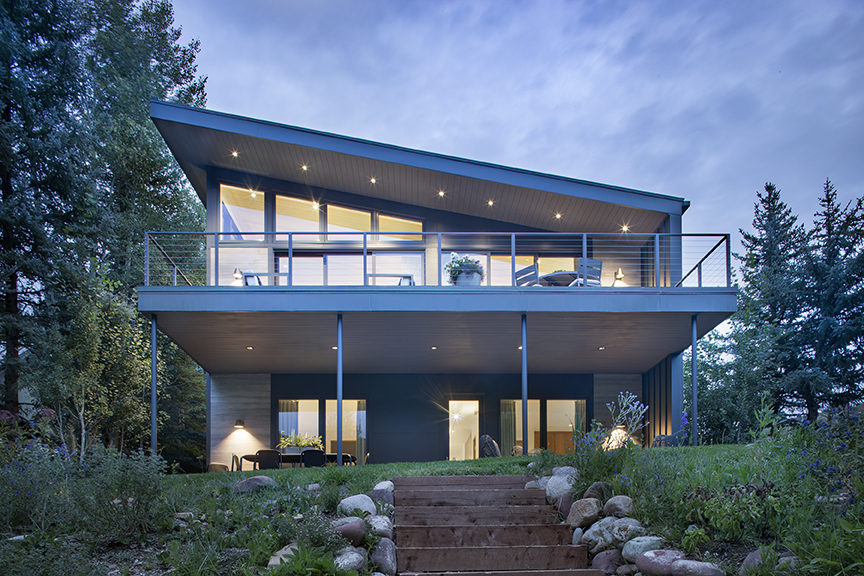
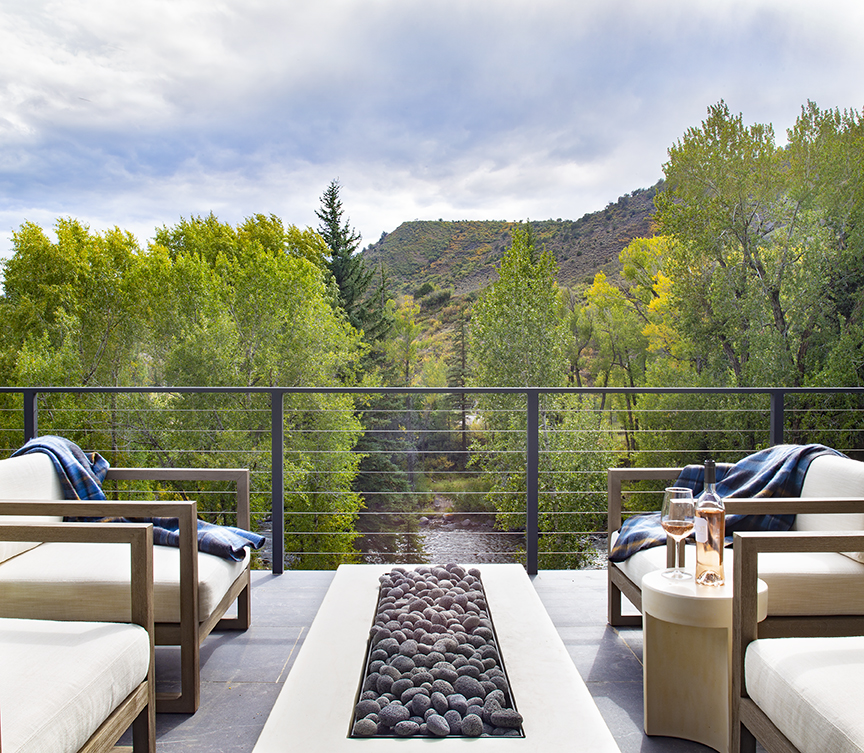

Intended as a family fishing retreat, this 3,500 square foot Aspen home sits effortlessly along the banks of the “Gold Medal” Roaring Fork River.
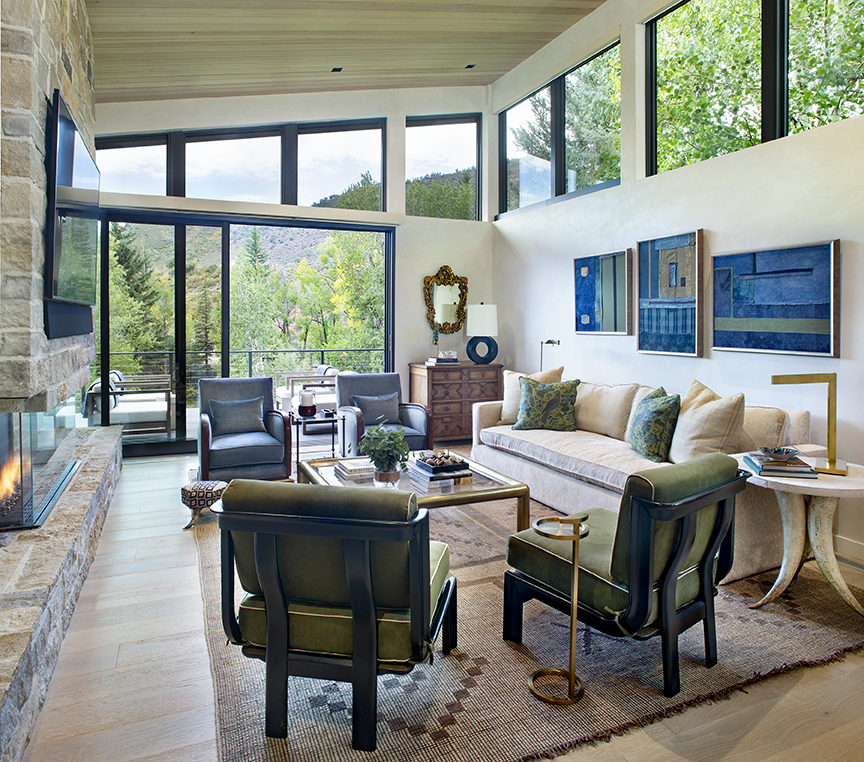
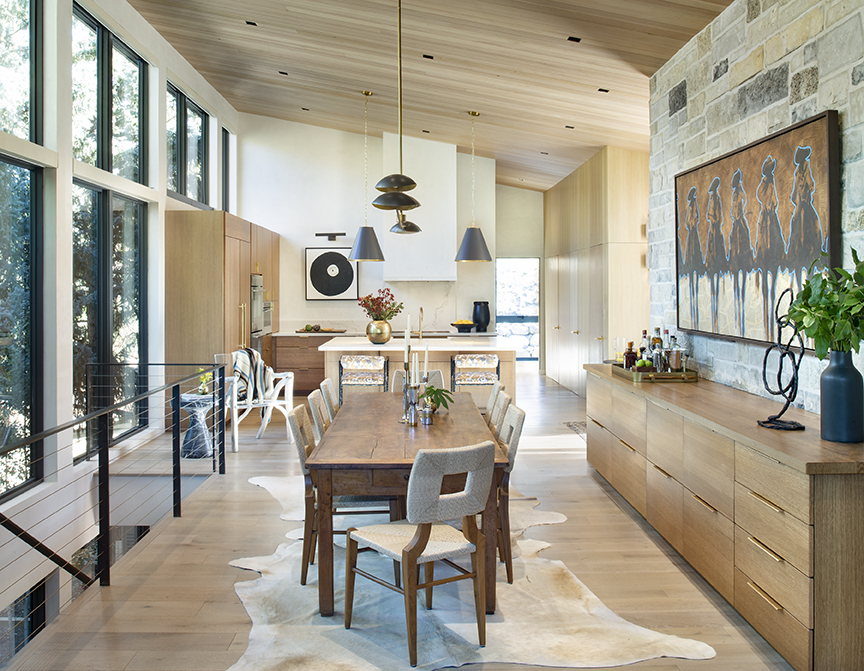
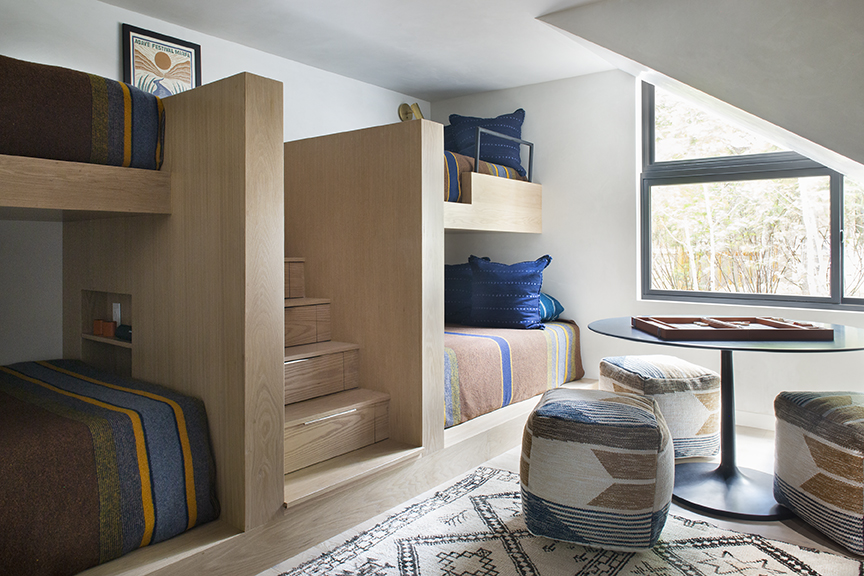
With the goal of embracing the narrow site while sensitively addressing budget requirements, an efficient approach was taken in regard to layout, size and details. The on-grade design was predicated upon the vision of allowing open, high-ceilinged interactive spaces for family gatherings while capturing natural sunlight and the predominant river view.
The simplicity of the shed roof form is reflective of the “11-2” arch of a fisherman’s cast. The singular bronzed grey palette and minimalist detailing of the horizontal metal skin, roof and fascia pairs perfectly with the vertical reclaimed barnwood siding. Large sliding patio doors opening onto a south-facing deck encourage indoor-outdoor living and offer direct river and mountain views.
Project Size
3,500 SF
R+B Services
-
Architecture
-
Interior Design
-
Renderings
Project Team
-
Interior Designer: Ecco Design
-
Landscape Architect: Land Design 39
-
Structural Engineer: Evolve
-
Mechanical Engineer: AEC
-
Civil Engineer: SGM
-
Photographer: Brent Moss
-
Contractor: Okeanos


Mining Modern
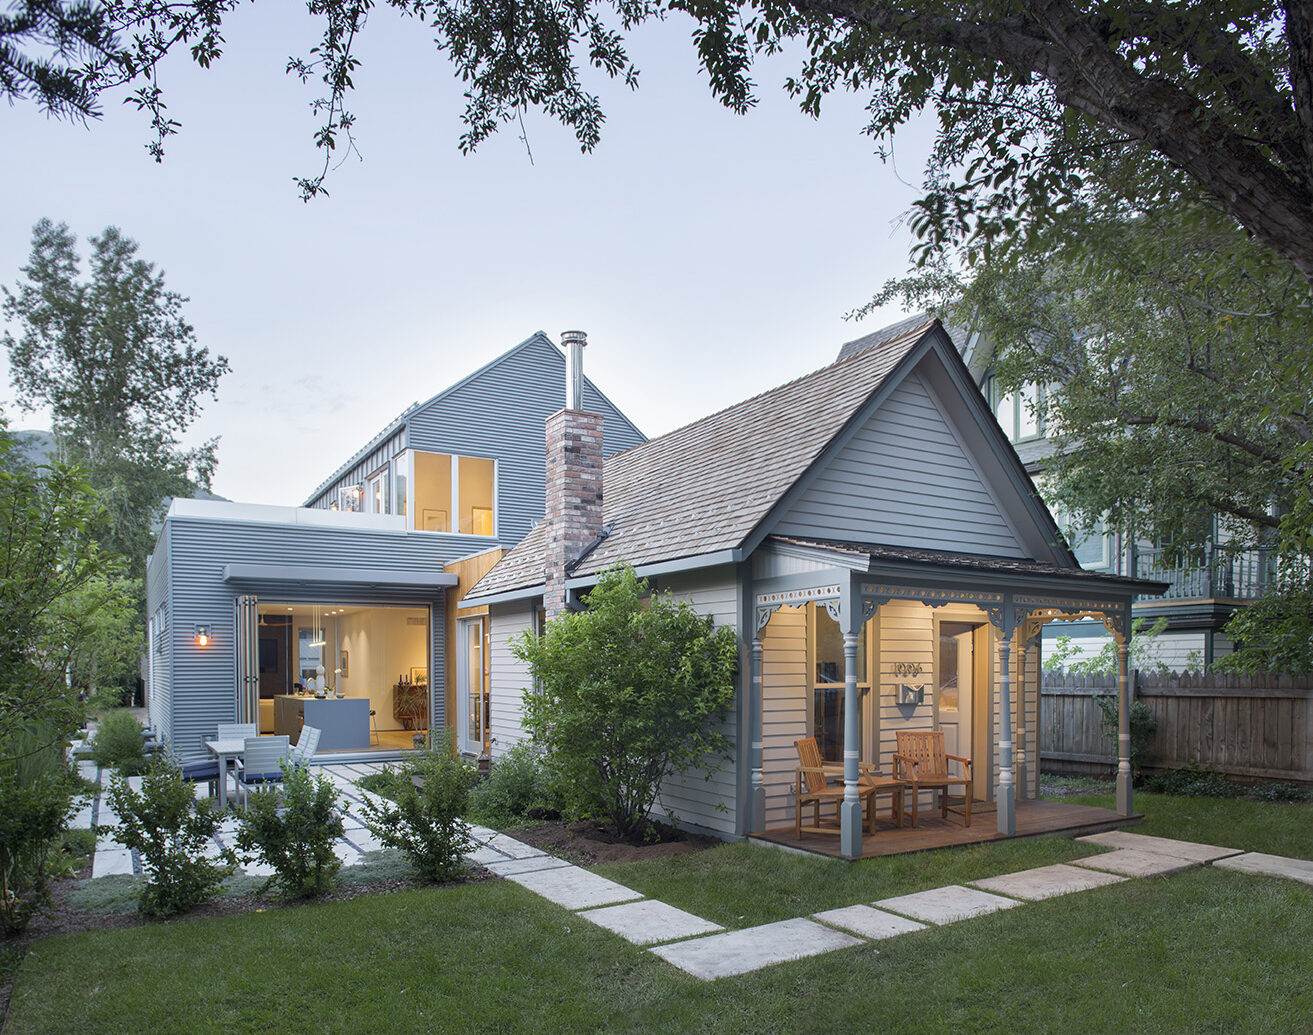


R+B was challenged to surgically remove all the non-historic additions to an 1892 miner’s cabin and perfectly preserve it while complementing it with a new two-story addition. Through the design process, the team worked closely with the owner and Aspen’s Historic Preservation Commission for this sensitive restoration.
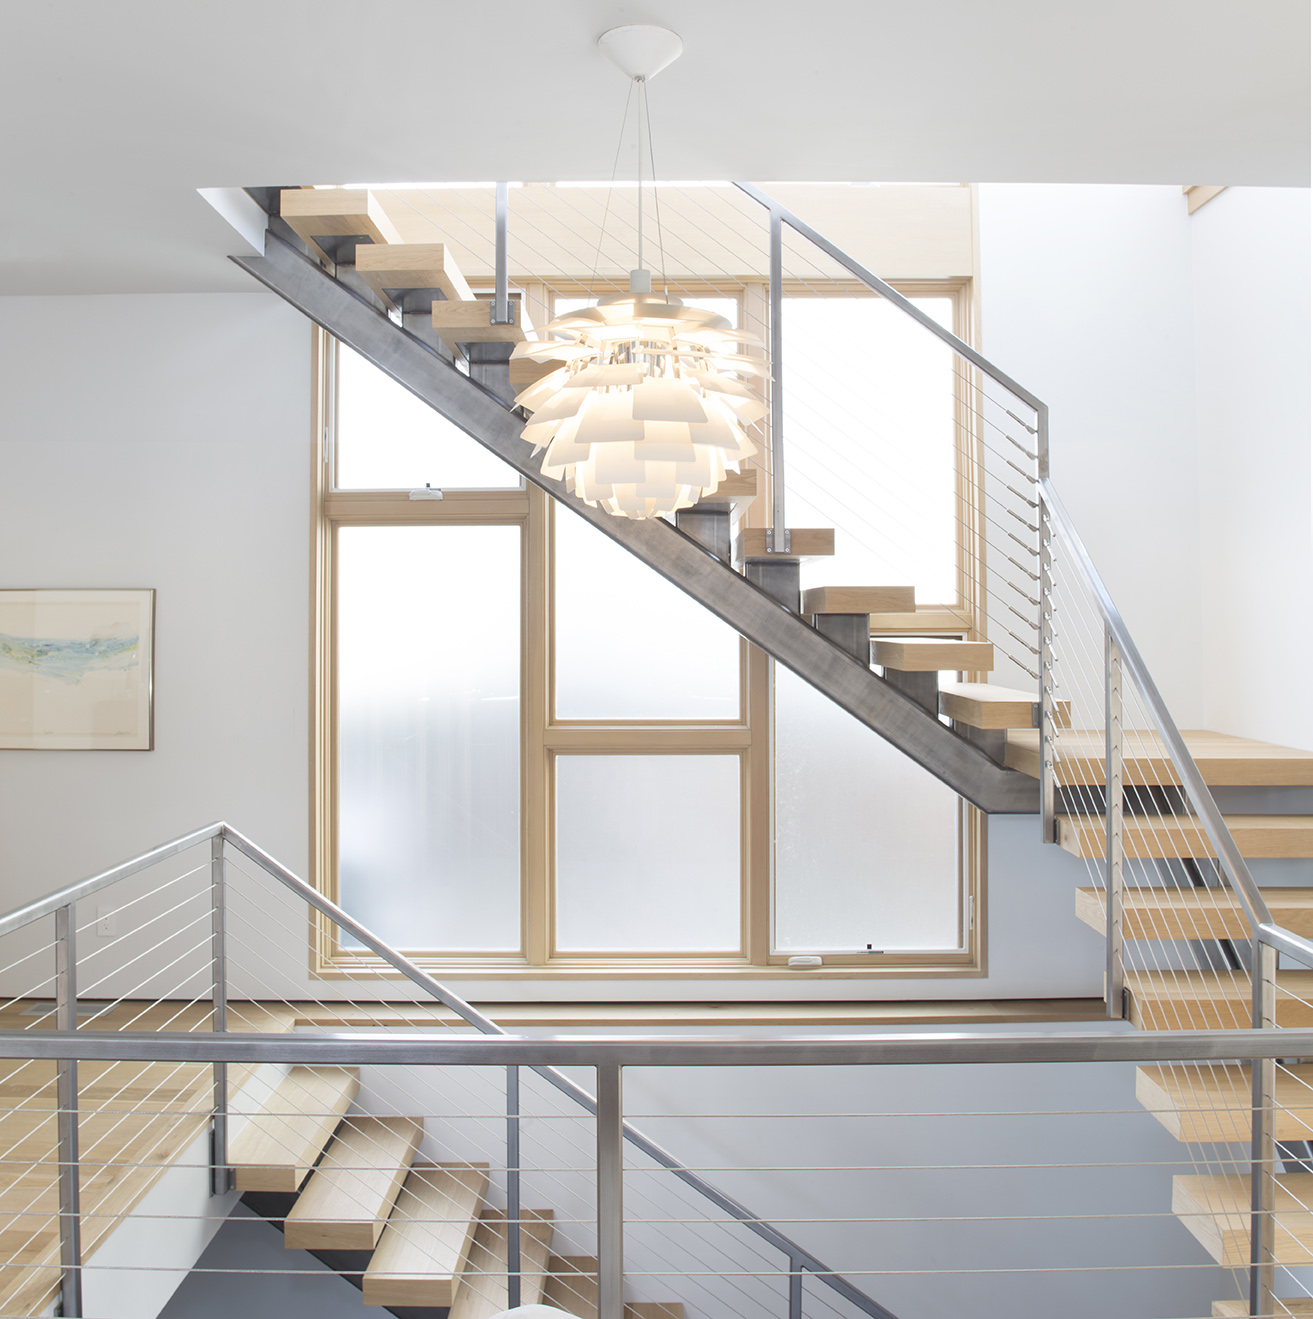



Traditional materials were given new life with contemporary detailing. An efficient, open layout with strategic fenestration provides a seamless connection between indoors and out. Design and space planning consideration was given to the owners’ extensive collection of mid-century Scandinavian furniture. Architectural palette and finishes were juxtaposed with a sleek, modern kitchen from Valcucine.
To me, true creativity, whether in art, technology, or business, is creating something of beauty, function, and joy, while working within inviolable constraints. Rowland+Broughton has managed to accomplish this beyond any reasonable expectations. – Homeowner, Mining Modern
Project Size
3,500 SF
Publications
R+B Services
-
Architecture
-
Interior Design
-
Furnishings / ProcurementLand Use Entitlements
-
Historic Preservation
Project Team
-
Landscape Architect: Richard Camp
-
Structural Engineer: Kaup
-
Civil Engineer: High Country
-
Photographer: Brent Moss
-
Contractor: Crawford Design Build
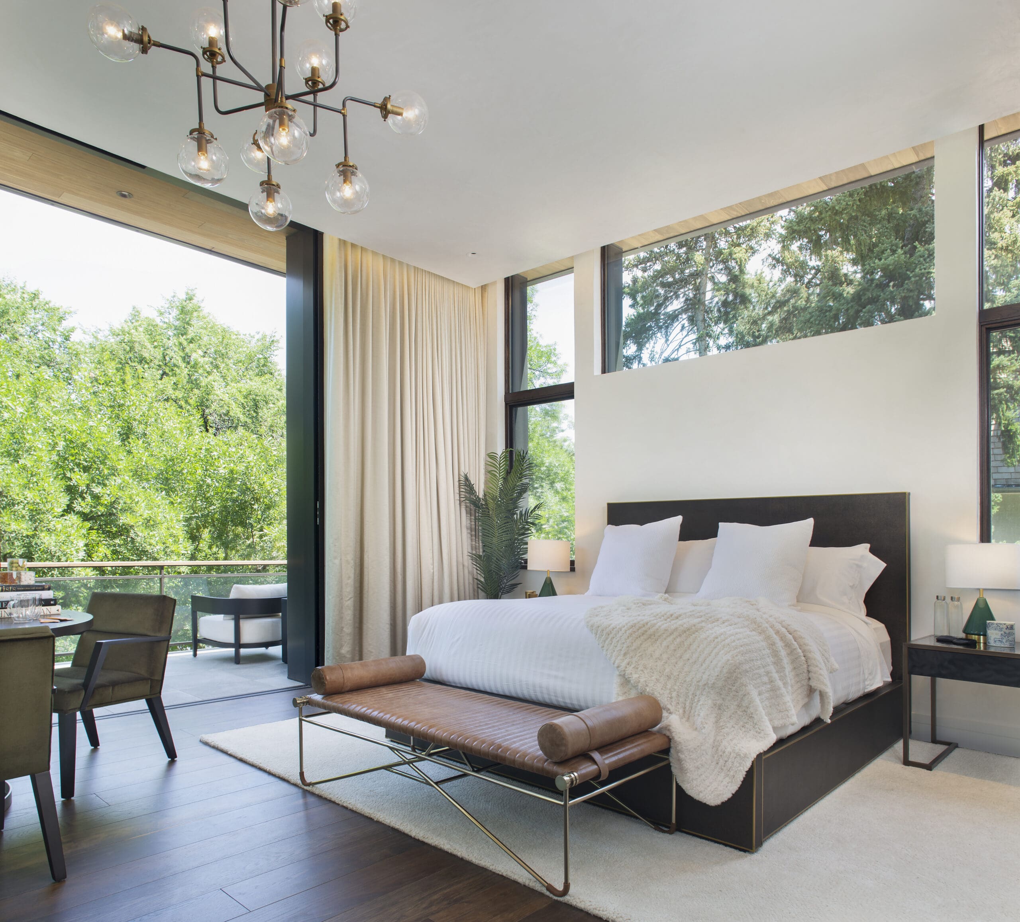
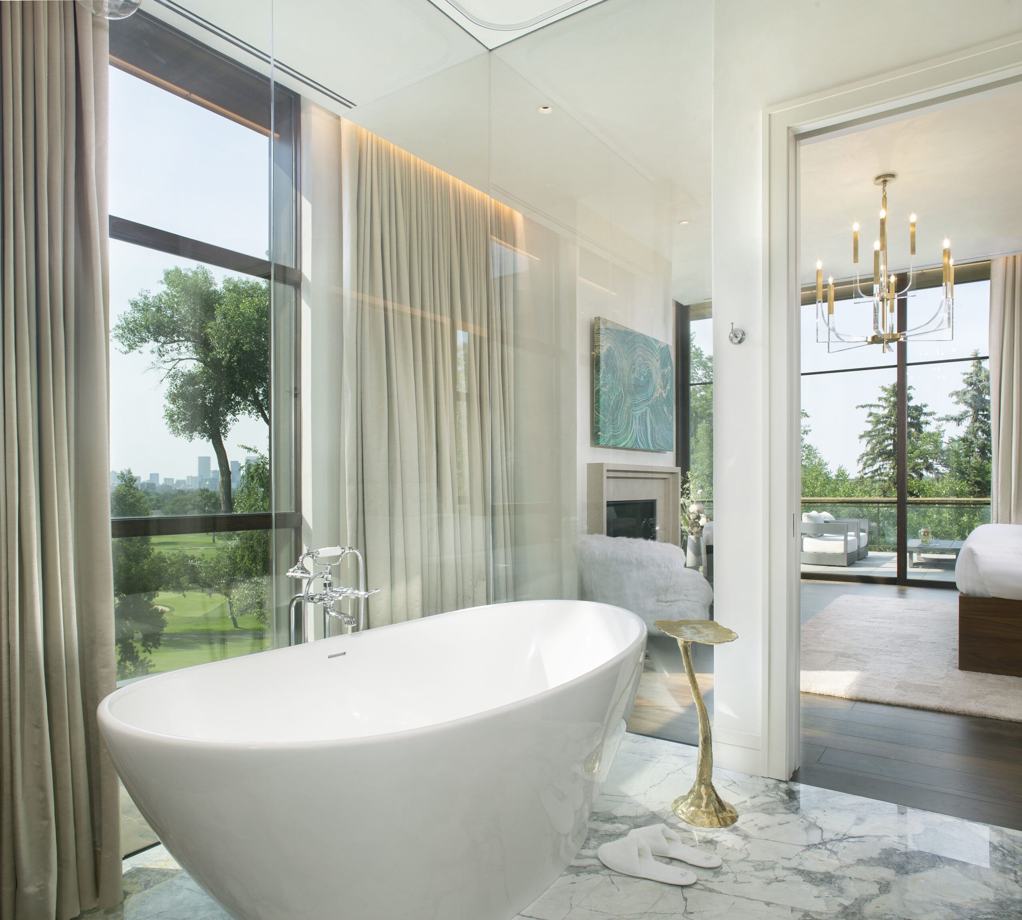
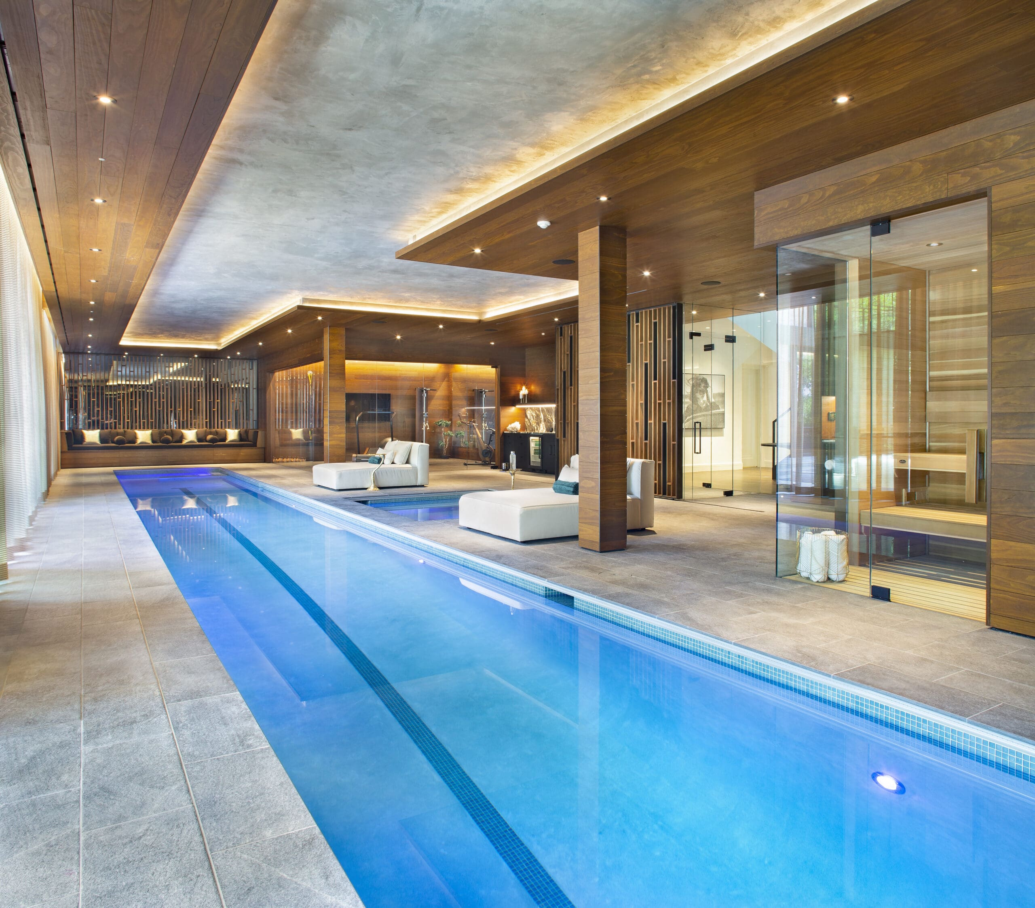
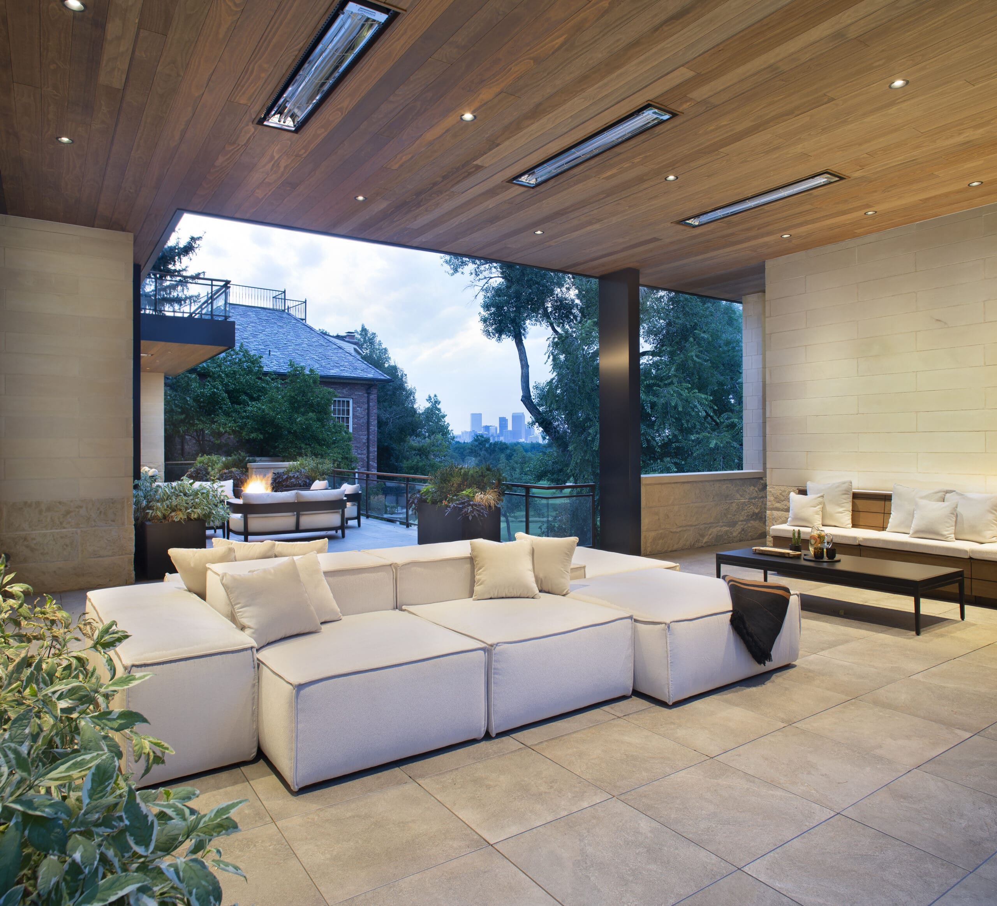
Modern Prairie
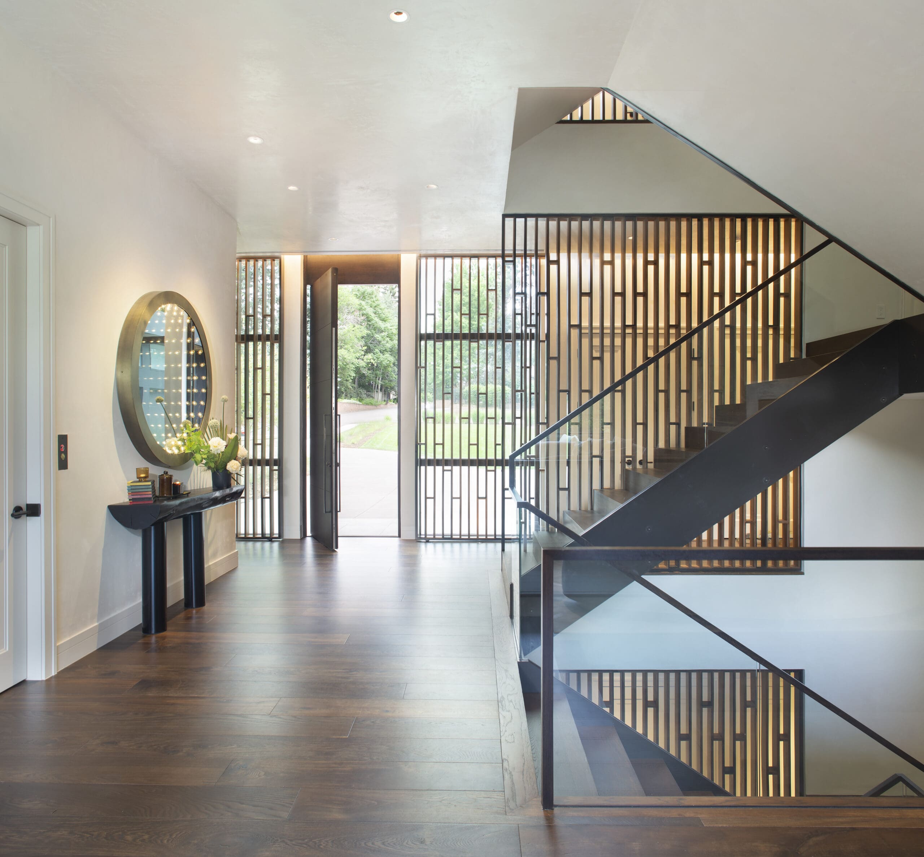
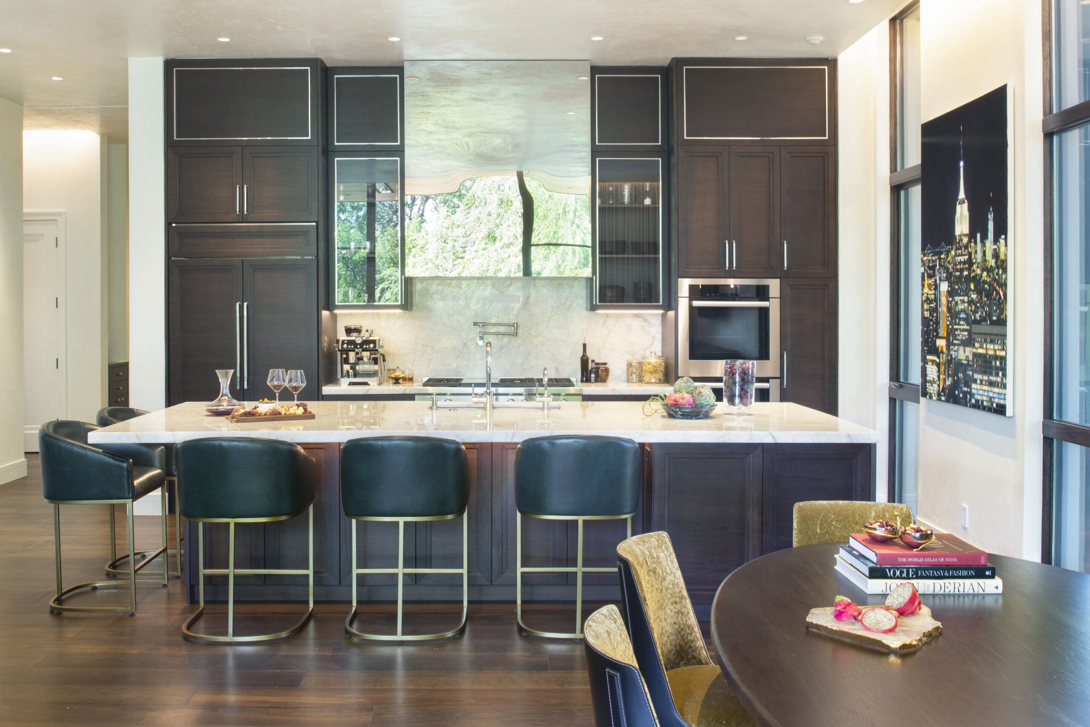
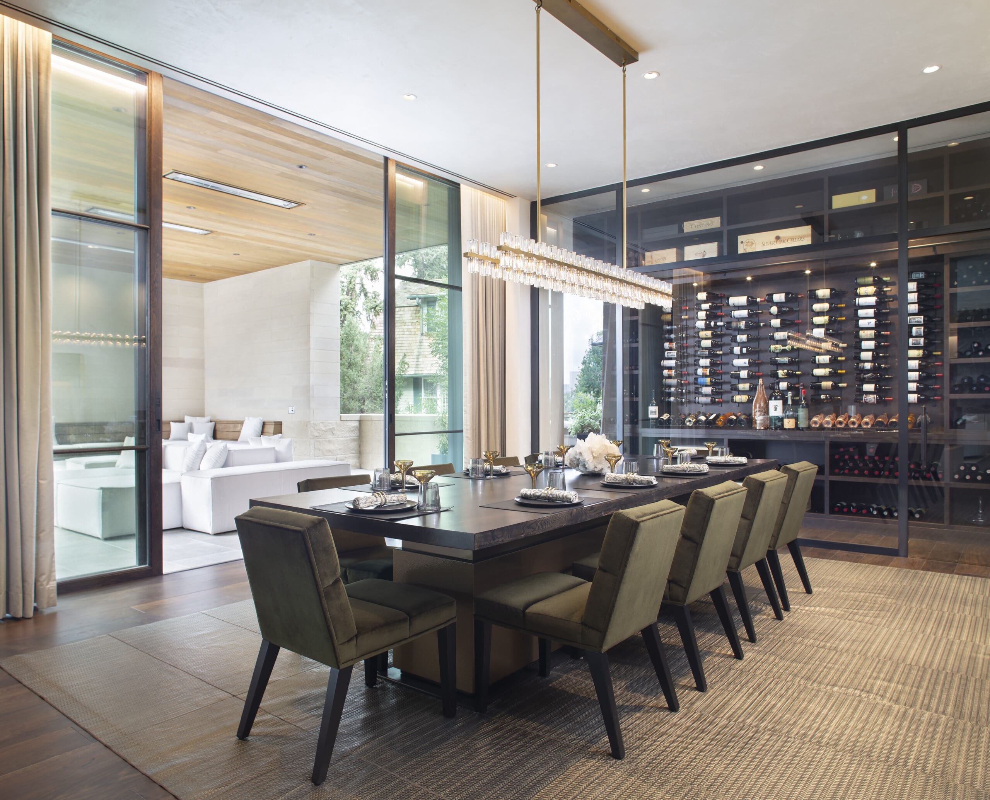
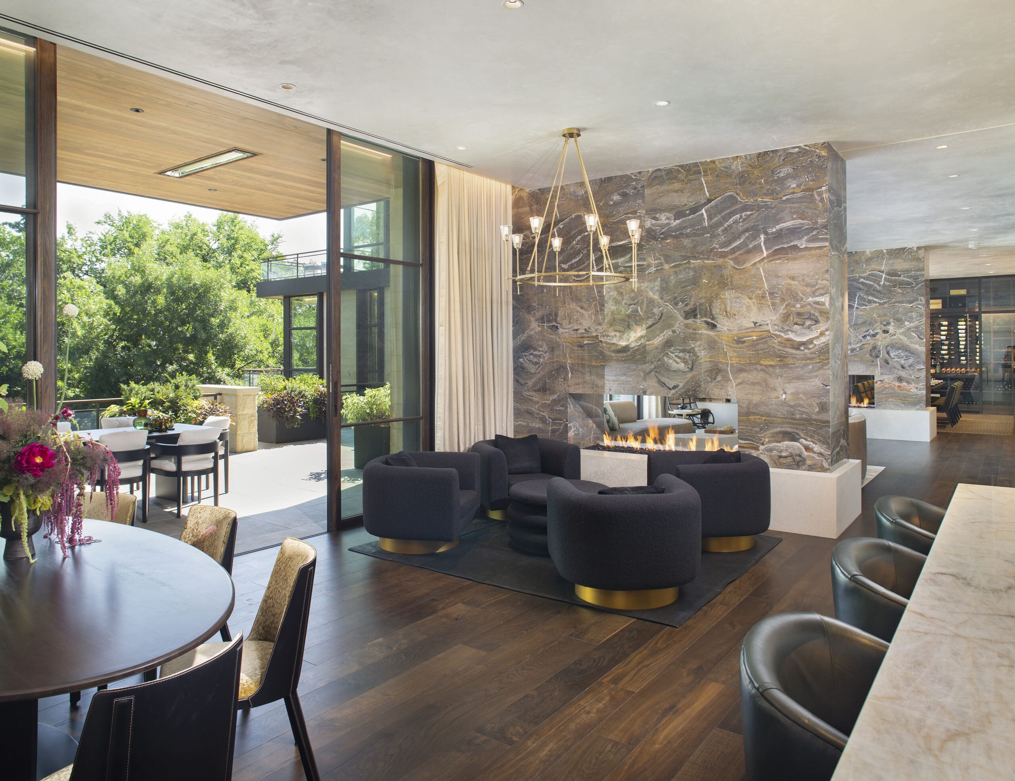



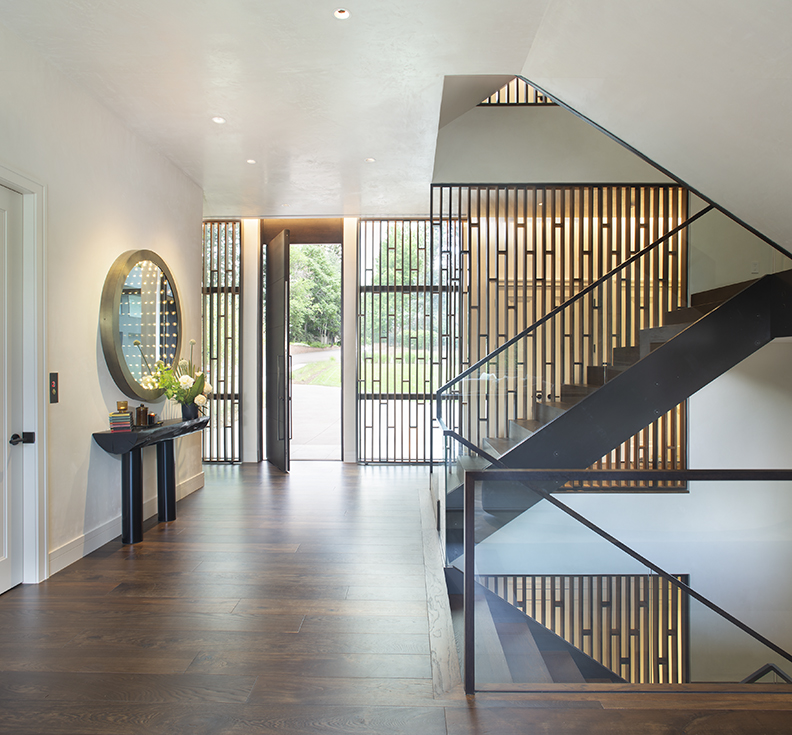


A contemporary take on the Prairie Style of architecture, this modern masterpiece in an exclusive Denver neighborhood is designed to stand the test of time. The modern interpretation of the Prairie Style responds to the historic context of the neighborhood and the surrounding landscape, and also responds to the owner’s musical proclivity and passion. Architectural timelessness is achieved through attention to detail, high quality design and materials, along with expert execution and craftsmanship.
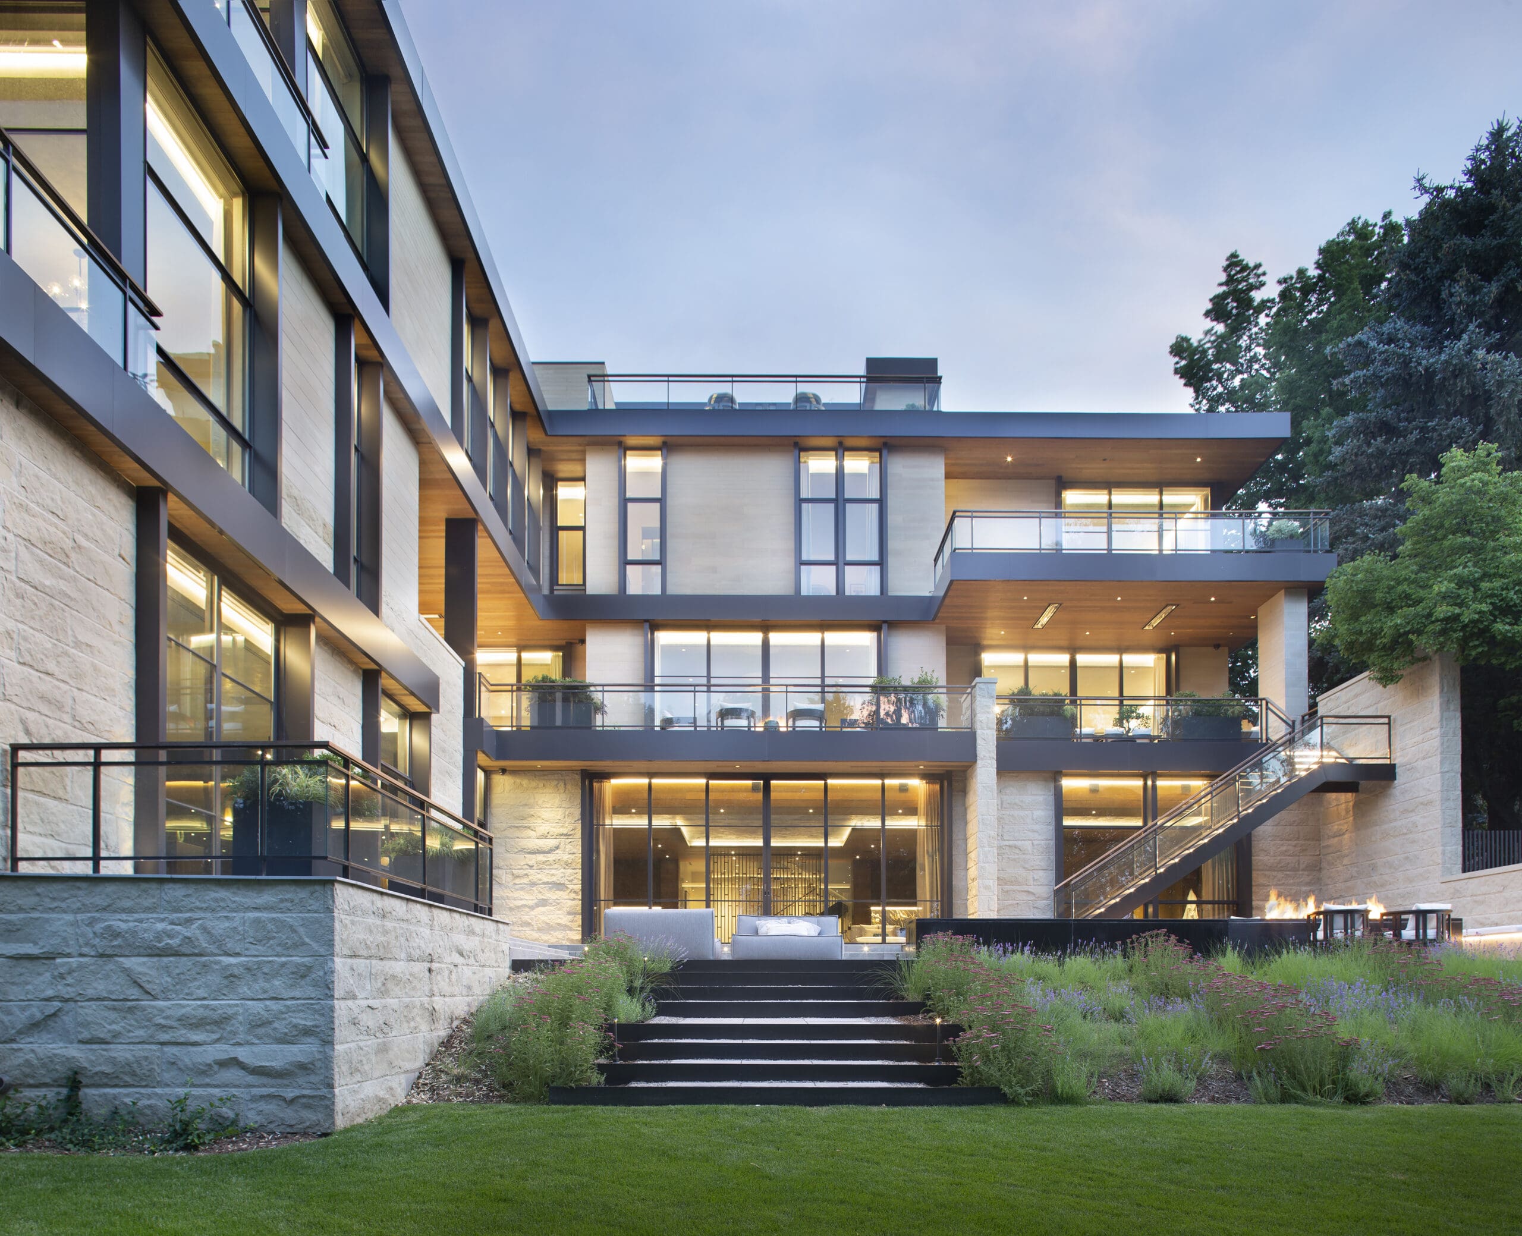
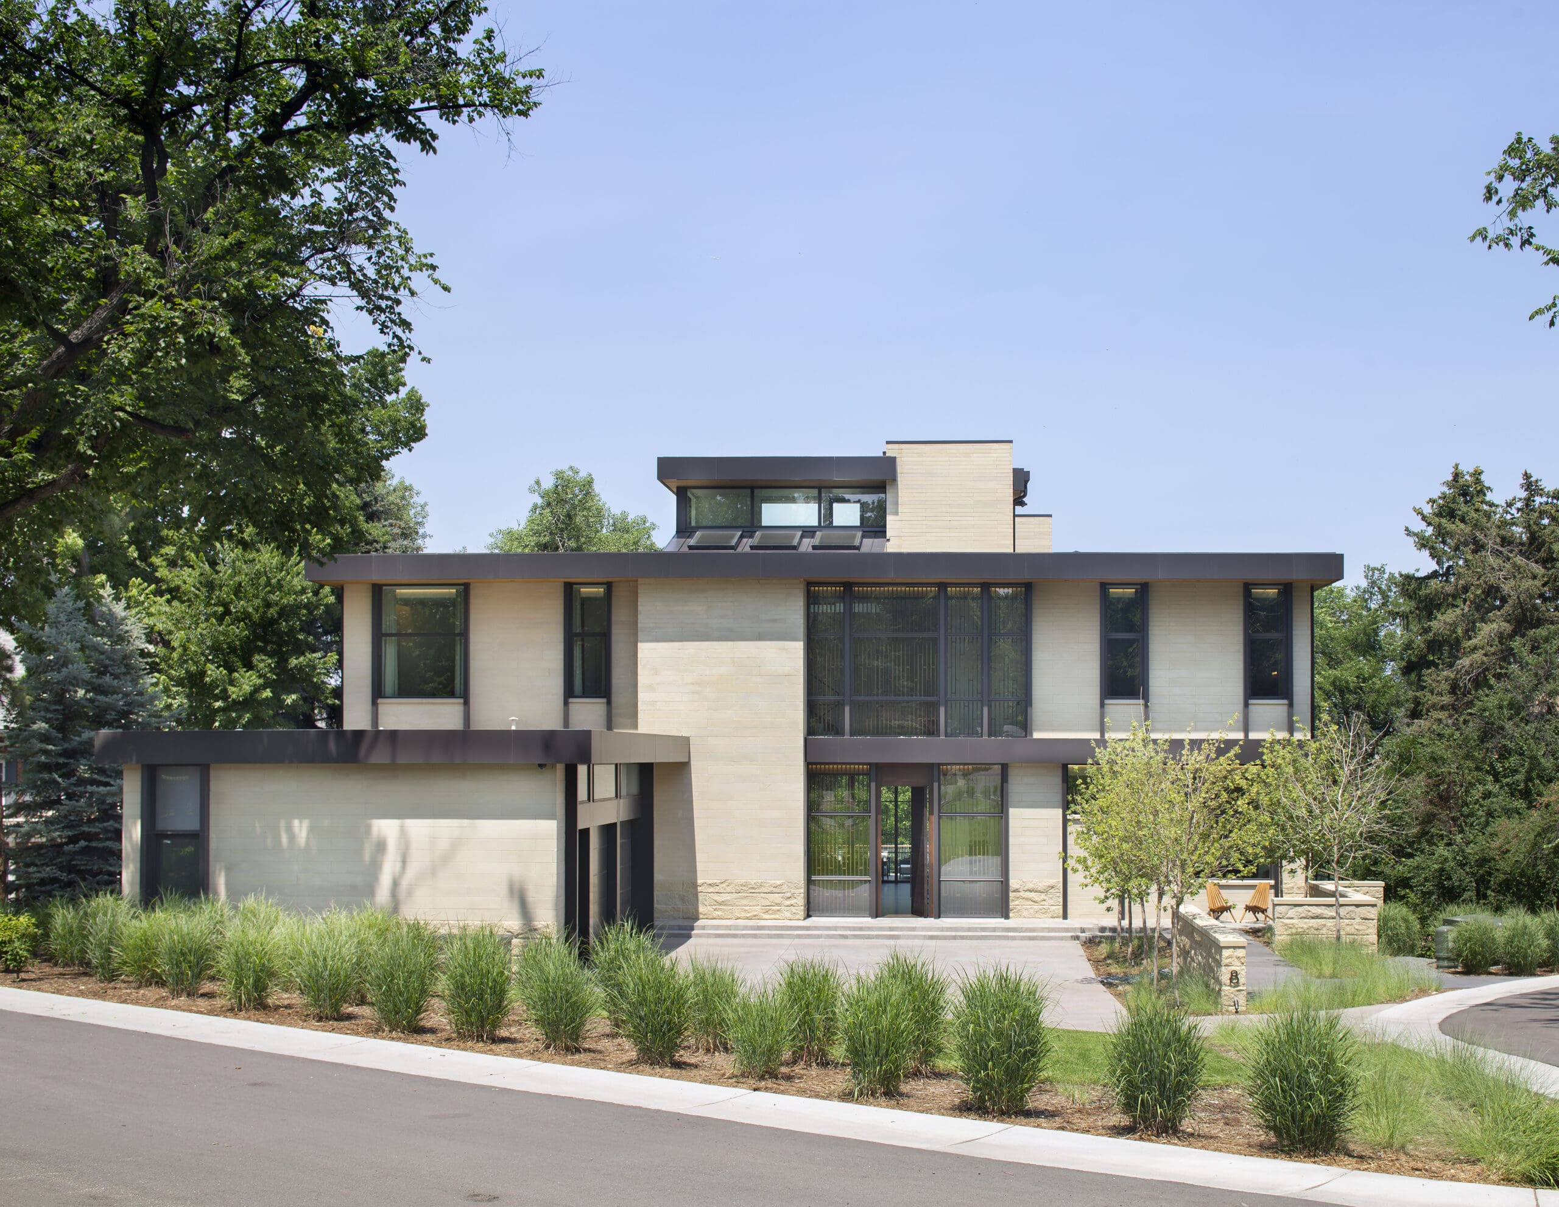
To emphasize the horizontal nature of the home’s design, the team chose a neutral stone palette for the wall surfaces and contrasted it with bands of deep bronze-colored metal. The use of sandblasted-smooth stone and rough cleft-face stone allows for variation of scale and texture, while its coursing emphasizes horizontal lines. The home’s singular fenestration, including floor-to-ceiling windows and doors punctuating the horizontal bands of the façade, was inspired by Musical Instrument Digital Interface (MIDI) wavetables. The end result is an enhancement of the home’s dramatic scale and indoor/outdoor living.
Prevalent during the late 19th and early 20th centuries, and made popular by American Architect Frank Lloyd Wright, the Prairie Style is characterized by use of horizontal lines, broad eave overhangs, flat or low-hipped roofs and high-quality materials. The strong horizontal nature of the structure evokes the expanse of treeless prairie that once dominated the vistas of the Western United States and allows for integration into the landscape.
R+B’s modern take on the Prairie Style reconciles the current-day demand for high ceilings, expansive windows and modern construction techniques with the historic style’s emphasis on craftsmanship, horizontality and sensitivity to the landscape.
Additionally, the landscape design grounds the residence within the established context and aesthetic of the surrounding neighborhood. The chosen planting palette includes mostly native plant species appropriate to the region. In lieu of colorful ornamental plantings, simple massing of ornamental grasses and low deciduous shrubs convey a modern complement to the Prairie Style of architecture.
Project Size
13,500 SF
Publications
LUXE
R+B Services
-
Architecture
-
Interior Design
-
Furnishings / Procurement Renderings
Project Team
-
Landscape Architect: Design Workshop
-
Lighting Designer: Element Architectural
-
Structural Engineer: Studio NYL
-
MEP Engineer: Boulder Engineering
-
Civil Engineer: Yarnell Consulting
-
Photographer: Brent Moss
-
Contractor: Old Greenwich Builders
Pan Abode
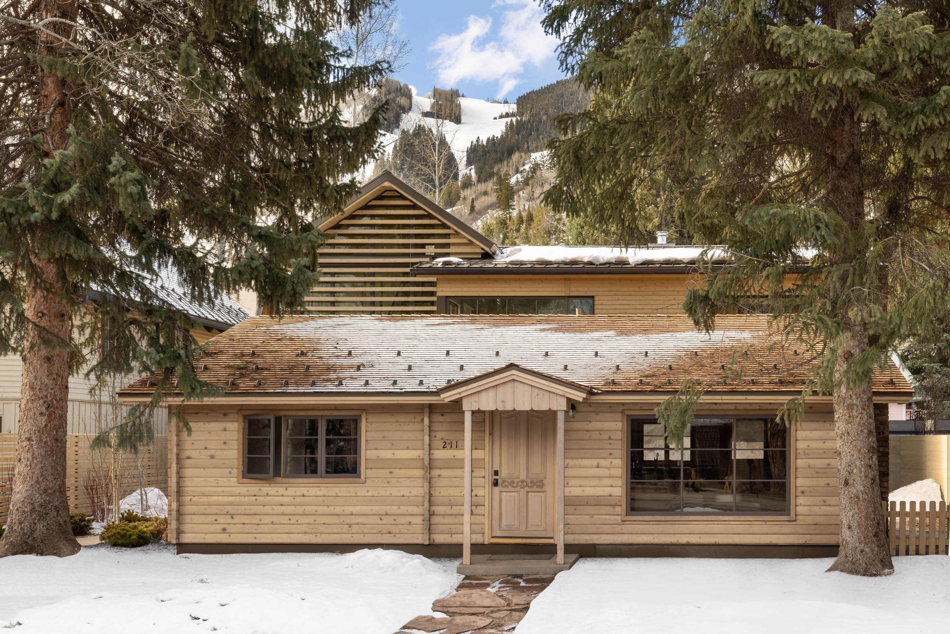
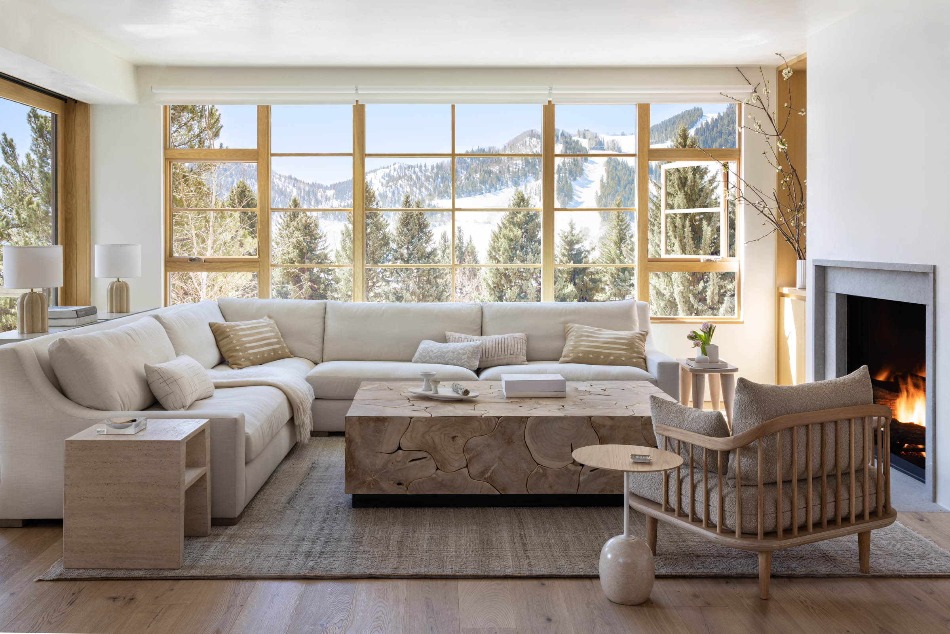
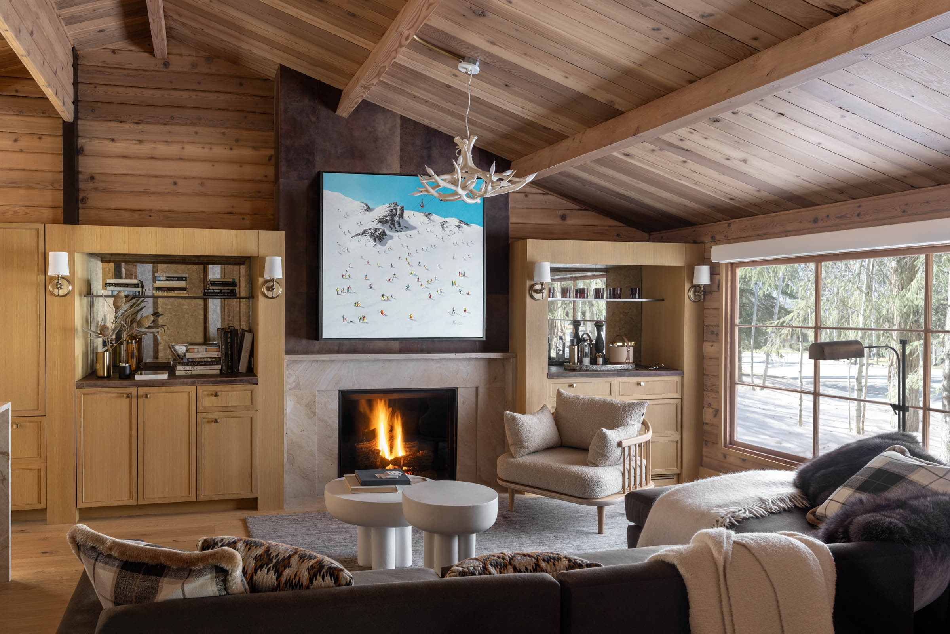
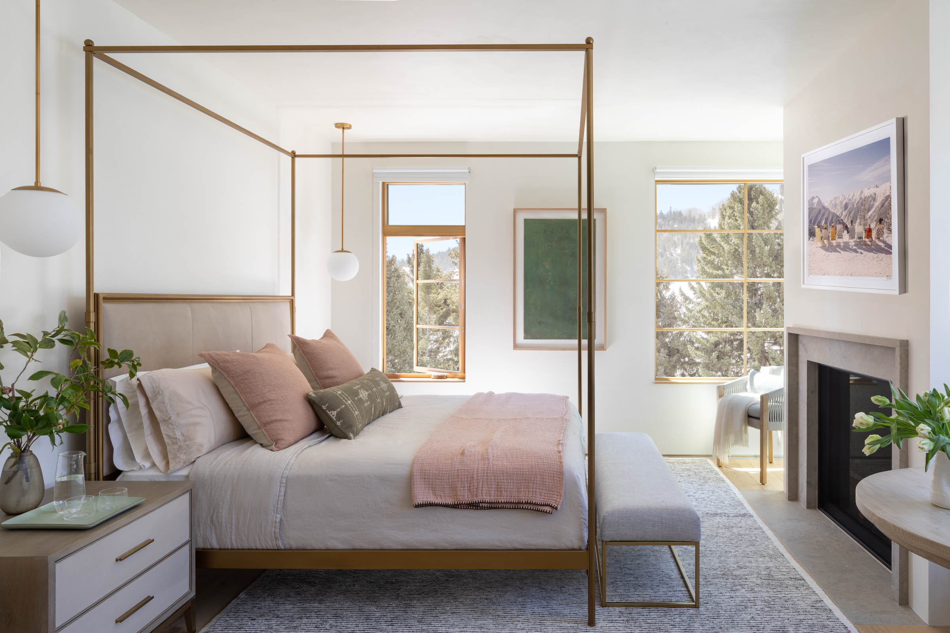
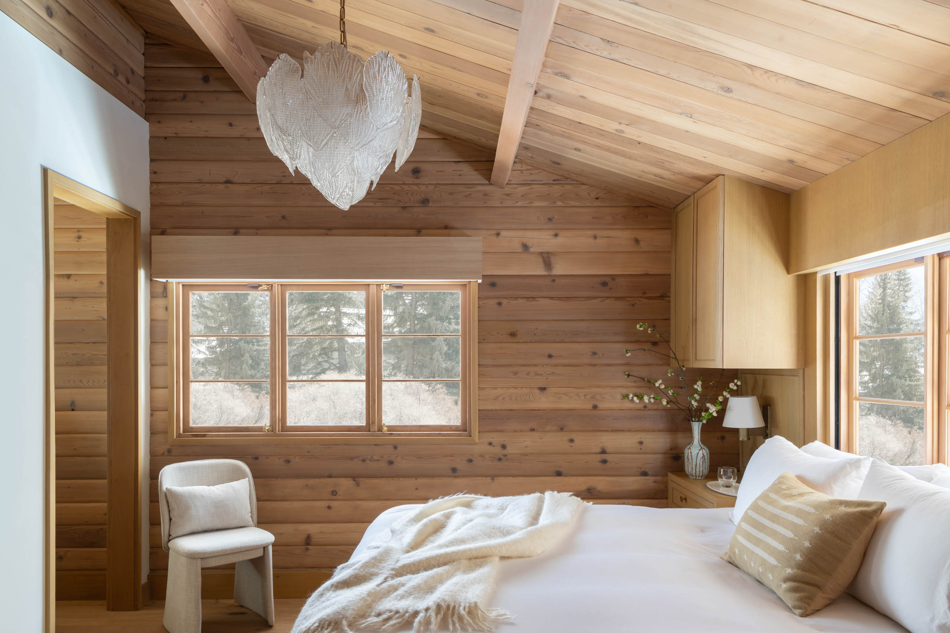




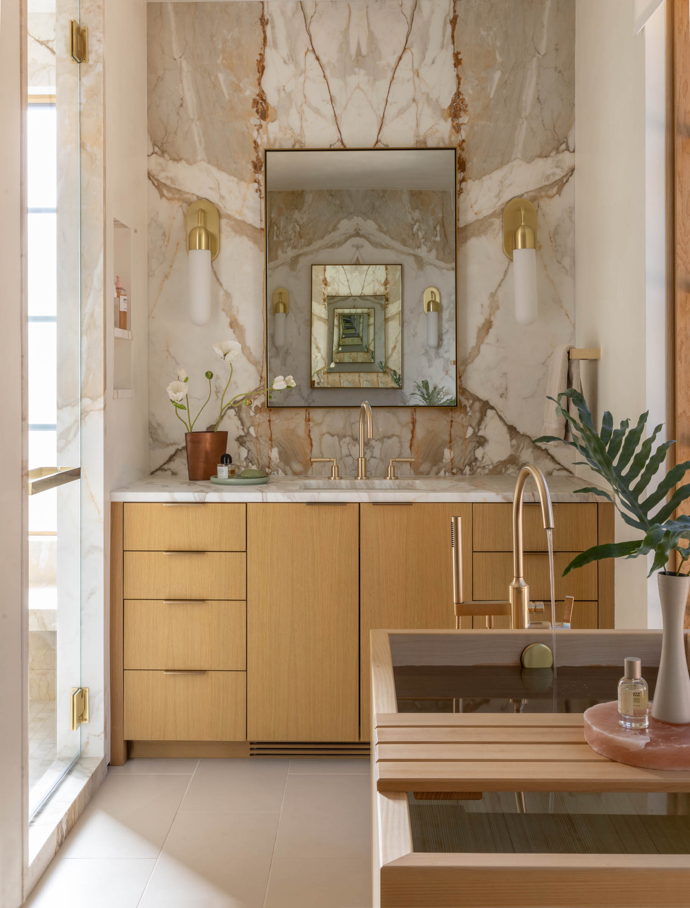



Amid old-growth spruce and aspen trees in the heart of Aspen’s West End neighborhood, this dual building residential project both reflects and contemporizes the classic pan abode construction that contributed to the development of Aspen’s international ski and tourism industries.
Upon the clients’ voluntarily landmark designation of the pan abode cabin through the Aspen Modern Inventory of historic structures and the Aspen Historic Preservation Commission (HPC), R+B undertook the challenge of renovating and restoring a circa 1956, historic structure, a rustic cabin, single-story premanufactured log kit home that once served as an idealized version of the western log cabin.
In addition to the non-historic wing being removed, the interior was reconfigured, and the cabin moved off its foundation to make way for a new below grade level to accomodate two bedrooms and flex space, all within the original footprint.
The integrity and architectural characteristics of the historic log cabin were retained. Exterior logs were sanded to the original Western Red Cedar finish, windows repaired and re-stained. Inside, a new primary bedroom suite and great room feature the original exposed logs and simple stone and steel metal finishes. A new connecting stair allows light to flow to the lower level.
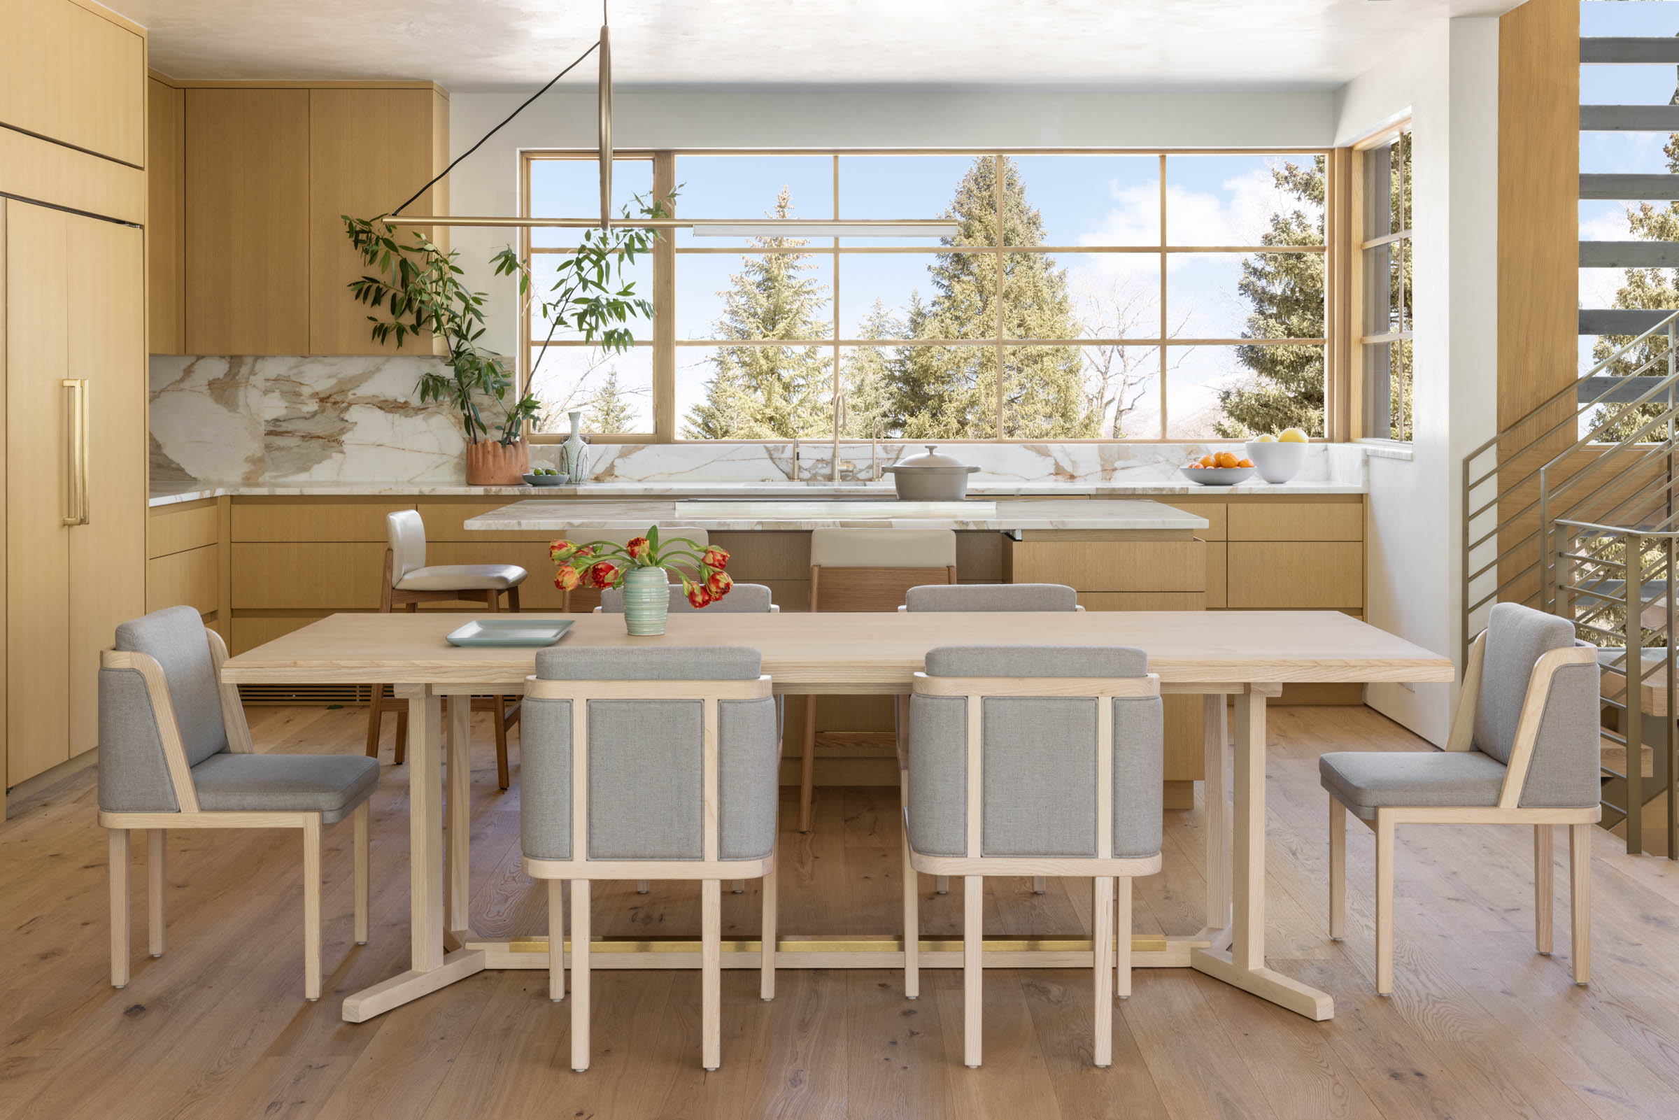
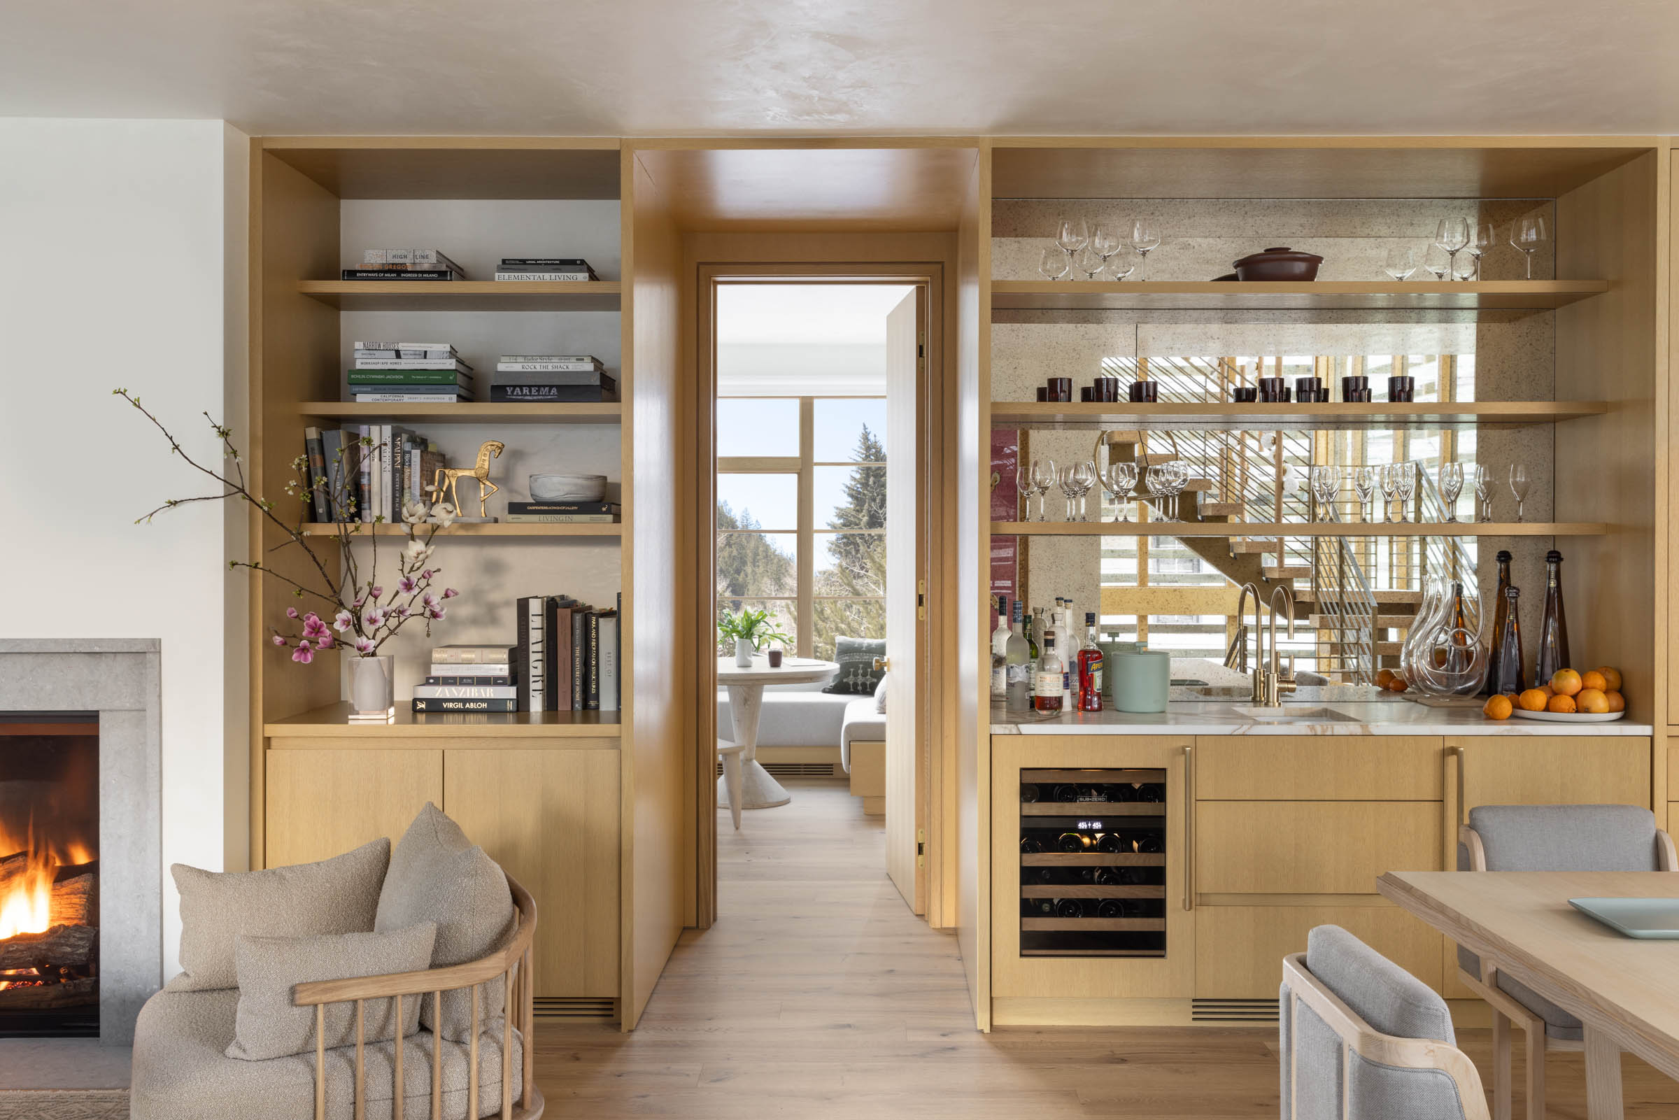
In accordance with Aspen’s HPC requirements, the new residence’s design reflects the form, materials, and fenestration of the historic structure while distinguishing it as contemporary. The glass stair volume at the entry connects all four levels of the residence and is screened by new, overlapping pan abode logs to speak to the historic cabin.
Inside, the basement features a guest suite, bunkroom, media room and a gym that includes an infrared sauna. The upper level features the primary living spaces with kitchen, living, covered alfresco dining and the main bedroom suite. A rooftop deck with 360-degree mountain views encourages a physical and emotional connection to a singular place and time.
Every material and furniture selection was chosen as an extension of the architectural idea.
Project Size
1,814 SF Cabin | 5,574 SF House
Project Awards
-
LUXE Red Award
-
ASID – Crystal Award
Publications
R+B Services
-
Architecture
-
Interior Design
-
Furnishings / Procurement
Project Team
-
Landscape Architect: Bluegreen
-
Lighting Designer: IMEG
-
Structural Engineer: KL&A
-
MEP Engineer: IMEG
-
Civil Engineer: High Country
-
Photographer: Lisa Romerein
-
Contractor: Schlumberger Scherer



Shadow Mountain House
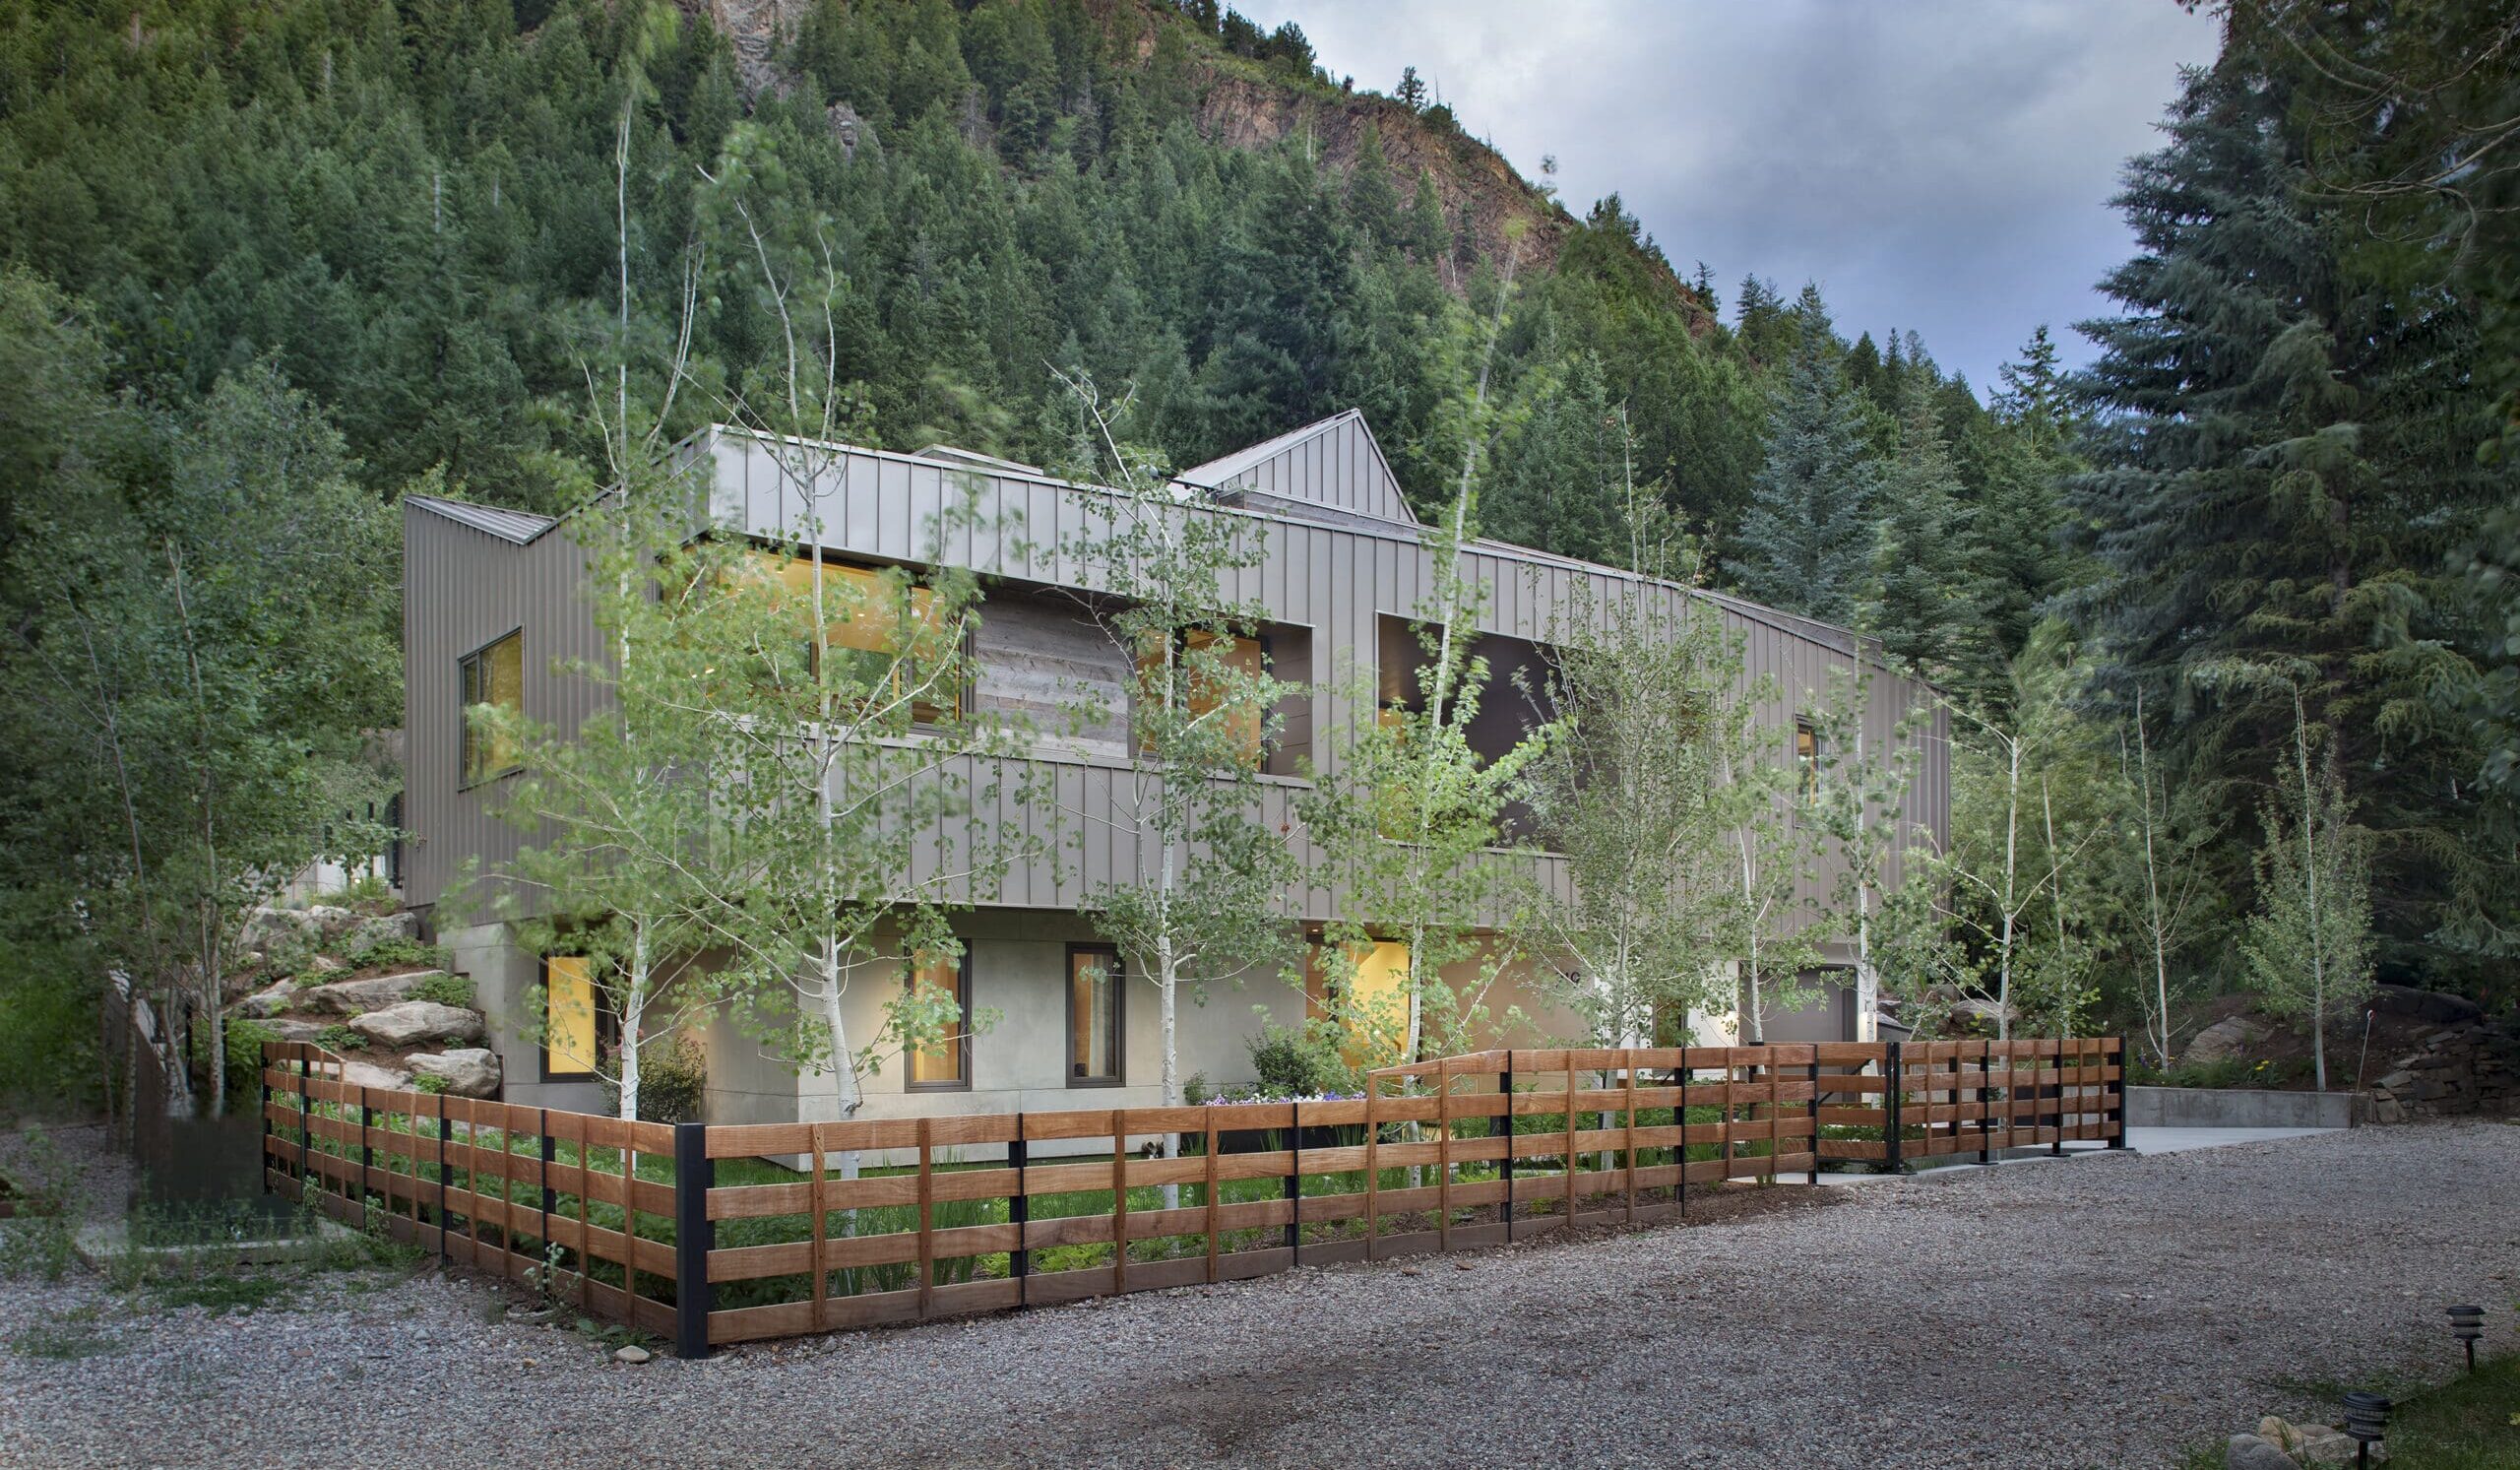
Shadow Mountain House is located on a compact lot at the edge of downtown Aspen, Colorado, within close walking distance of skiing, shops and restaurants. The home is tucked up against the base of iconic Shadow Mountain, which provides unique forested views.

Inside, the furnishings palette was devised to help explore and embrace the owner’s love of bold colors. Each level was provided a central color on which an analogous color palette was developed.
Accordingly, the lower level is purple, the main floor is blue and the upper level is green. Green was chosen for the upper level to pull the rich greens of the surrounding forested views inside. Throughout the home, bold and expressive artwork was located in areas that allow them to be celebrated independently of the views.
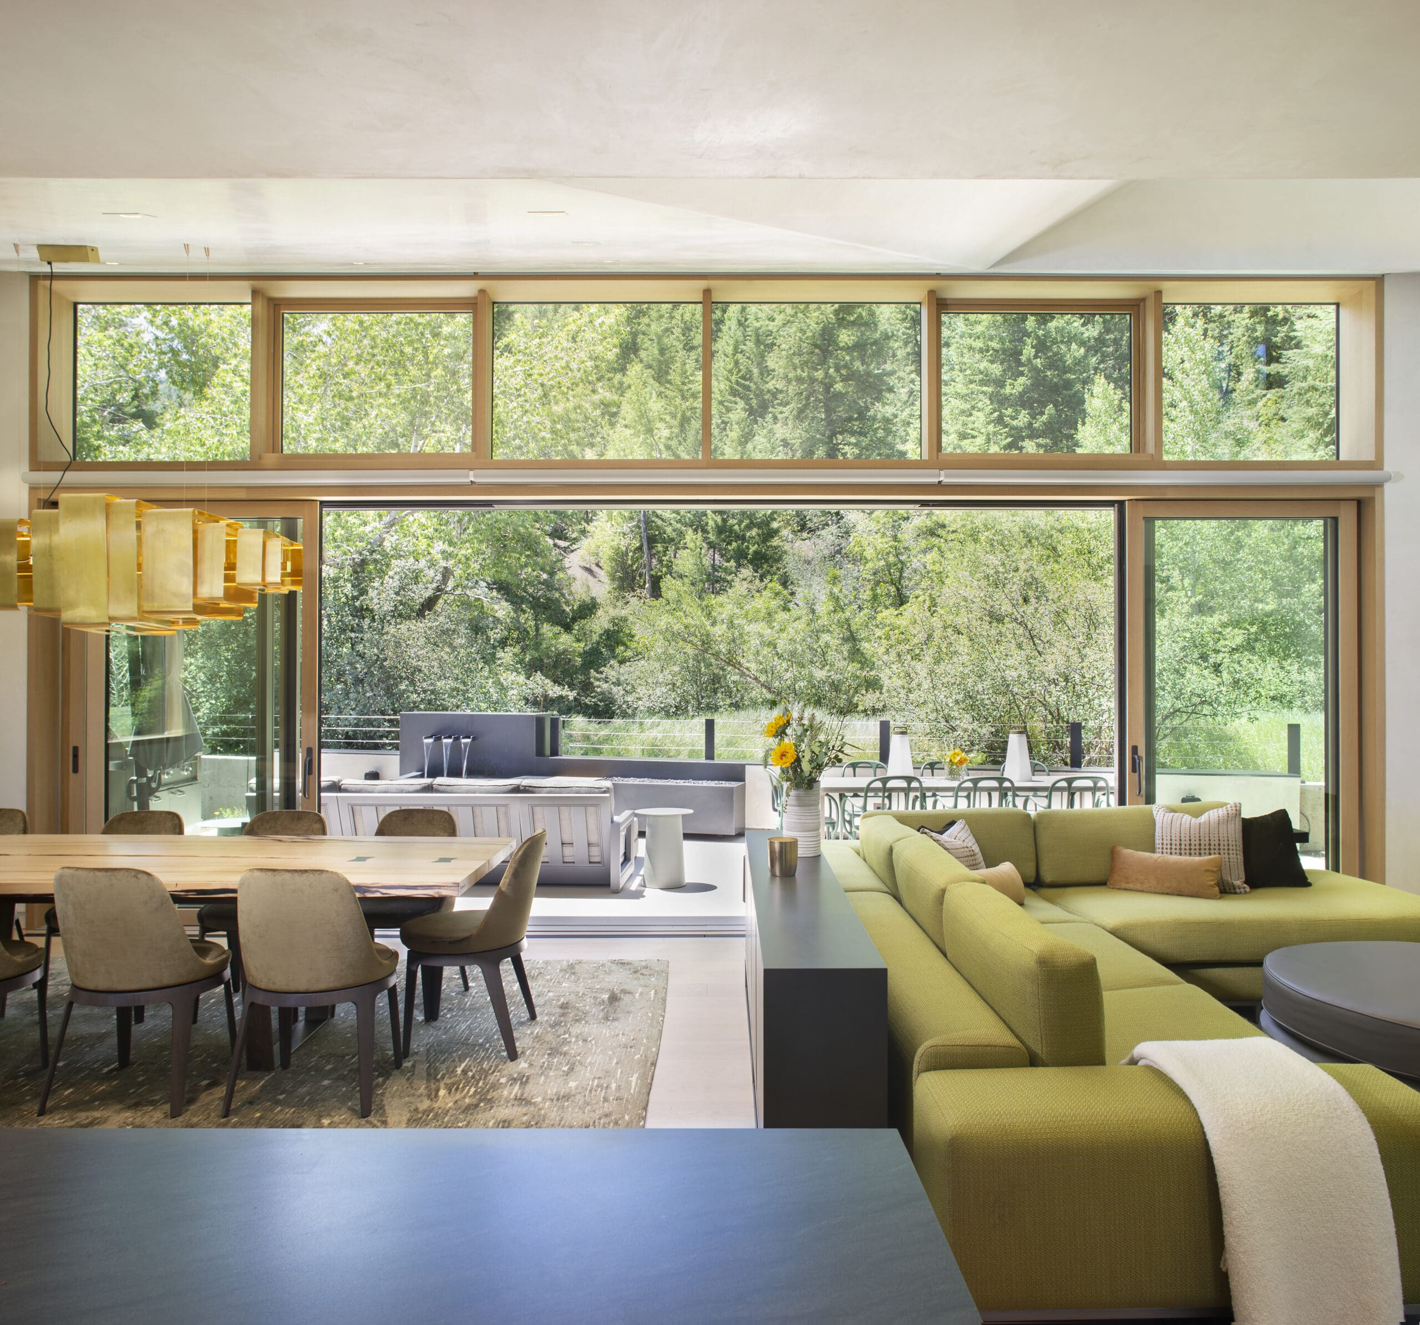
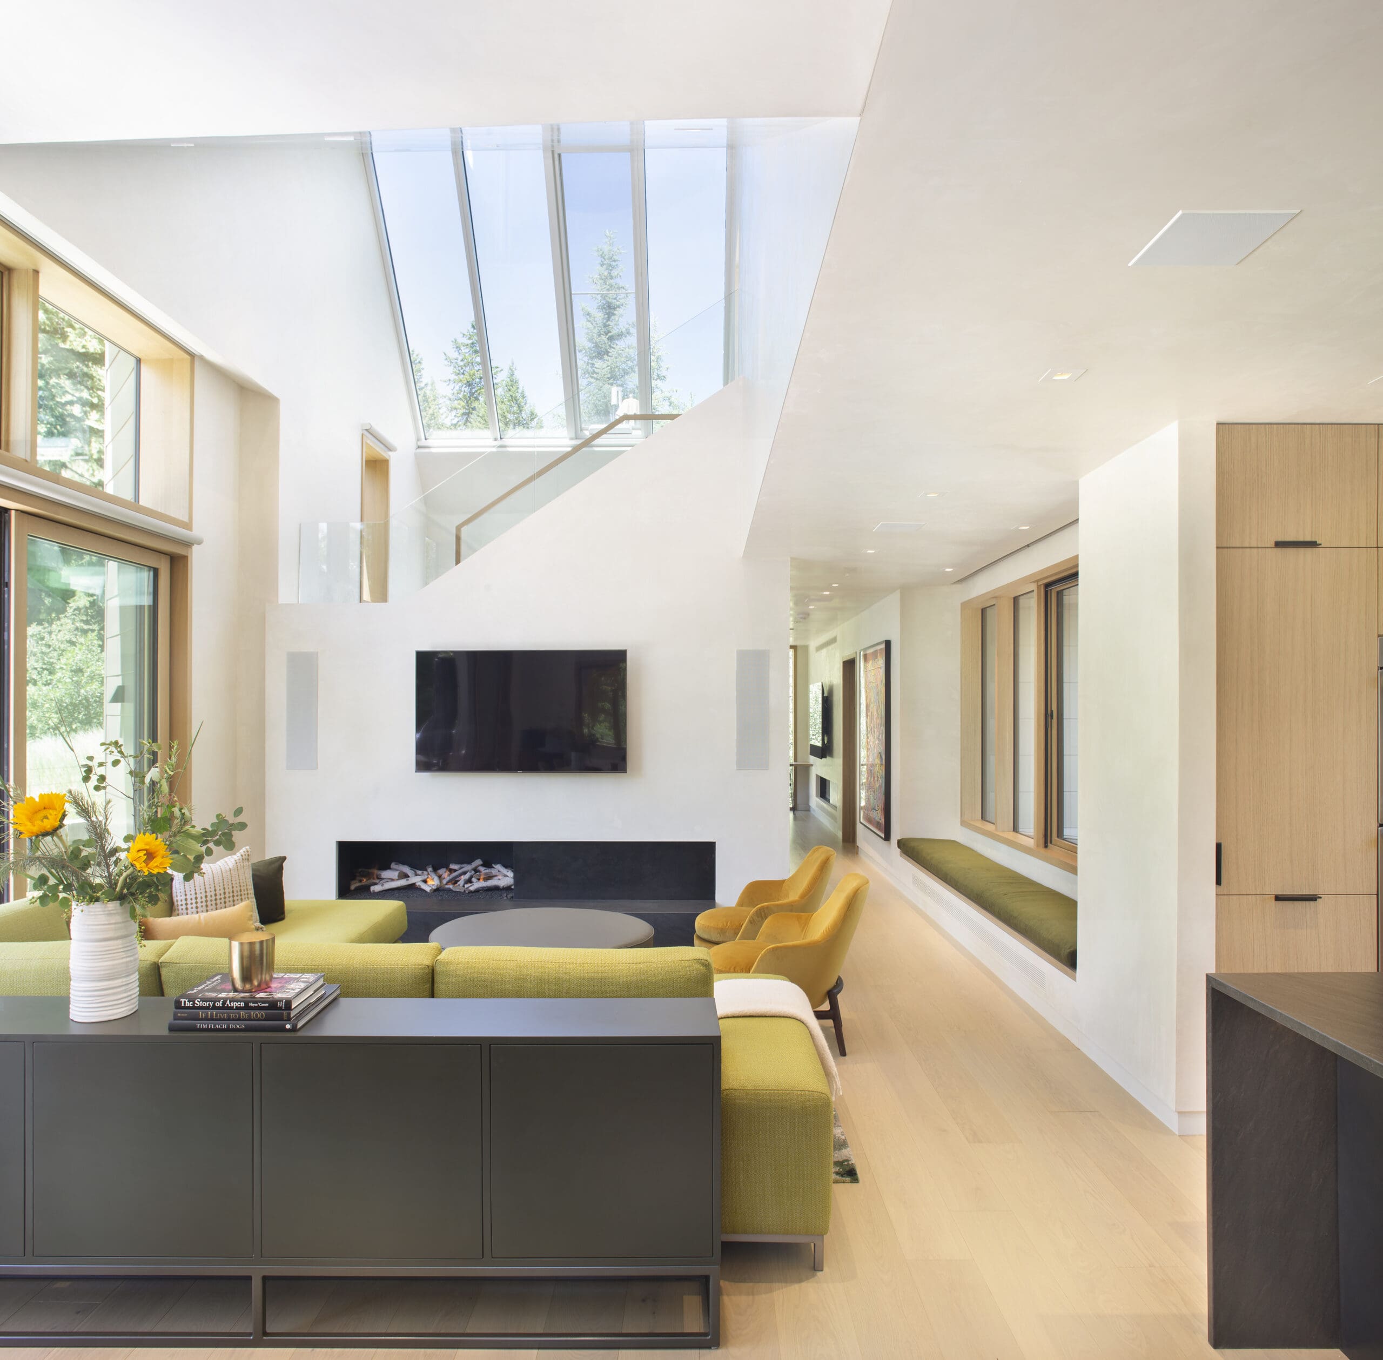


Ensuring that the views were the primary focal points from the interior of the home was a singular challenge. In a compact footprint, essential programmatic elements vie for attention compositionally. So as not to divert attention from the views, a neutral palette of plaster, white oak and minimal detailing was chosen.
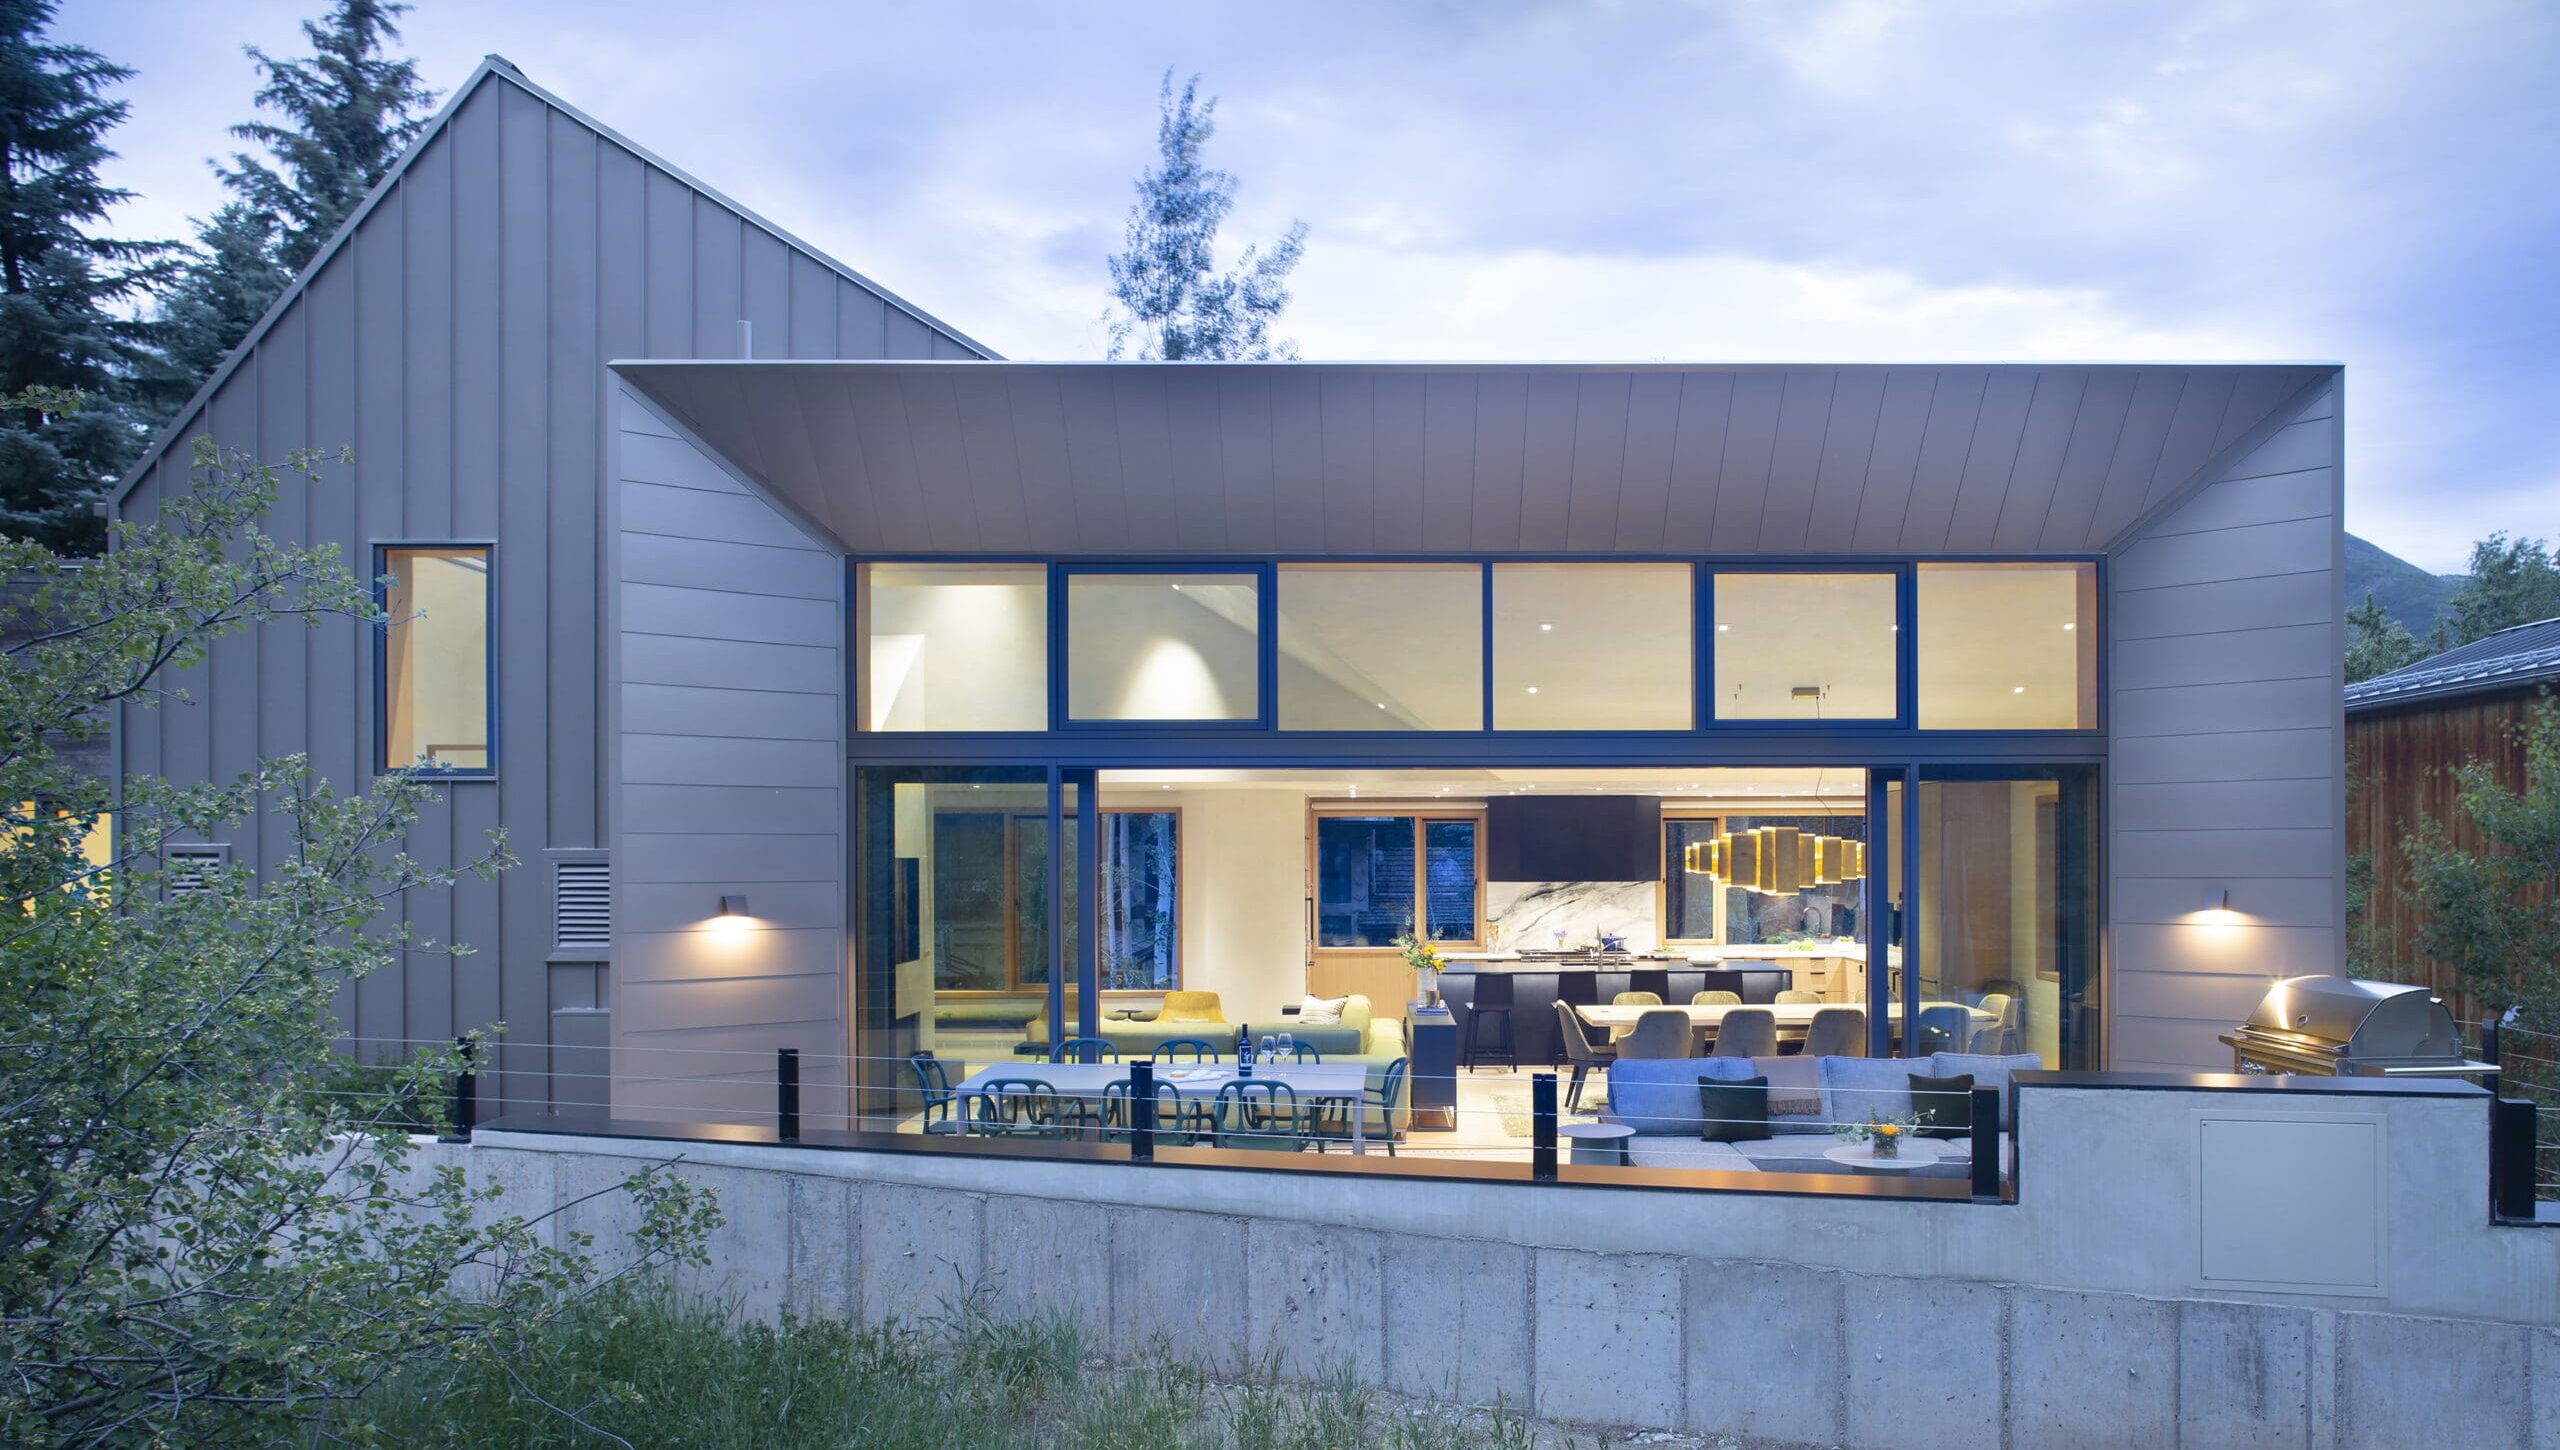

As the form is tucked into the mountainside, the upper level offers a gracious walk-out terrace for outdoor entertaining. A “form follows function” parti was created to incorporate large picture windows aimed directly at primary views. These picture windows informed ceiling slopes and the treatment of other focal features, such as keeping the fireplace volume low to allow the treetops to be viewed through a living room skylight. Another opening provides expansive Shadow Mountain views, and also provides for seamless indoor-outdoor entertainment opportunities in the privacy of the backyard.
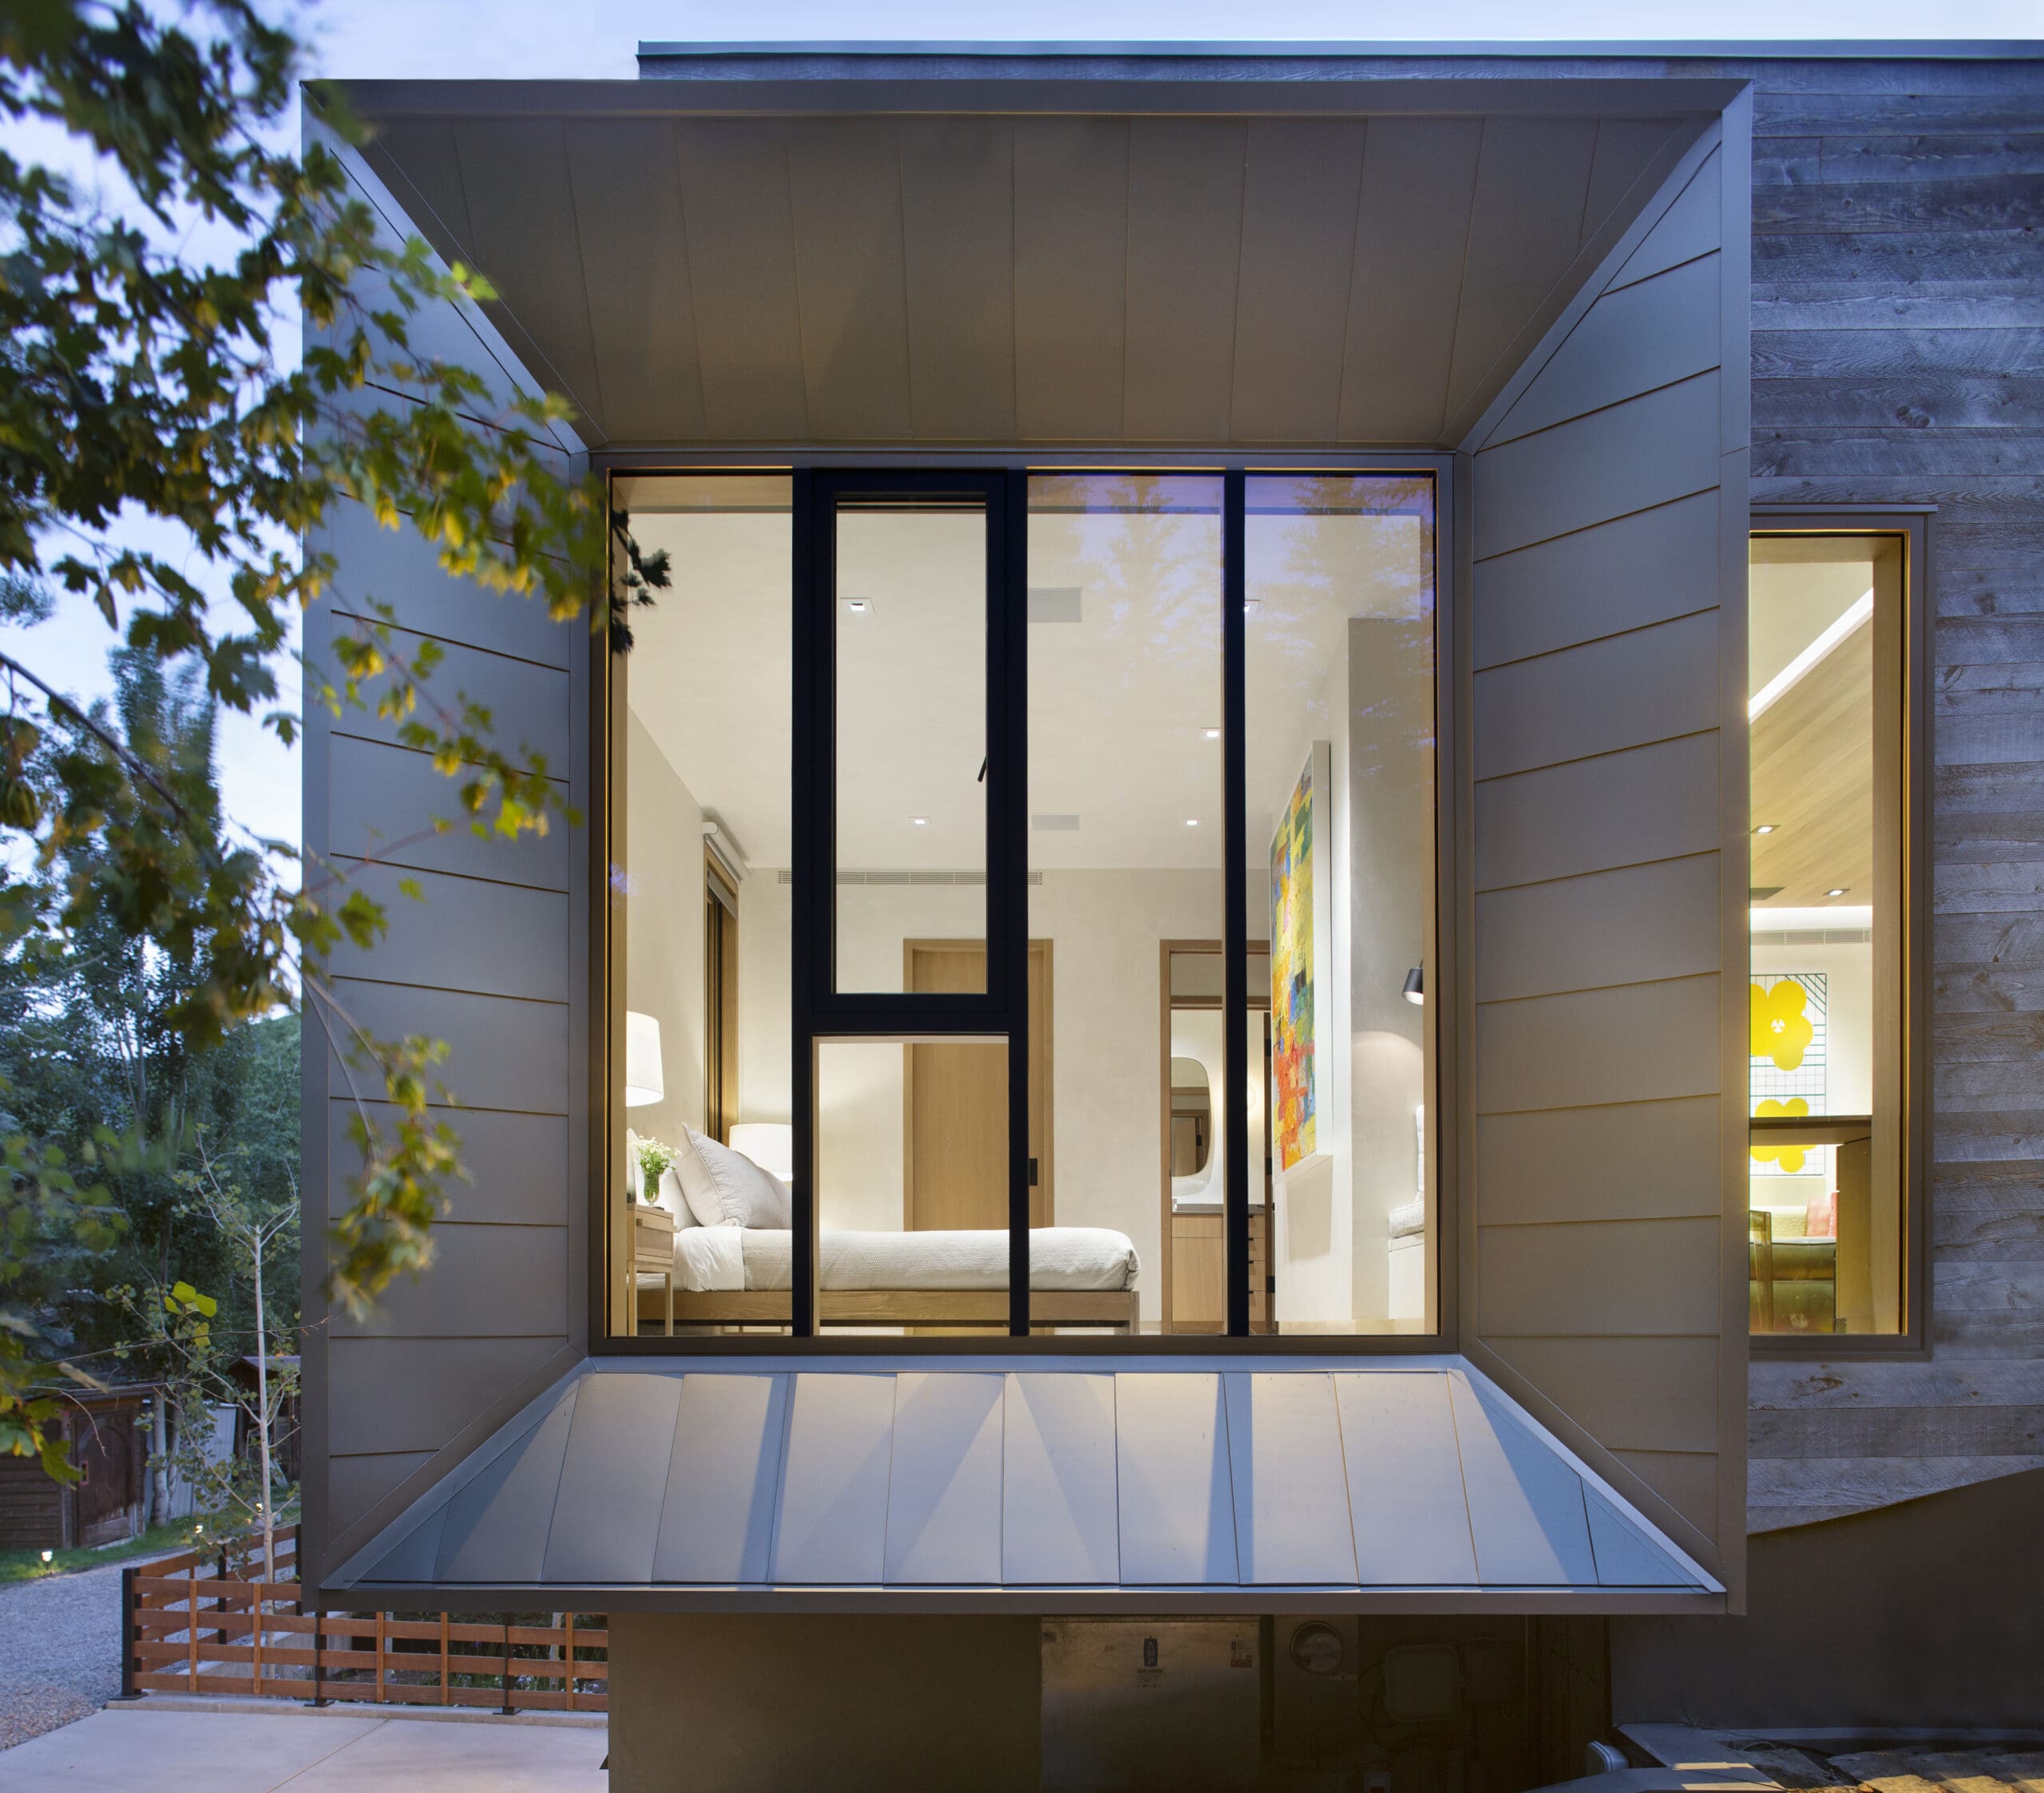

Glass guardrails on the stairs were selected to allow for more natural light to filter uninhibited to the lower levels and for the transparency they provided. Another design challenge was the detailing required for the unique angles driven by the aperture windows. Rainscreen cladding techniques and internal gutters were employed so that the standing seam metal was siding used consistently around the openings.
For our design team, a primary goal was addressing the owners’ desire to capture the best views possible, including of the overhead treetops and the mountains across the valley. Combined with a compact lot size, the goal drove the architecture vertically, with main living spaces placed on the upper level and rooftop, and the bedrooms on the lower levels.
A second design goal was to unify the angular form, emphasizing predominant views within a singular volume. Standing seam metal siding was used as the building’s skin for its ability to be applied on both vertical and horizontal surfaces. The building skin was pulled and stretched, creating aperture-style picture windows that strongly emphasize each opening. Stucco was used on the exterior of the main level as a subdued, monolithic base that recedes from the expressive upper level.
Project Size
4,672 SF
Publications
Modern in Denver
R+B Services
-
Architecture
-
Interior Design
-
Furnishings / Procurement
Project Team
-
Landscape Architect: Bluegreen
-
Structural Engineer: Monroe Newell
-
MEP Engineer: RTM
-
Civil Engineer: Mountain Cross
-
Photographer: Brent Moss
-
Contractor: Beck Building
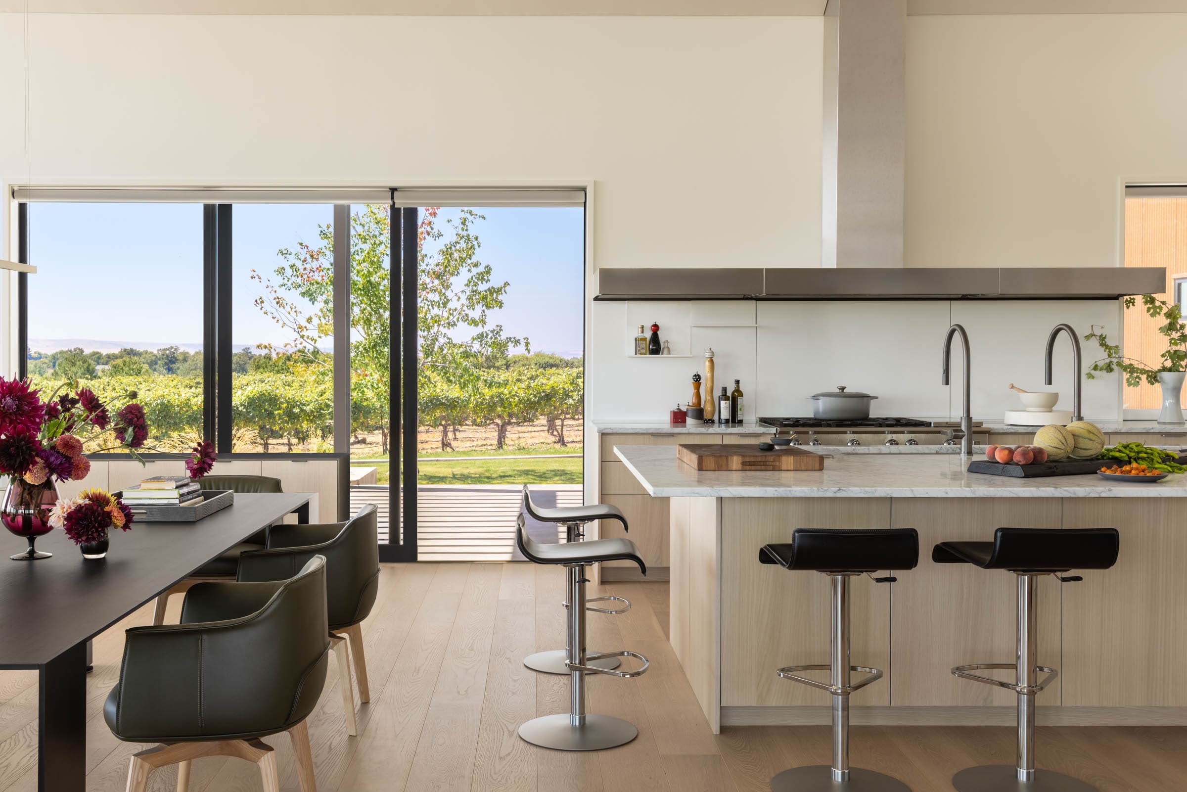
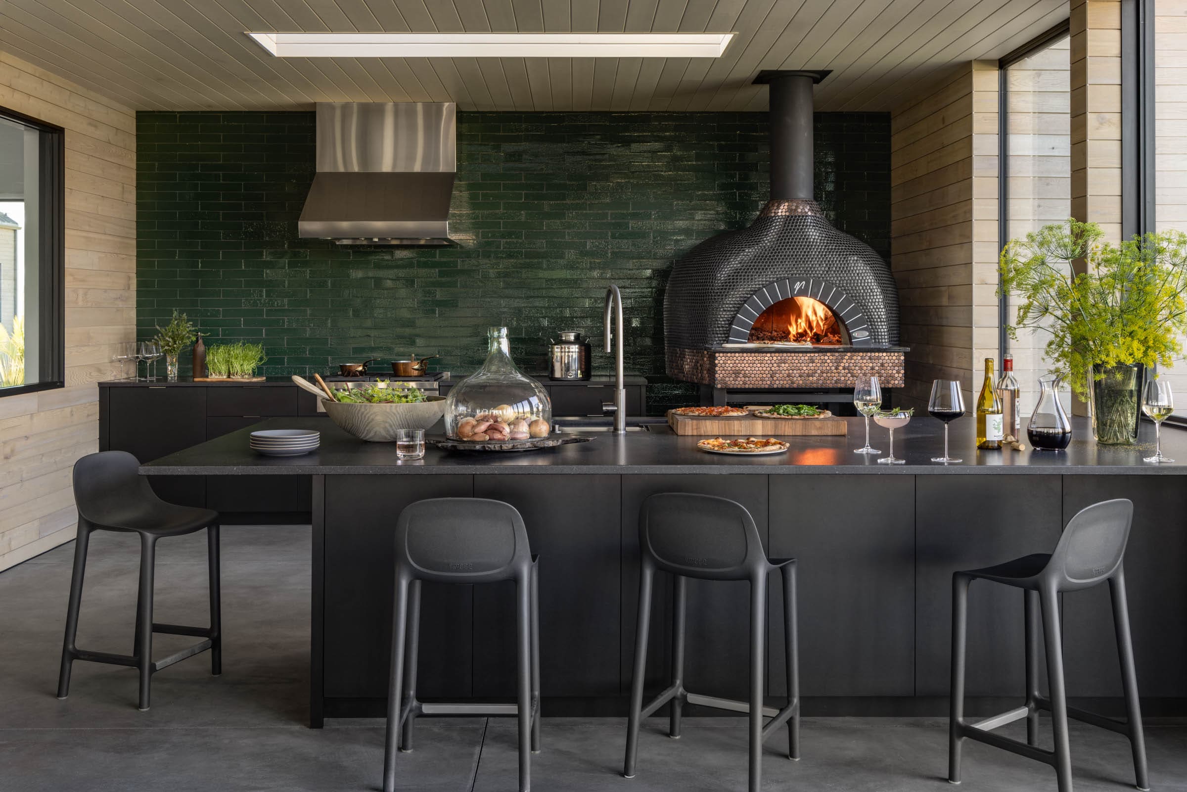
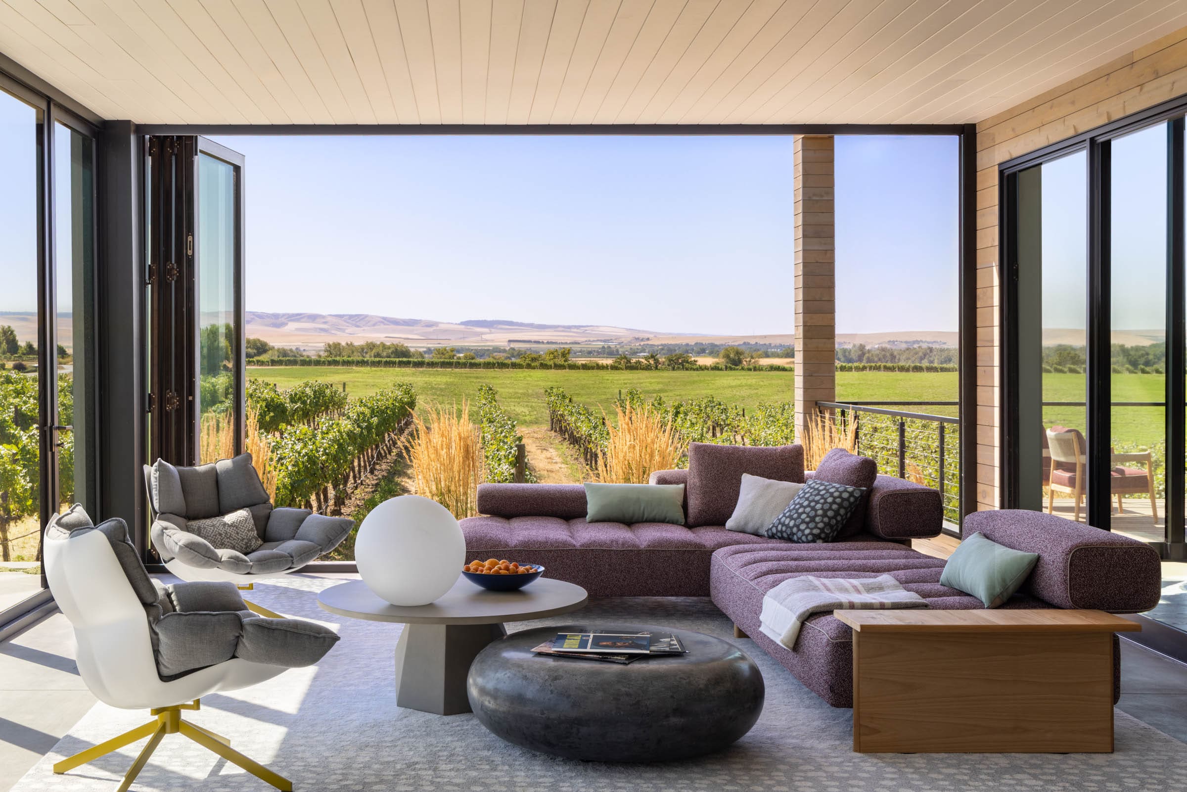
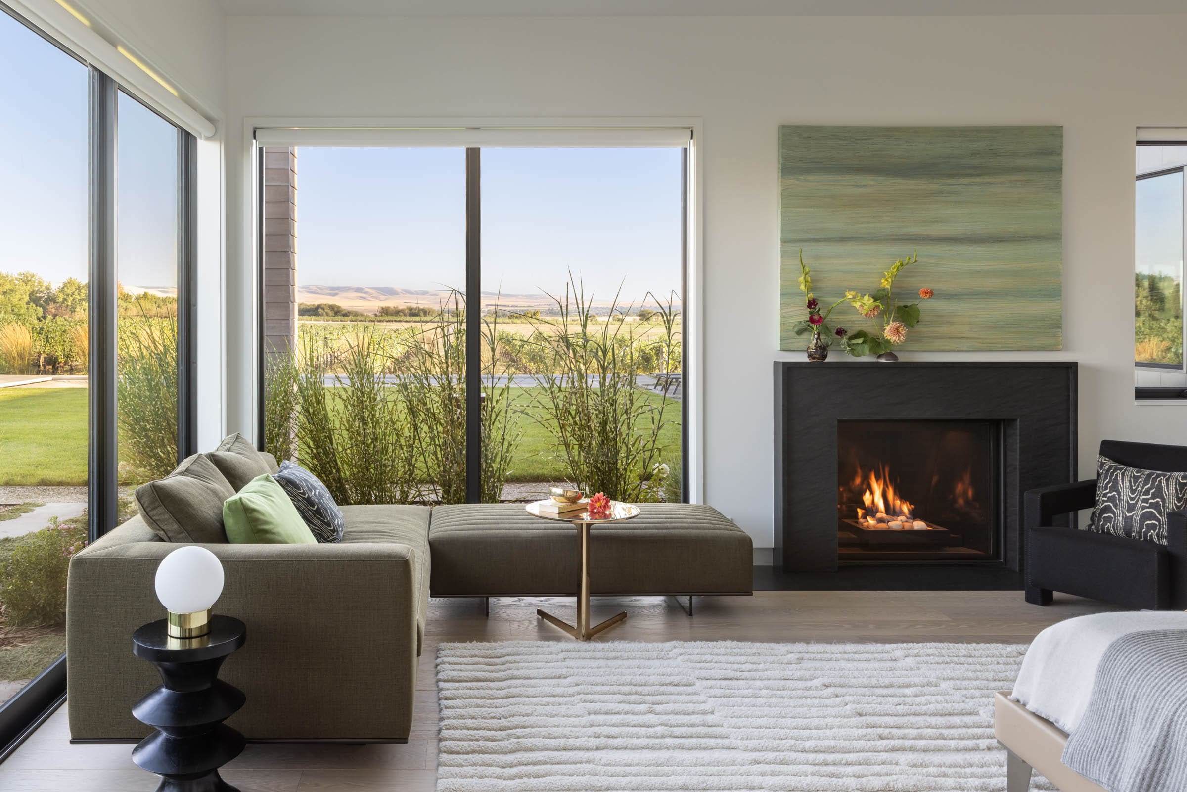
First Light
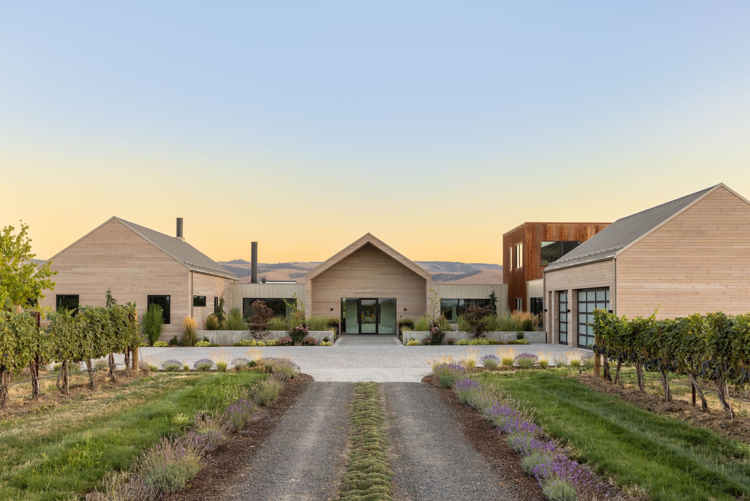
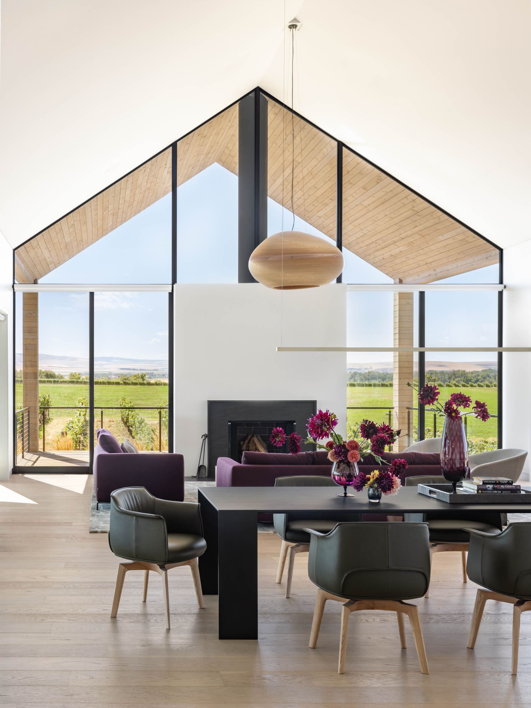
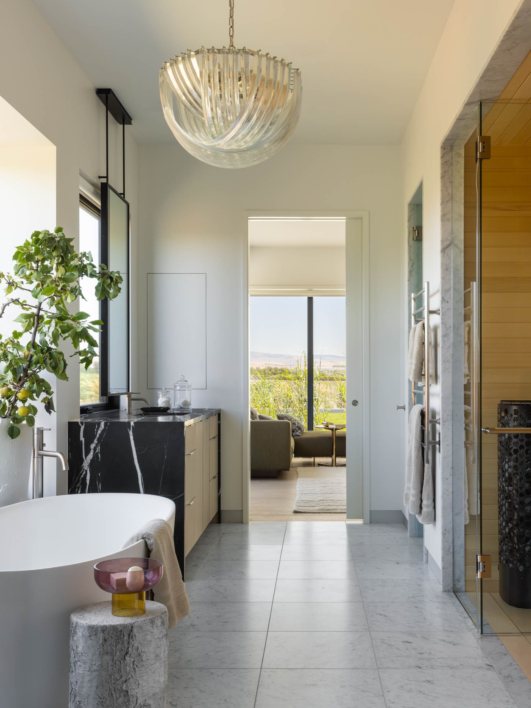
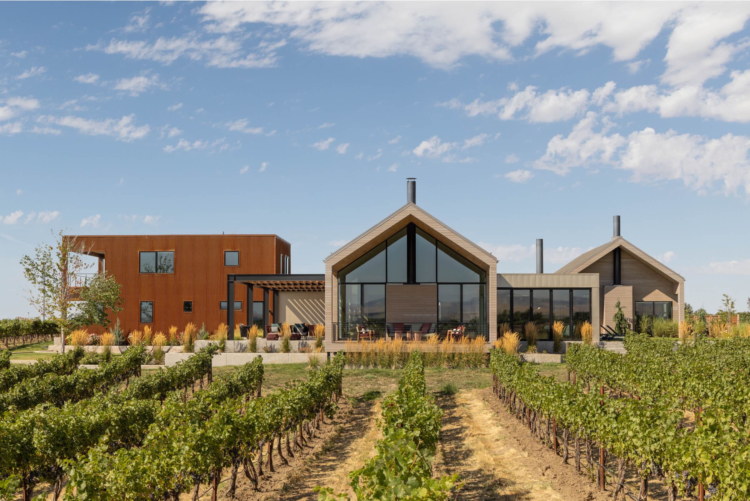
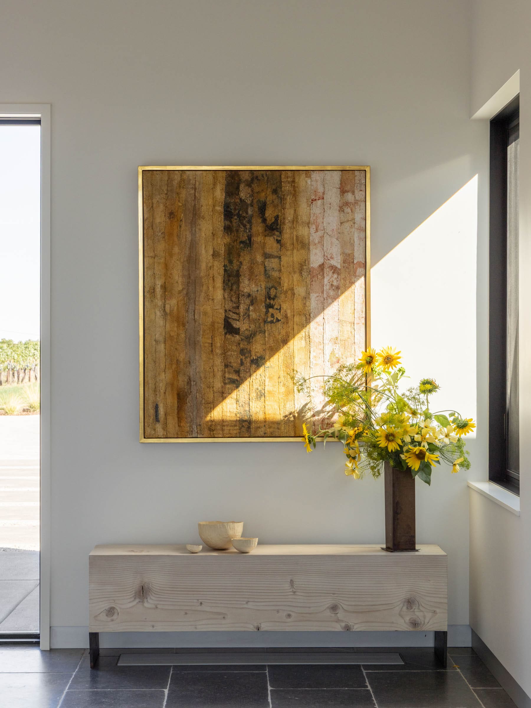
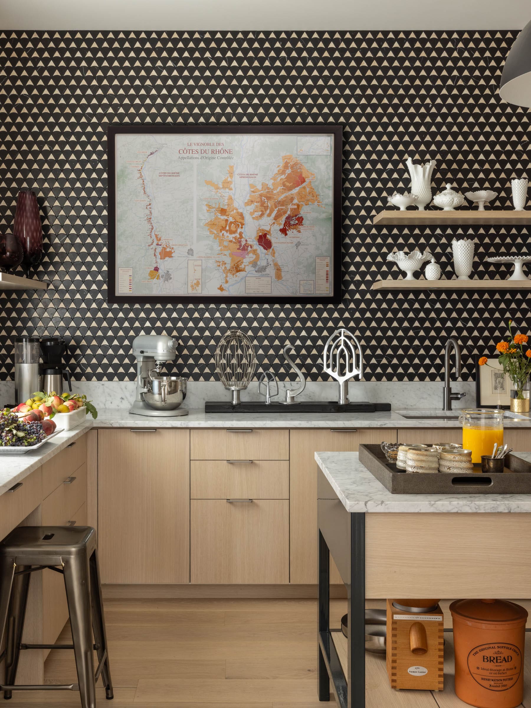
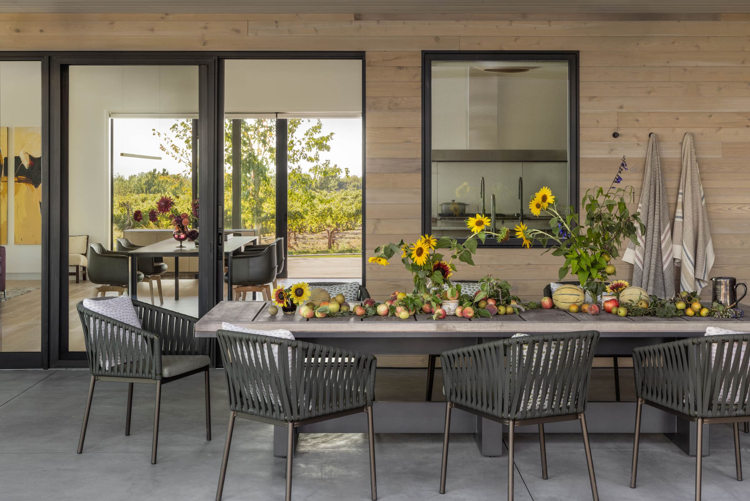
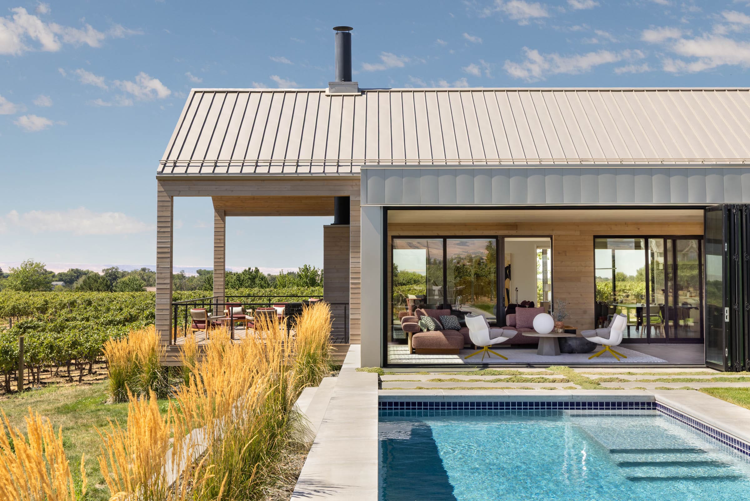
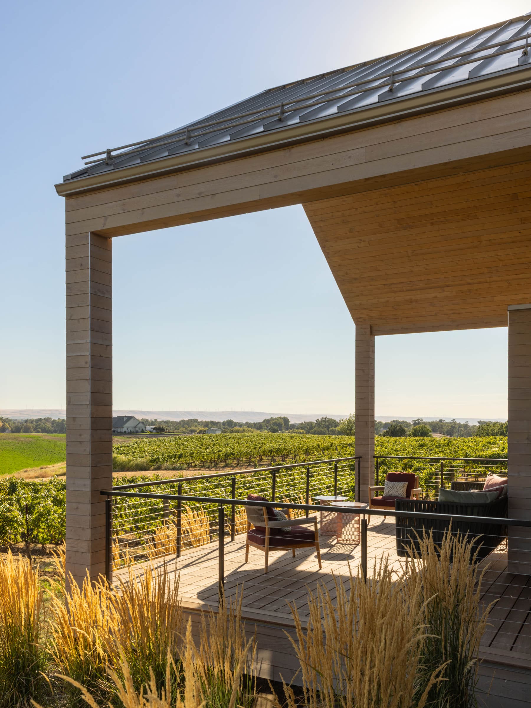
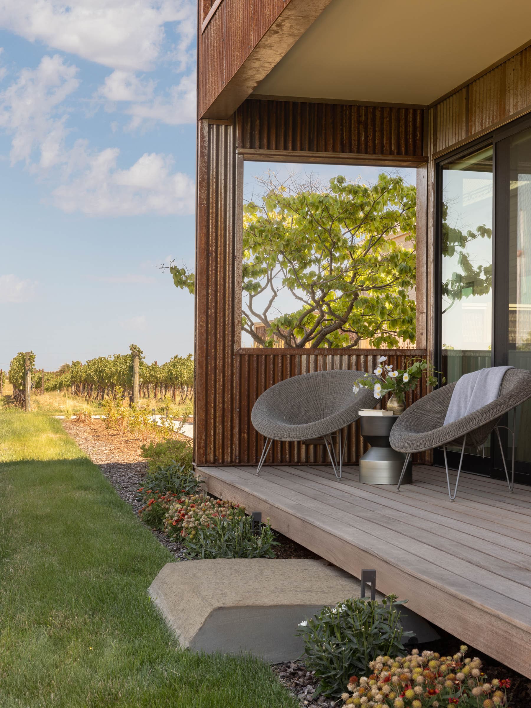
Set within the Walla Walla Valley, one of the State of Washington’s most prolific wine regions, this contemporary residence for a repeat client (passionate winemakers) is rooted in and responds to the surrounding agrarian landscape. Progressive yet contextual in design for the area, the clean, refined lines of the overall structure ensures that it settles unobtrusively onto the gently sloping 10–acre site.
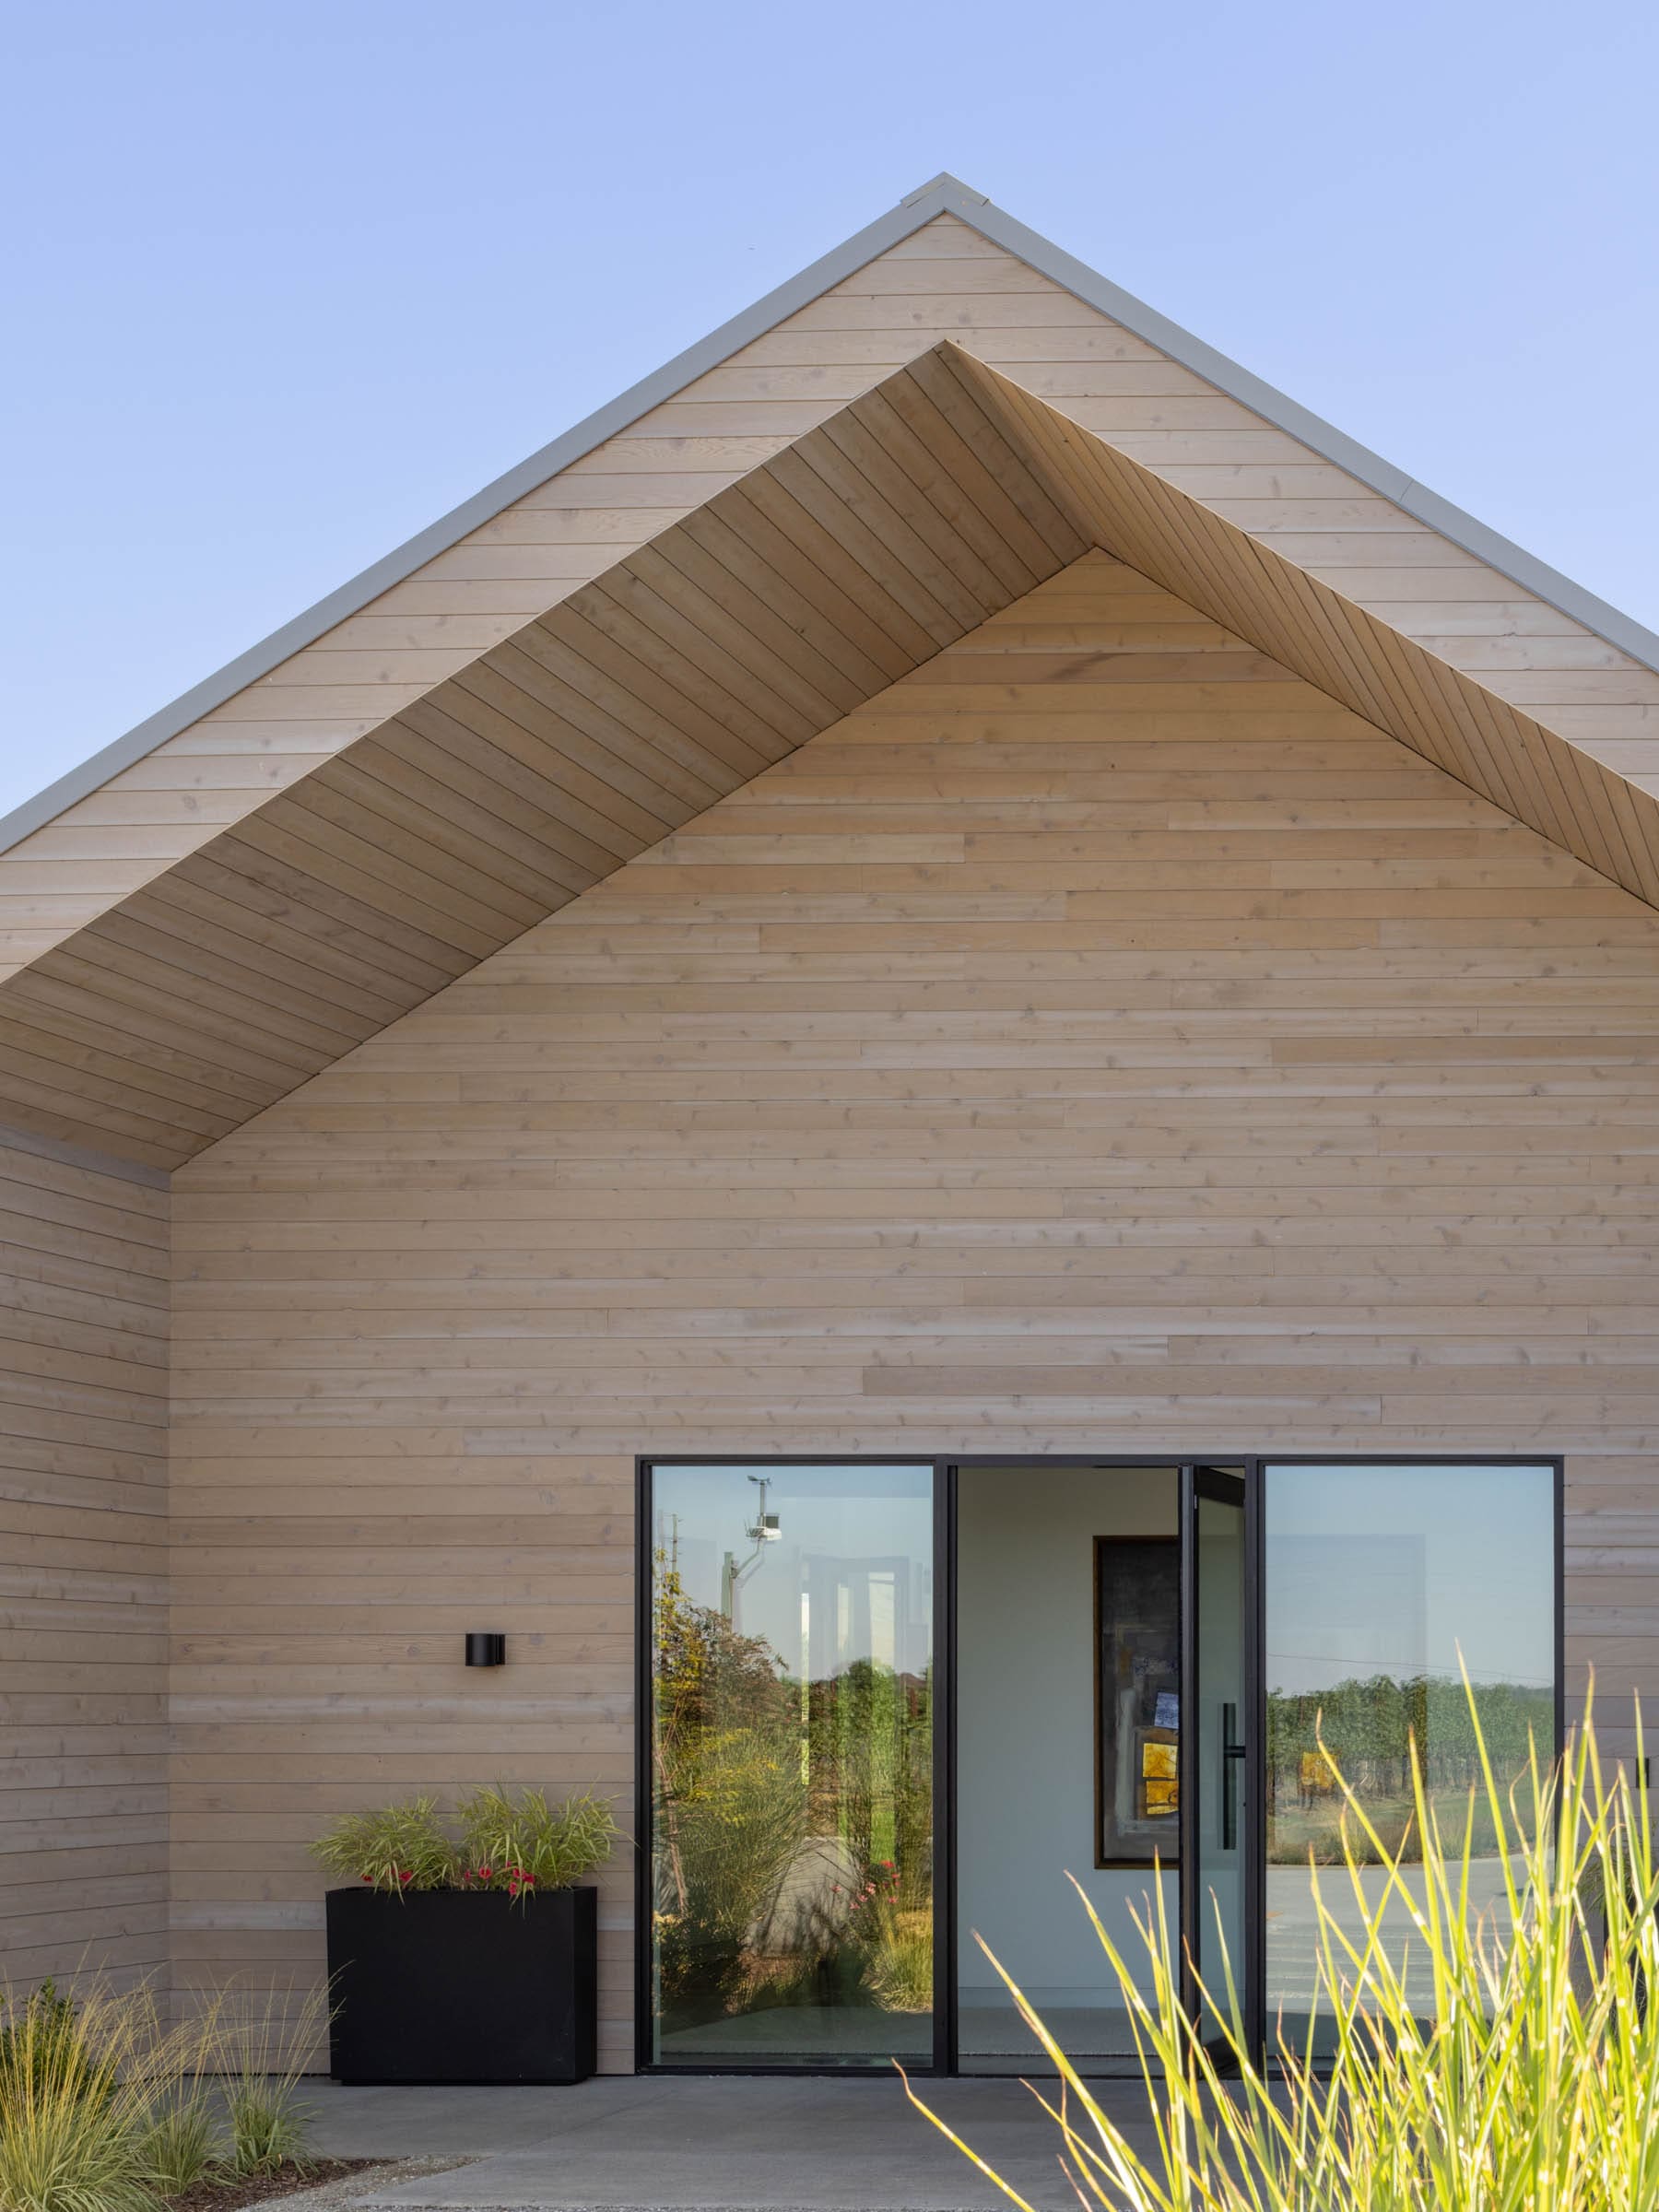
Primary materials were purposefully specified. Gray metal emulates the abundant basalt rock indigenous to the area (and that contributes to the quality of grapes used for winemaking). Cedar recalls the color of wood stakes supporting grapevines in the surrounding vineyard.
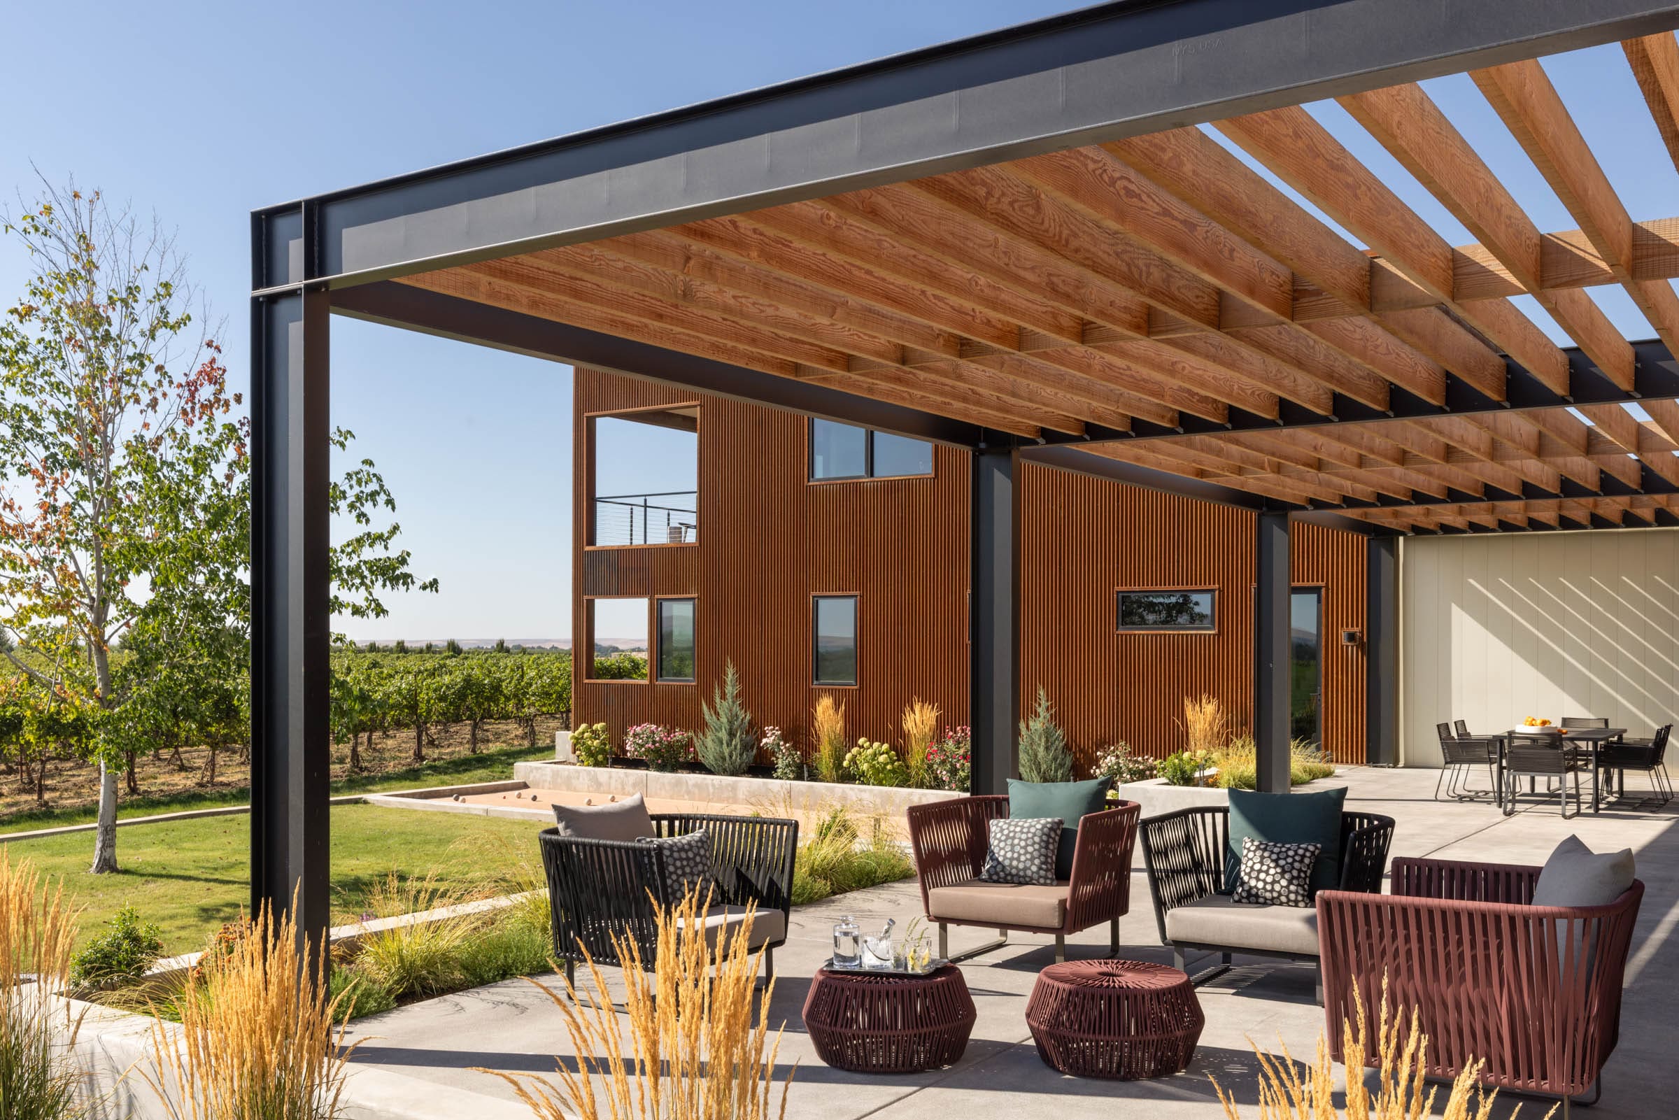
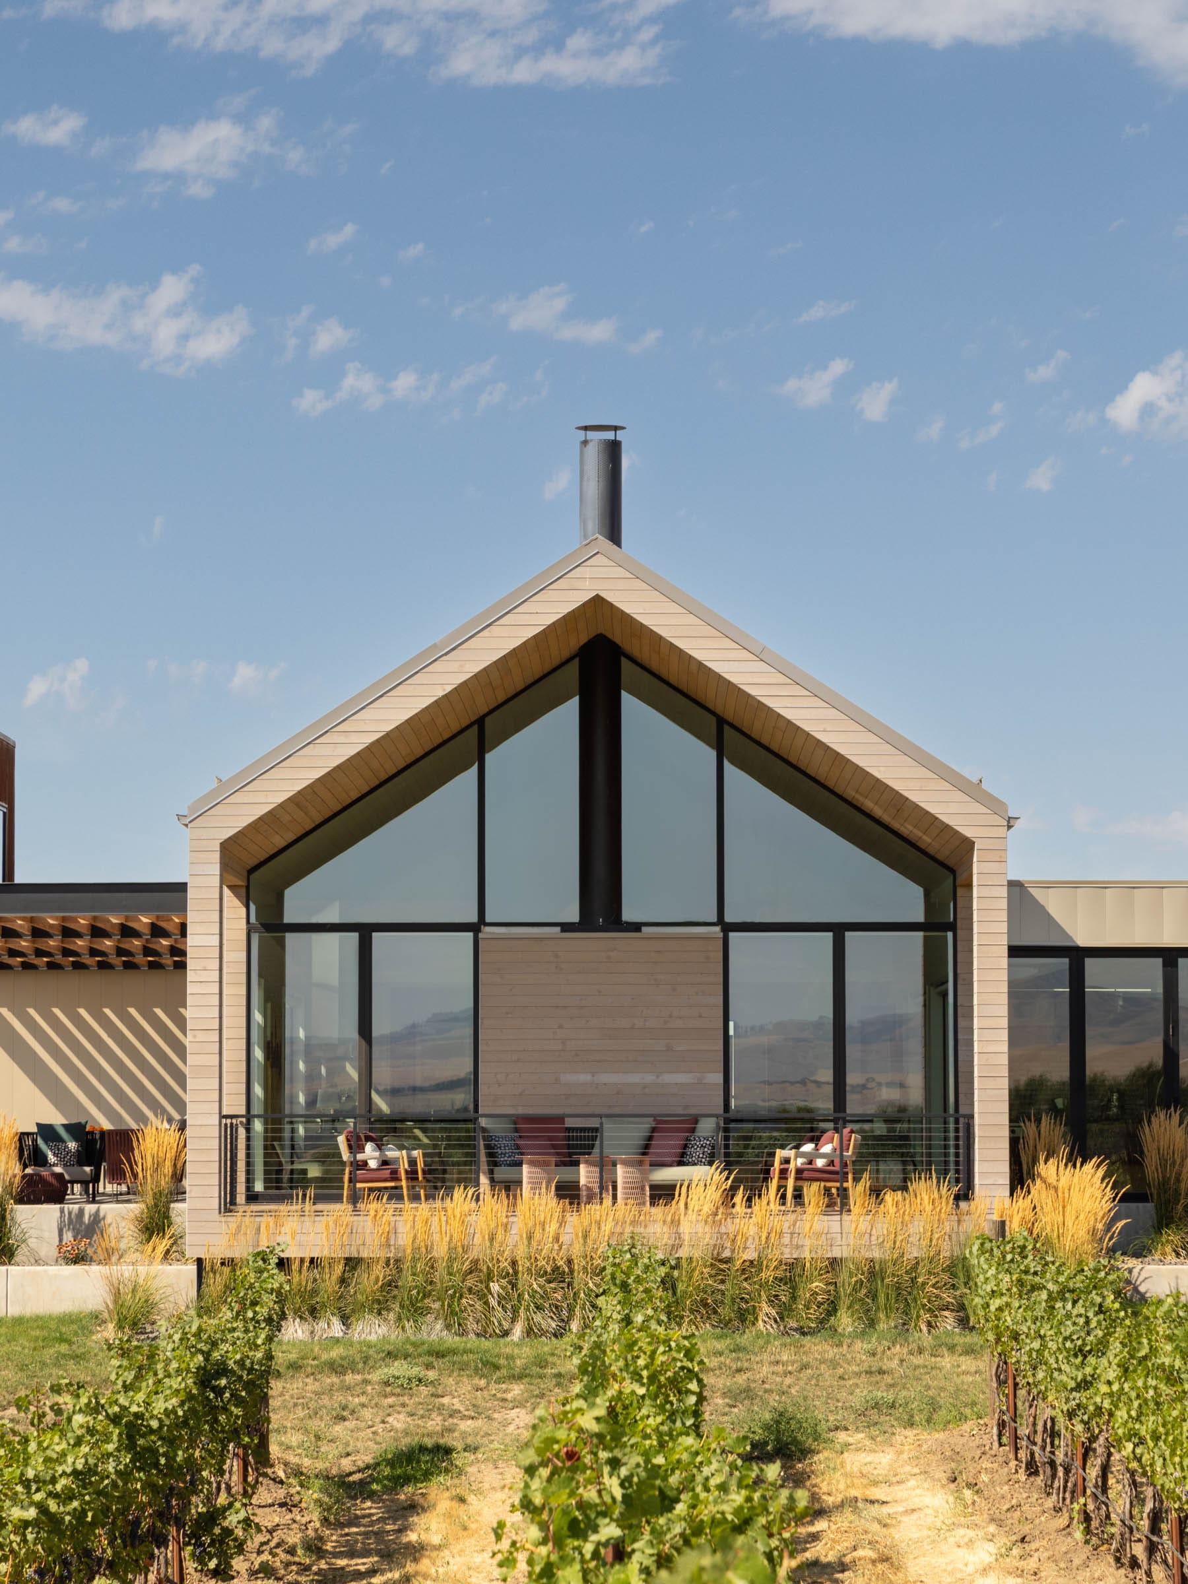
Sensitive to the intended lifestyle of the client-family and with the intent of capturing views of the Blue Mountains to the east, multiple structures were integrated into the surrounding landscape. Anchored by a new two-level volume reminiscent of historic buildings inherent to the area, three extruded gable structures appear to emerge from the vineyard. The gable structures were pushed and pulled around the site to meet programmatic needs, and smaller block volumes were purposely designed to link the four structures together.
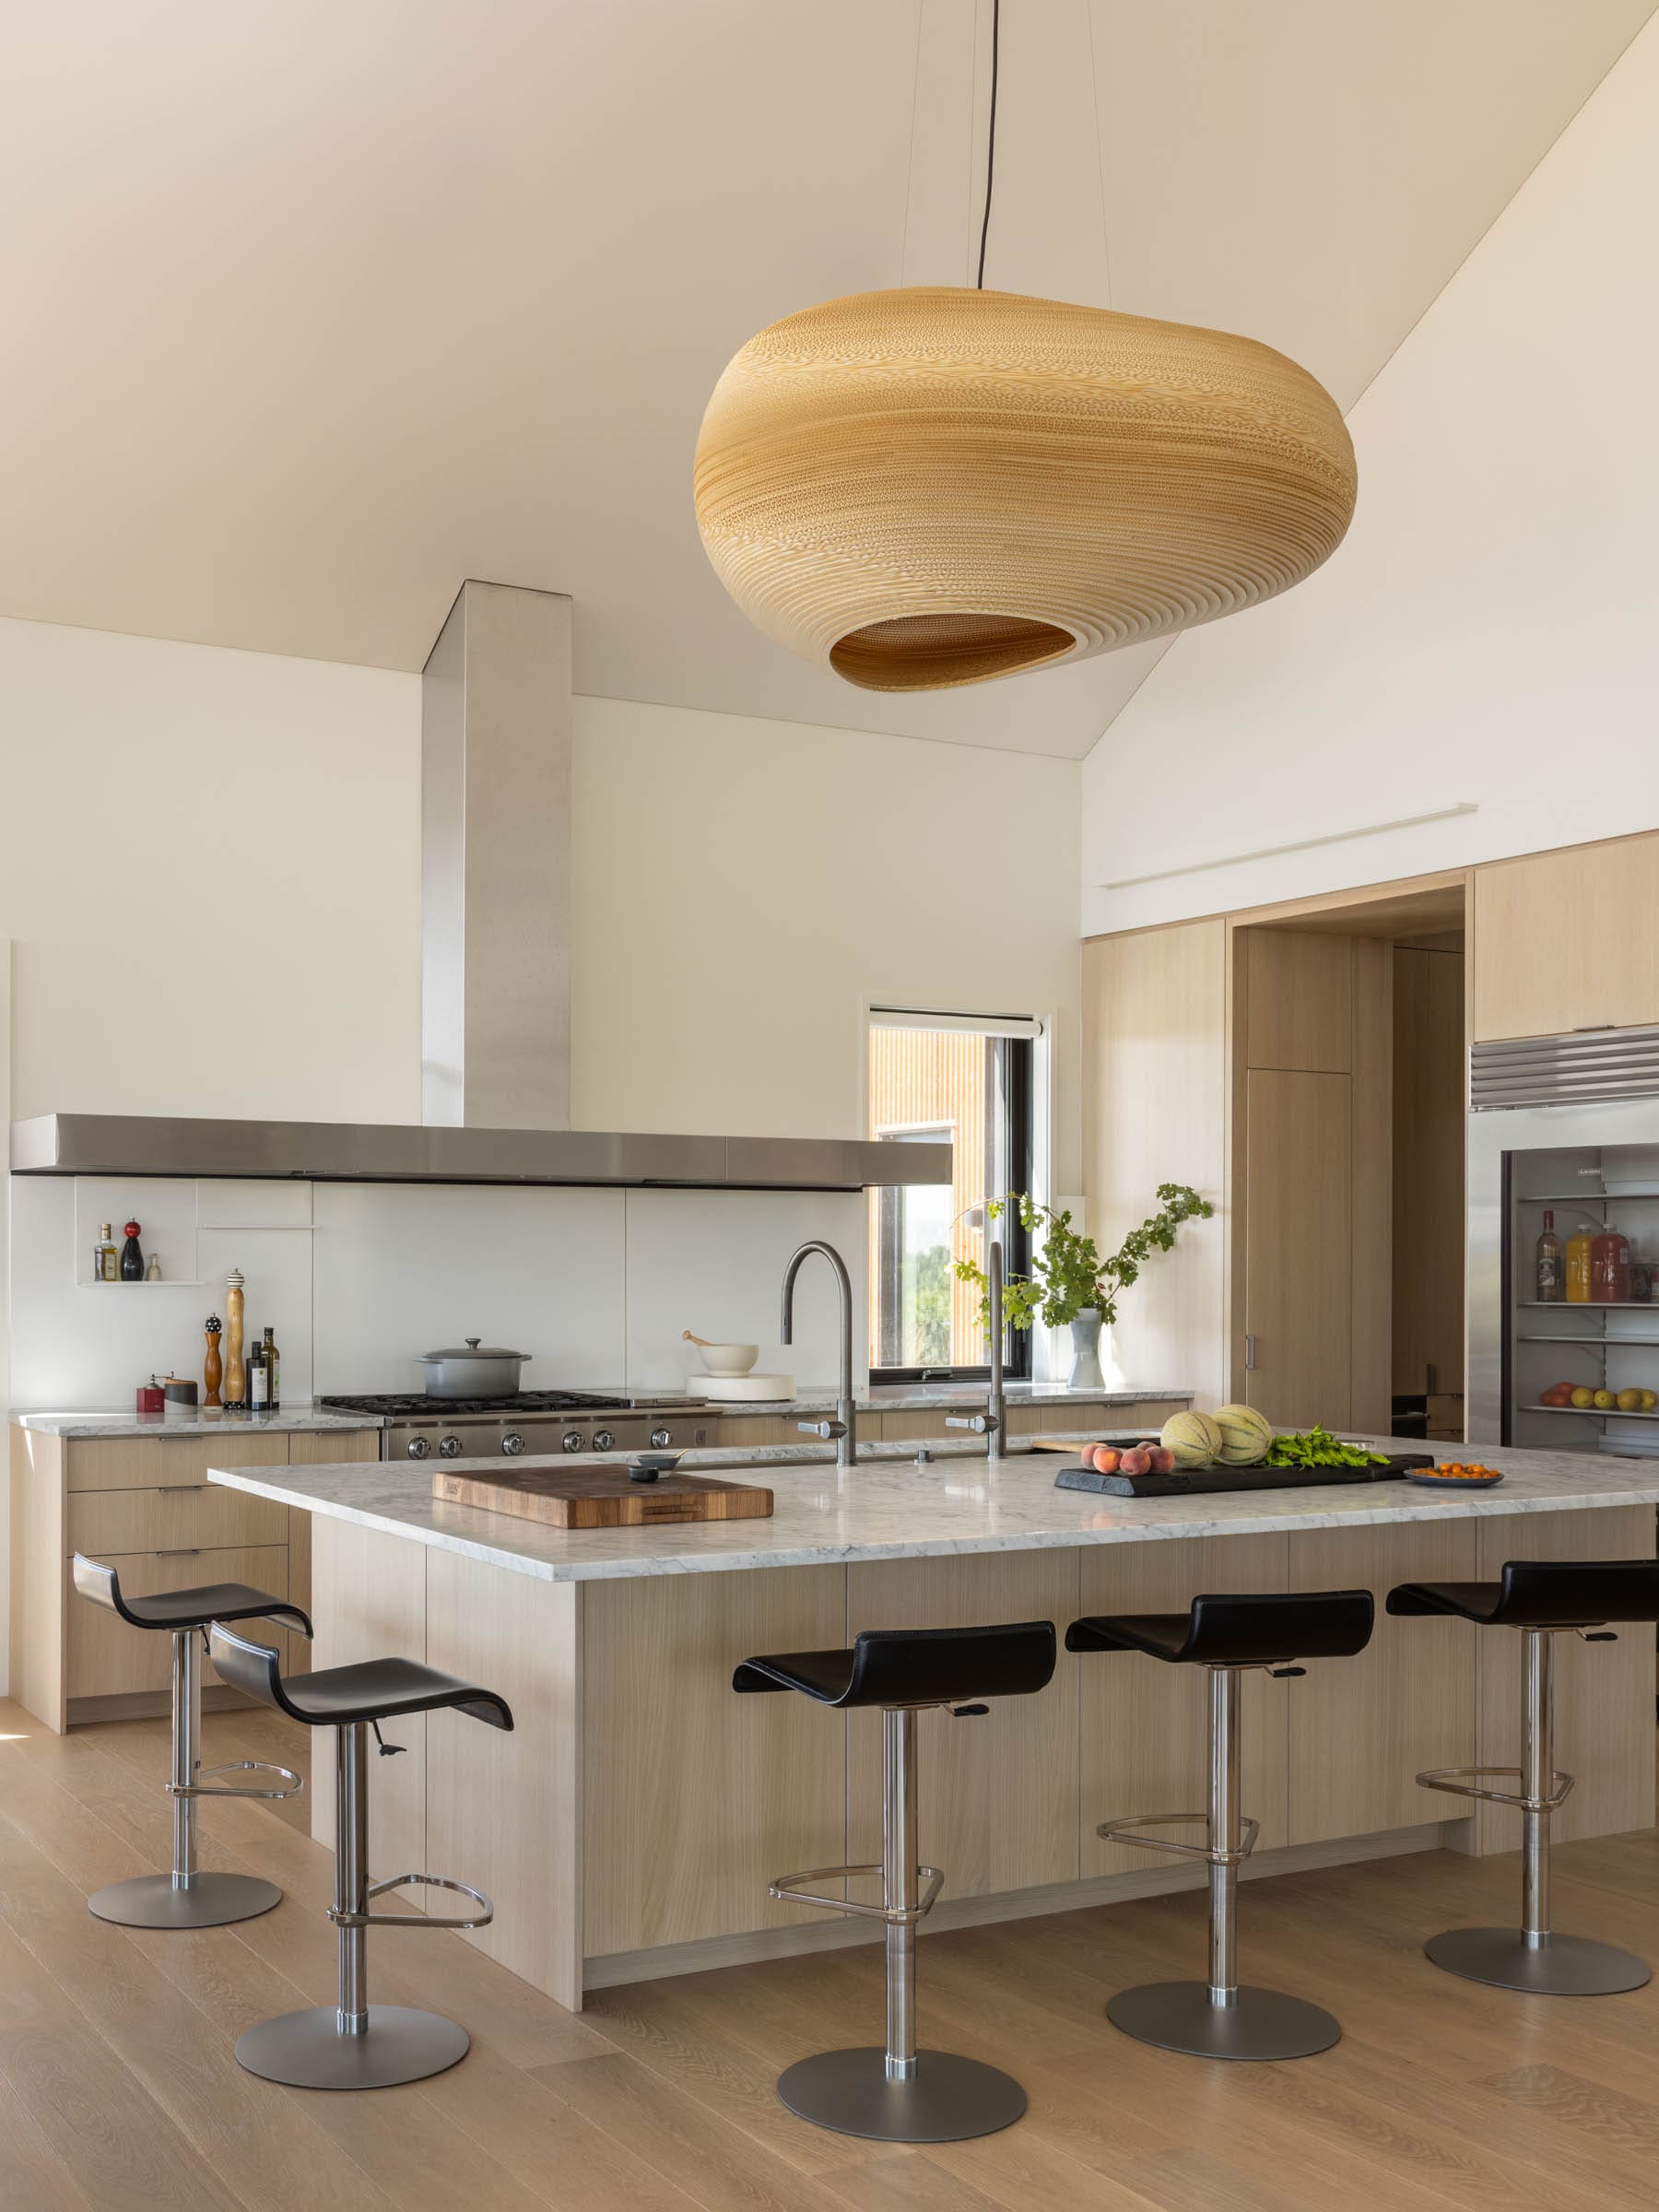
Two of the gable structures, encompassing kitchen, dining, and living areas in one and the primary bed and spa-like bathroom suite in the other, provide single-level living. The third functions as a garage. The two-level metal volume accommodates a pair of guest suites on the ground level with a gym and office on the upper level. Wine storage and mechanical areas are below grade.
Outdoor rooms, green space, a sculpture garden and a pool area are thoughtfully designed between the structures, taking into consideration sun, wind and views. Access is through the surrounding vineyard via a pebbled drive, on axis with the main gable volume, and a central courtyard designed for outdoor gatherings and food trucks.
Project Size
7,615 SF (10.0 AC)
Publications
R+B Services
-
Architecture
-
Interior Design
-
Furnishings / Procurement
Project Team
-
Landscape Architect: Arterra
-
Structural Engineer: Coffman
-
MEP Engineer: Helix
-
Contractor: Ketelsen
-
Photographer: Lisa Romerein
Skier Chalet

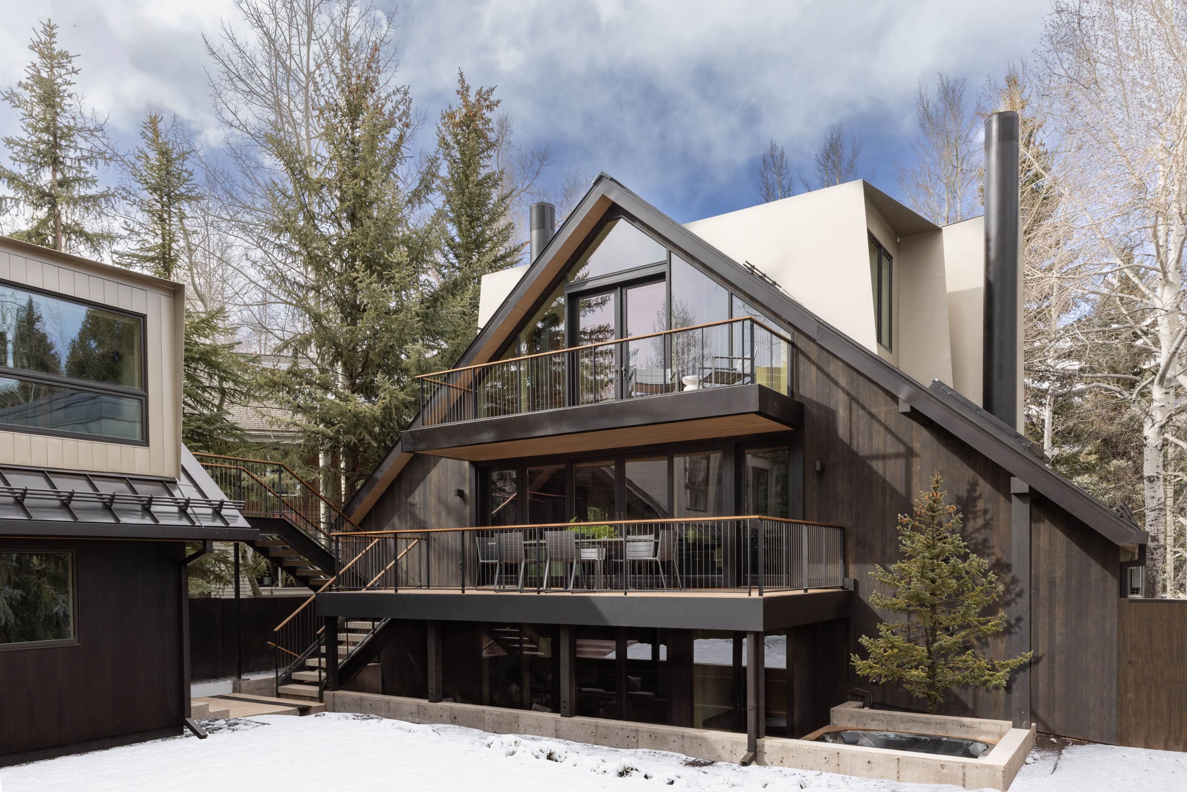
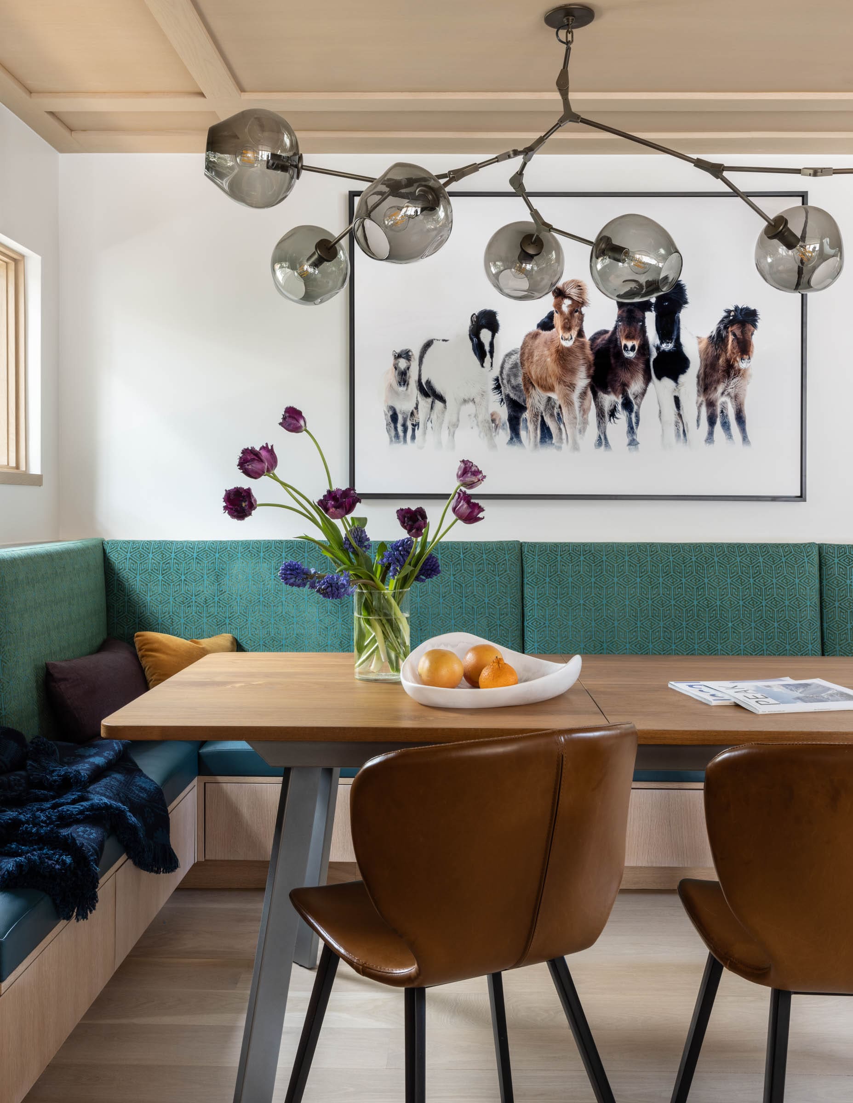
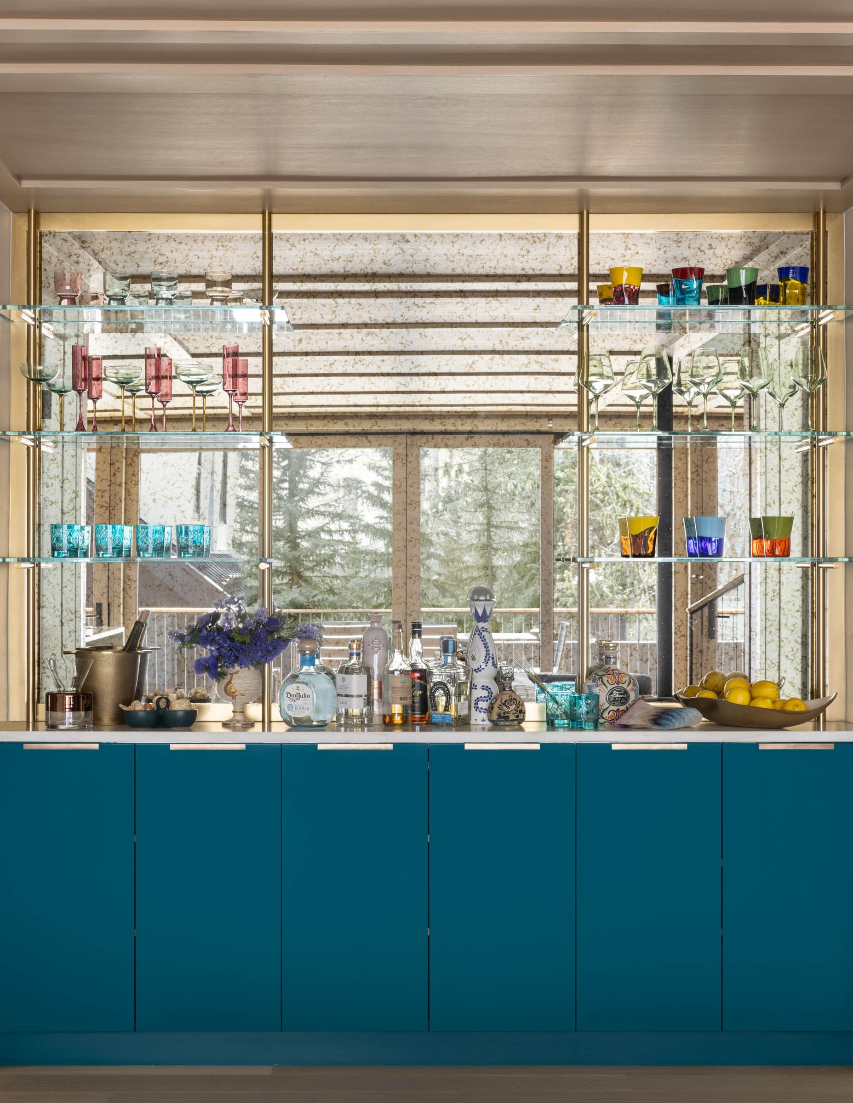
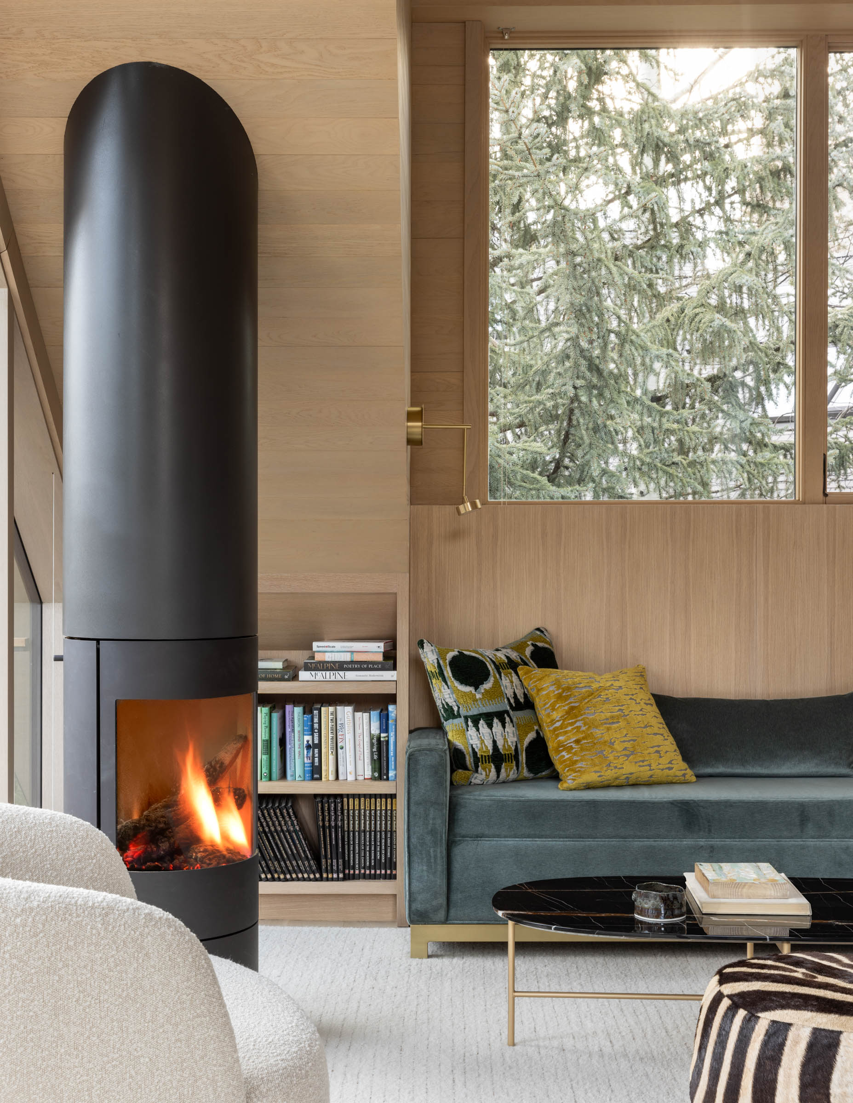
Harkening back to Aspen’s earlier days, this quintessential tri-level mountain chalet is set in town’s historic West End neighborhood. Built in the 1960s and reminiscent of classic ski chalets prevalent in the area at the time, the traditional A-frame form both provided contextual character and presented singular design challenges.
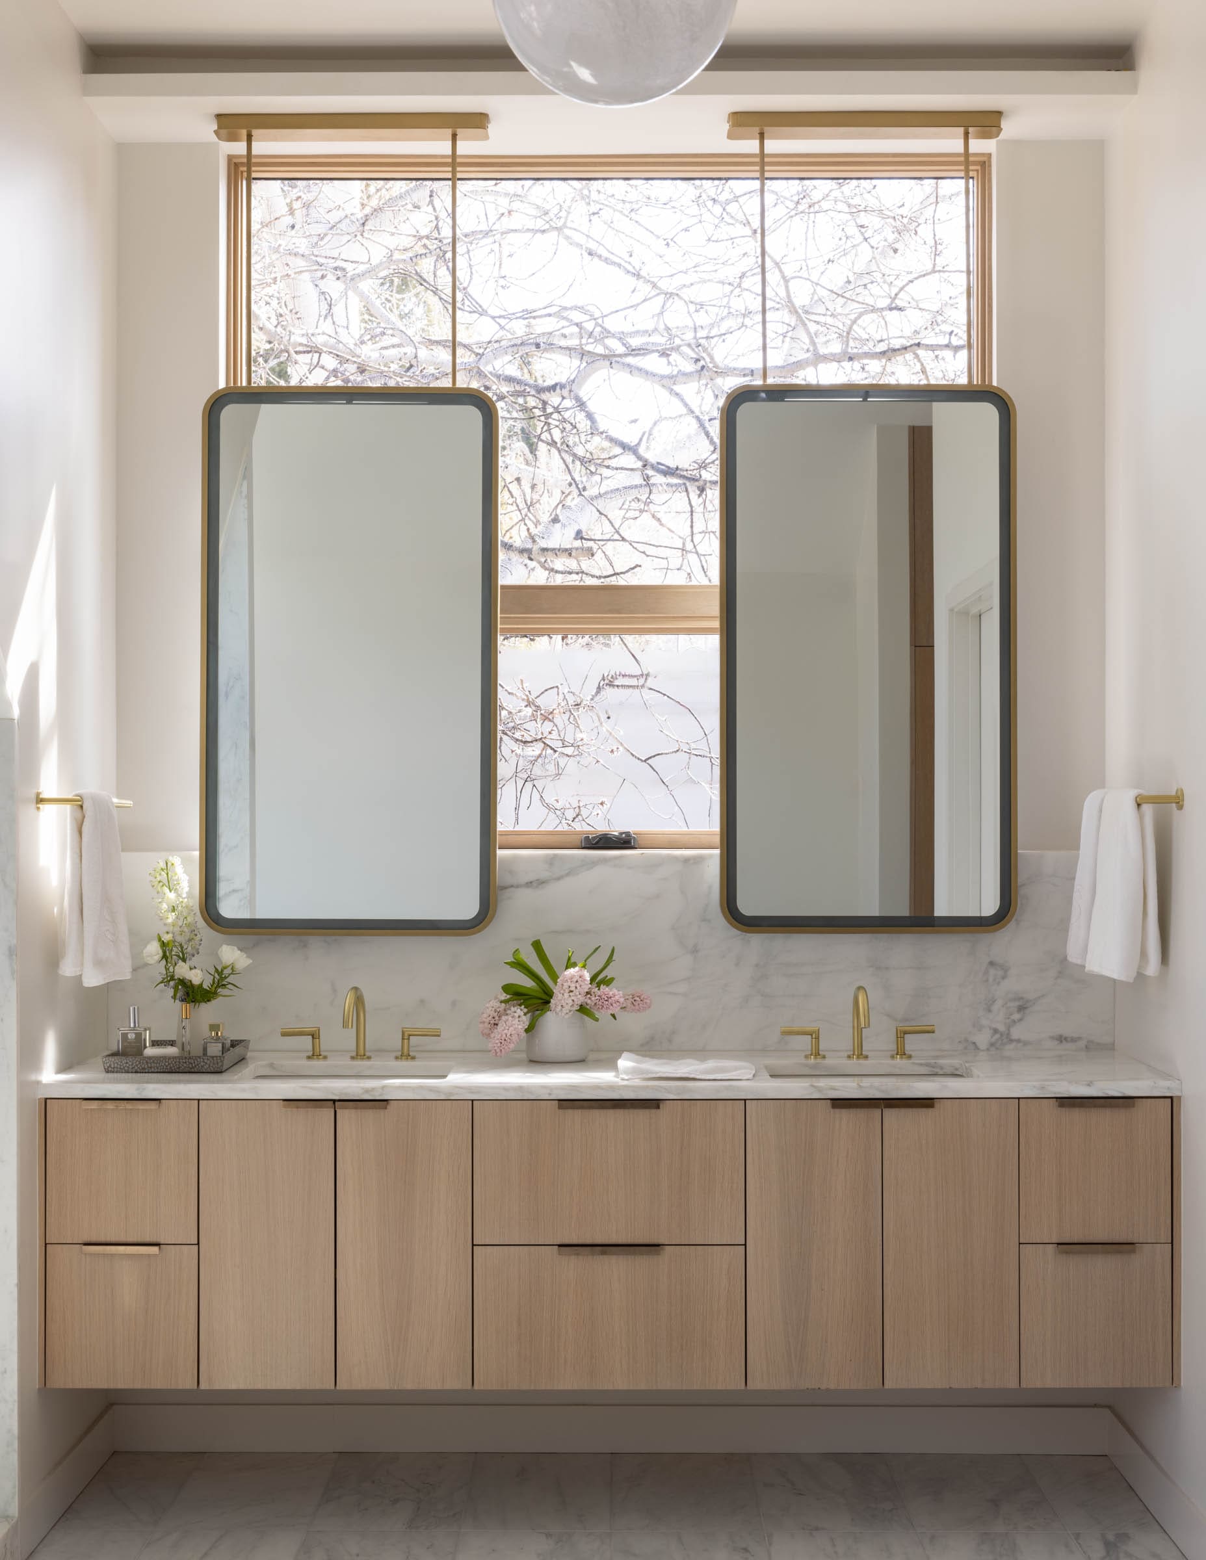
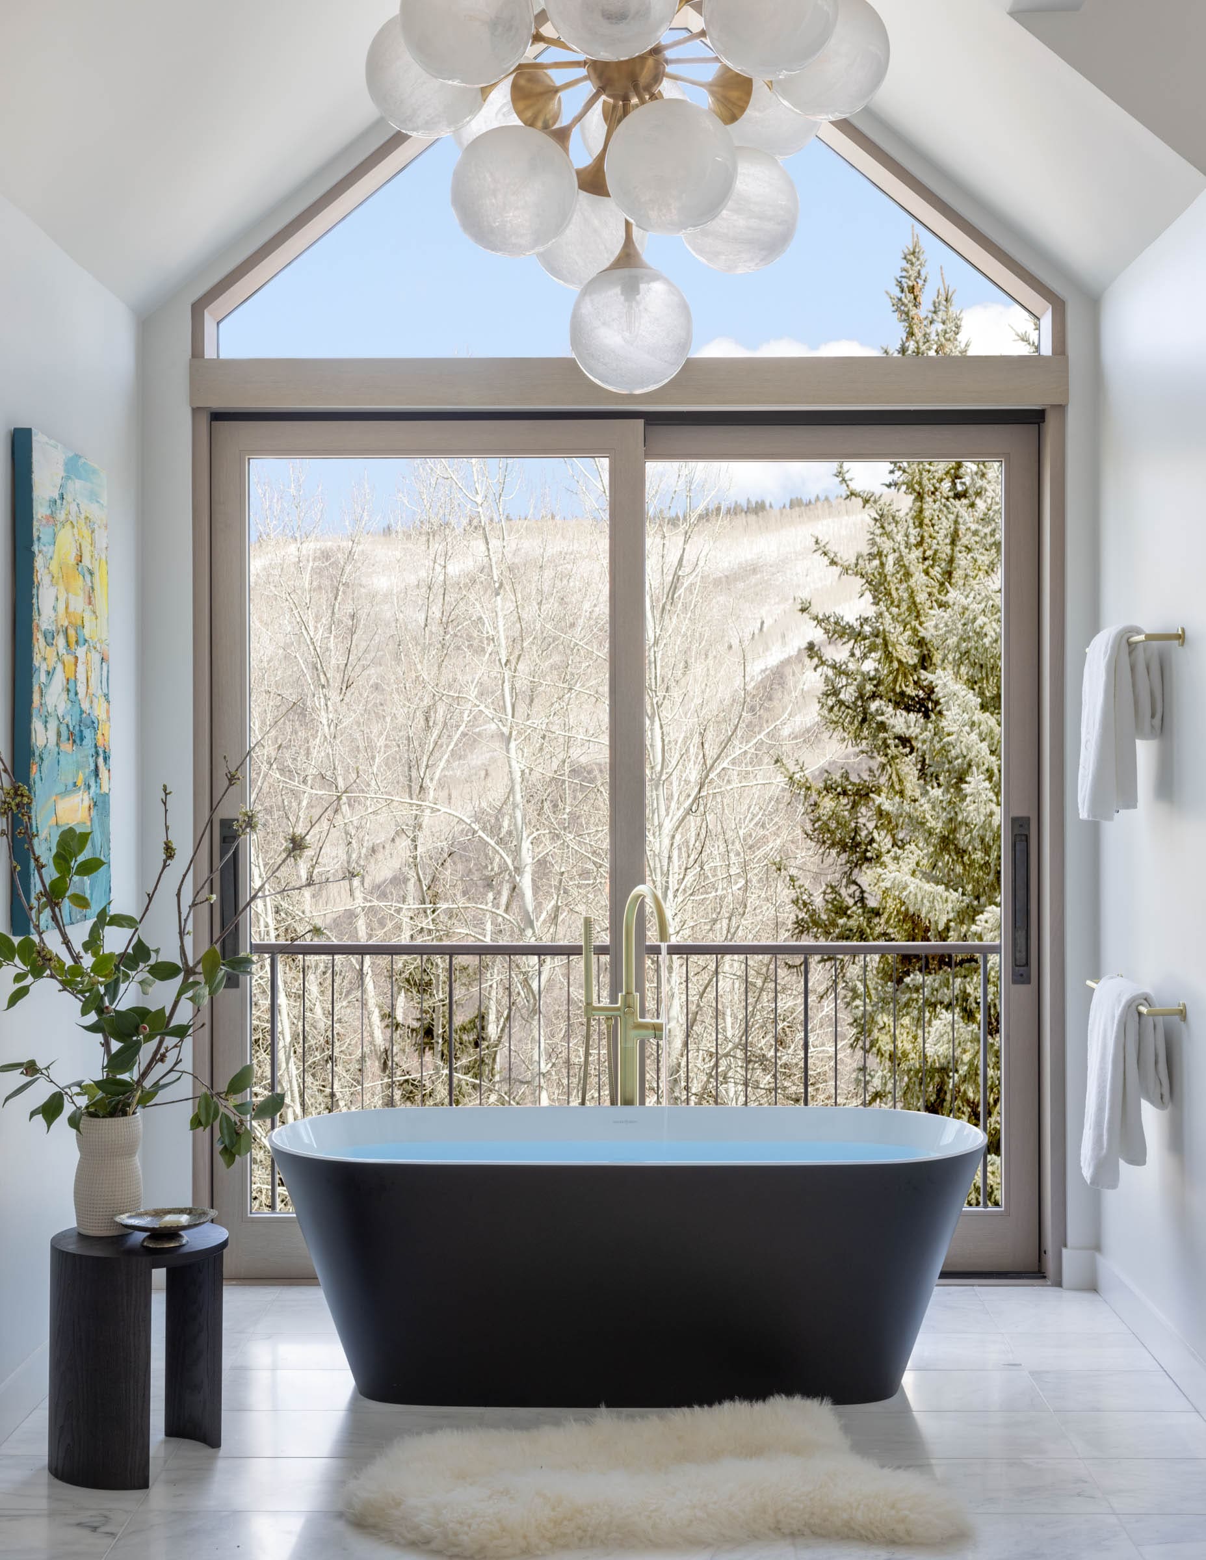
Addressing the goal of embracing mountain views to the east and west, formerly thwarted by the structure’s north-south orientation, R+B repurposed and reconfigured underutilized space at the top level. Specially crafted dormers, purposefully placed to redirect views, feature perforated steel detailing that allows for naturally dappled light to be filtered inside. The dormers also enhance the livability of the chalet, allowing the main bedroom and bath to be tucked within the expanded private space.

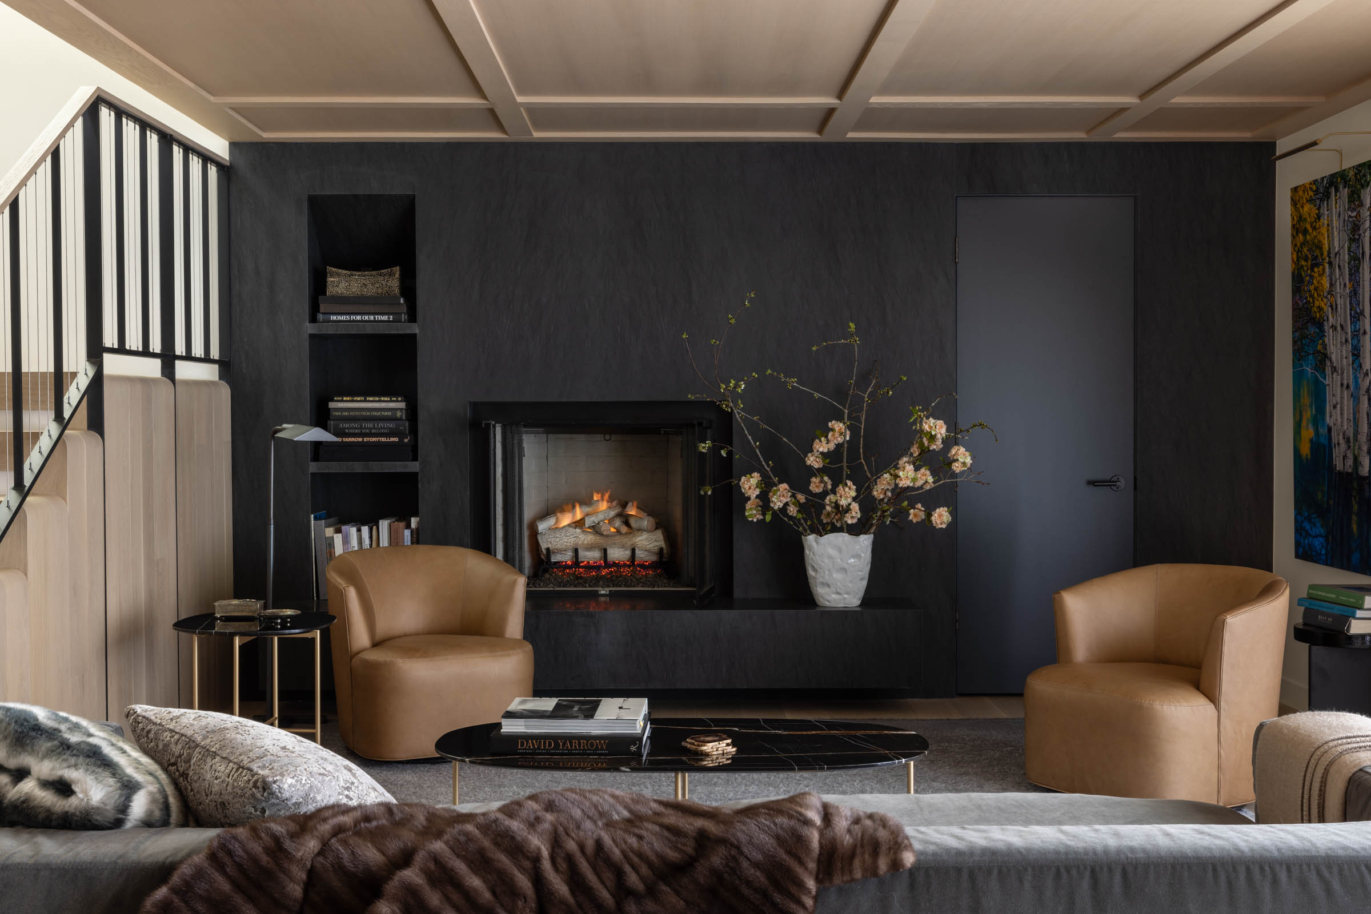
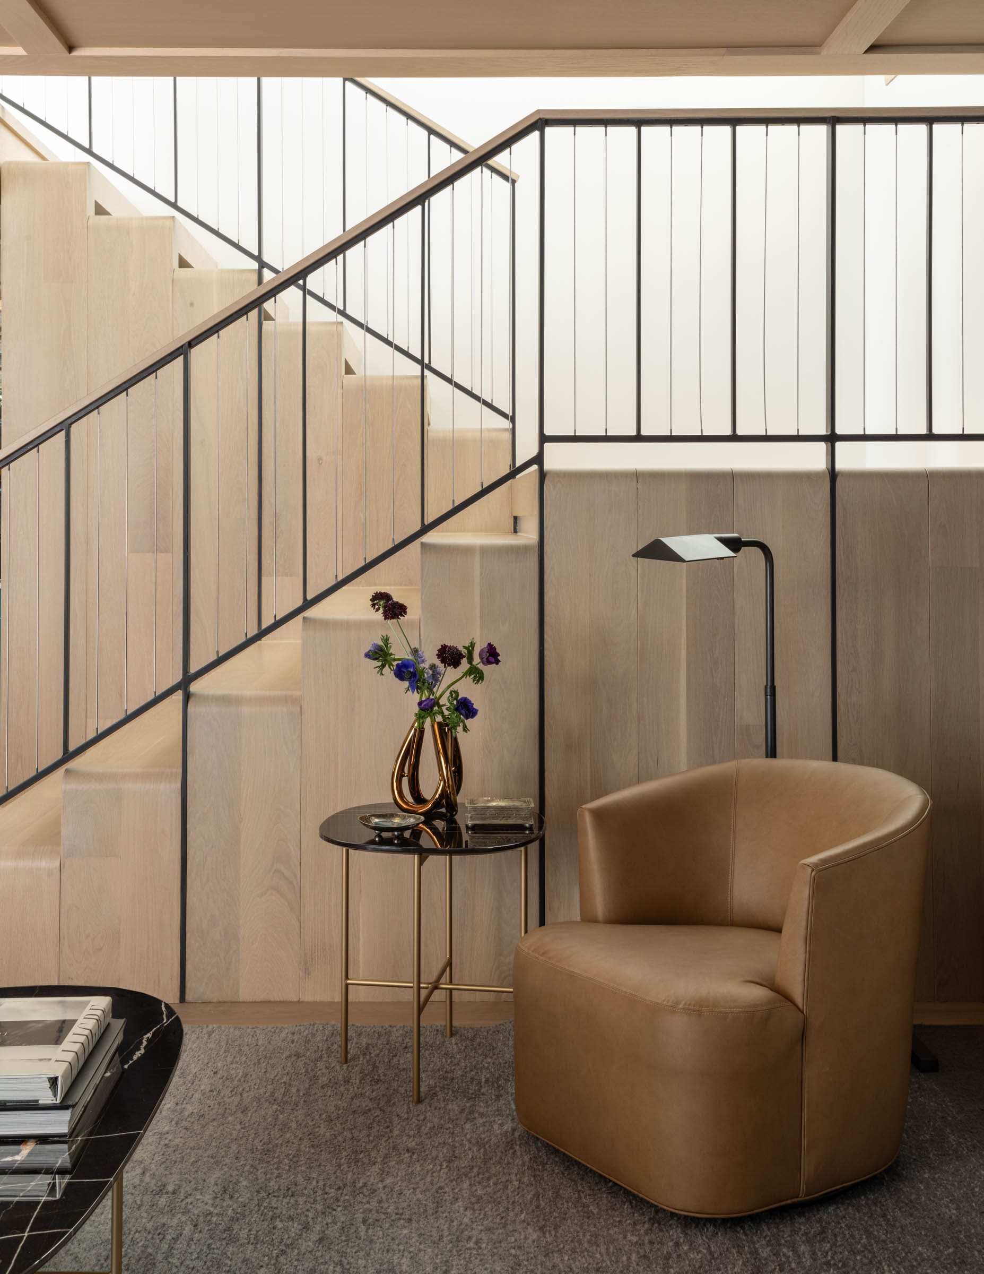
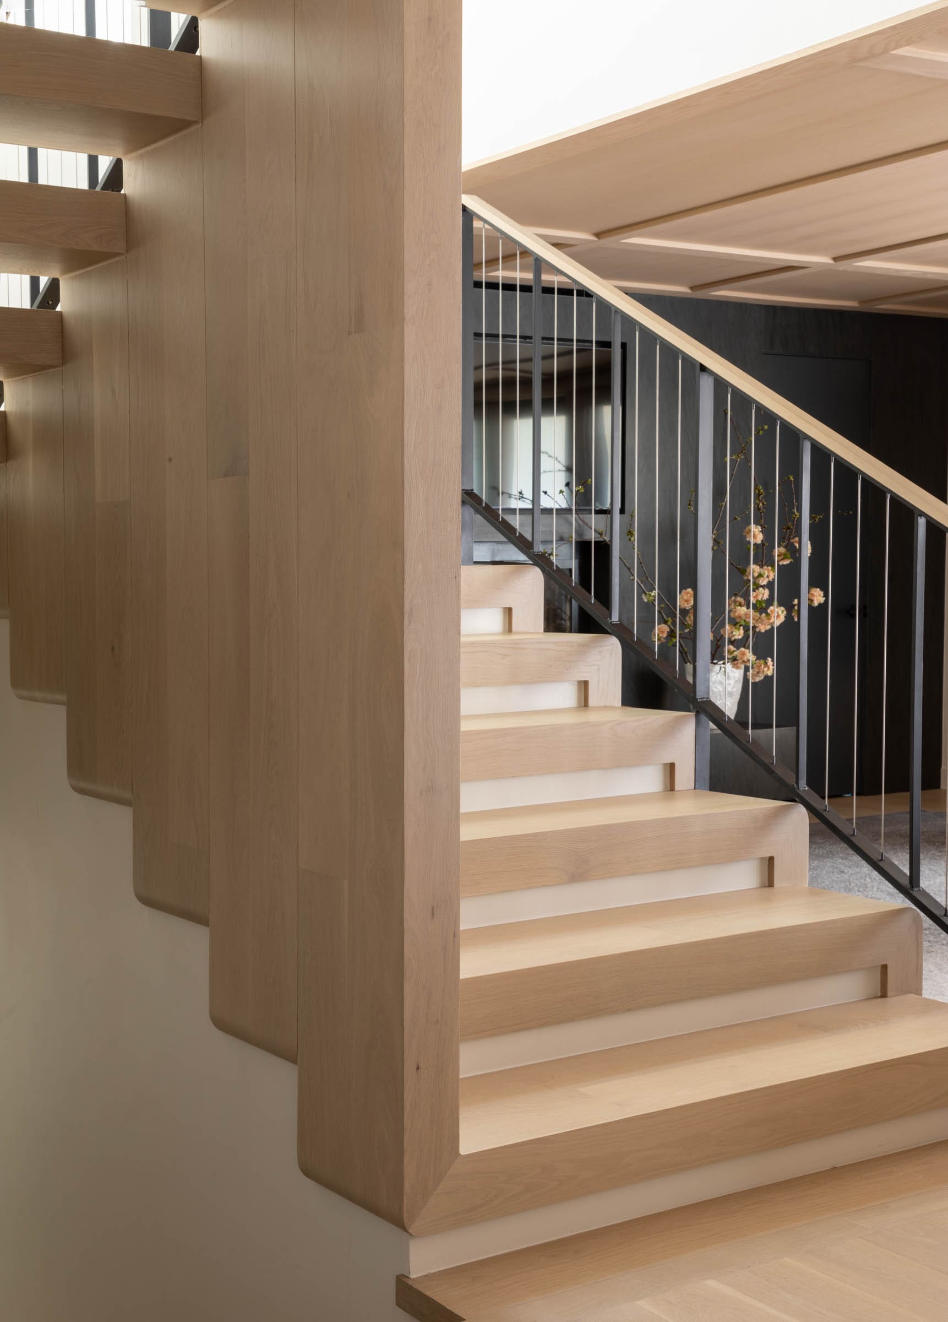
A new open wood stair allows light to circulate throughout the home. In addition to the stair, custom detailing on elements such as wood ceilings give a nod to the vernacular of earlier ski chalets, while introducing a more modern aesthetic.
Connected to the house by a bridge at mid-level, a secondary structure on the site functions as a garage and provides office/yoga studio space. Exterior materials for both structures include dark vertical siding. Flat and standing seam metal roofing (with an intentionally lighter color at the dormers) allow the structure to recede into the surrounding trees. Outdoor spaces, including a deck off the upper bedroom and a sunken garden, allow additional light to flow into the home and encourage an indoor-outdoor lifestyle.
Every material and furniture selection was chosen as an extension of the architectural idea.
Project Size
5,980 SF
Publications
Project Awards
-
ASID Silver Award – Residential, Renovation over 5,000 SF
R+B Services
-
Architecture
-
Interior Design
-
Furnishings / Procurement
Project Team
-
Landscape Architect: Connect One
-
Structural Engineer: Evolve
-
Mechanical Engineer: AEC
-
Civil Engineer: High Country
-
Audio/Visual: Aspen Valley
-
Photographer: Lisa Romerein
-
Contractor: HD
Game On
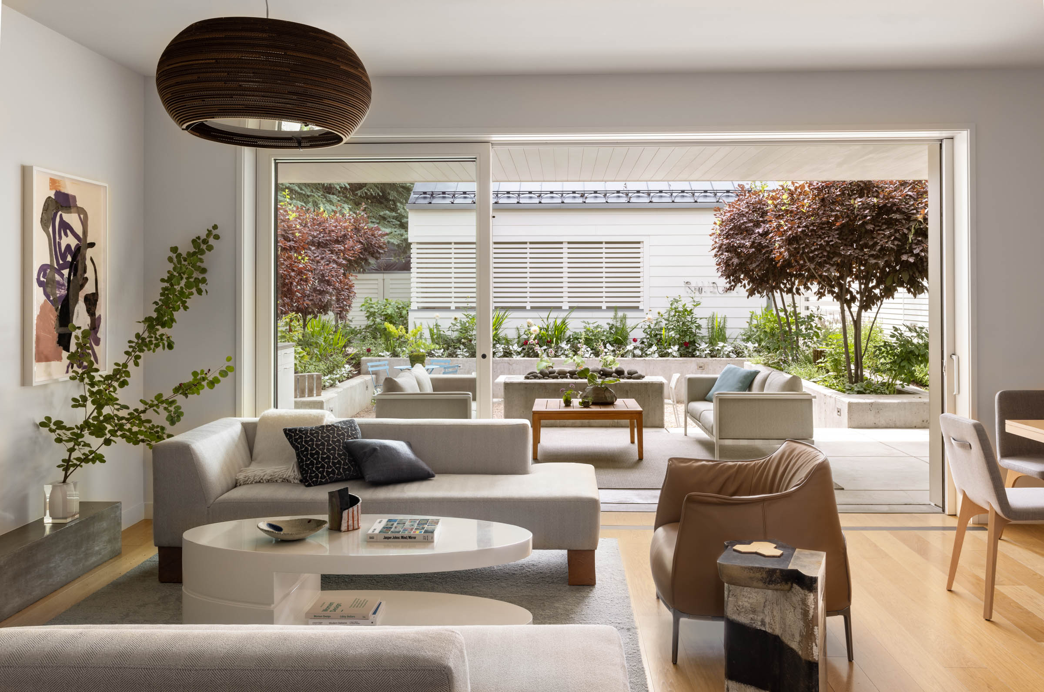
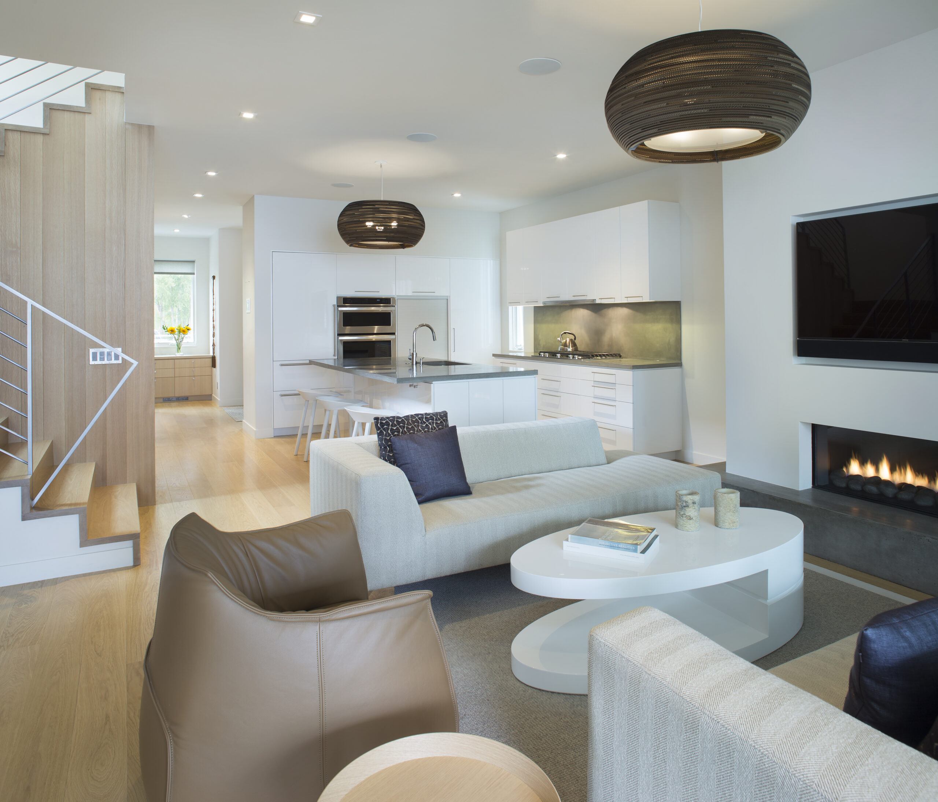
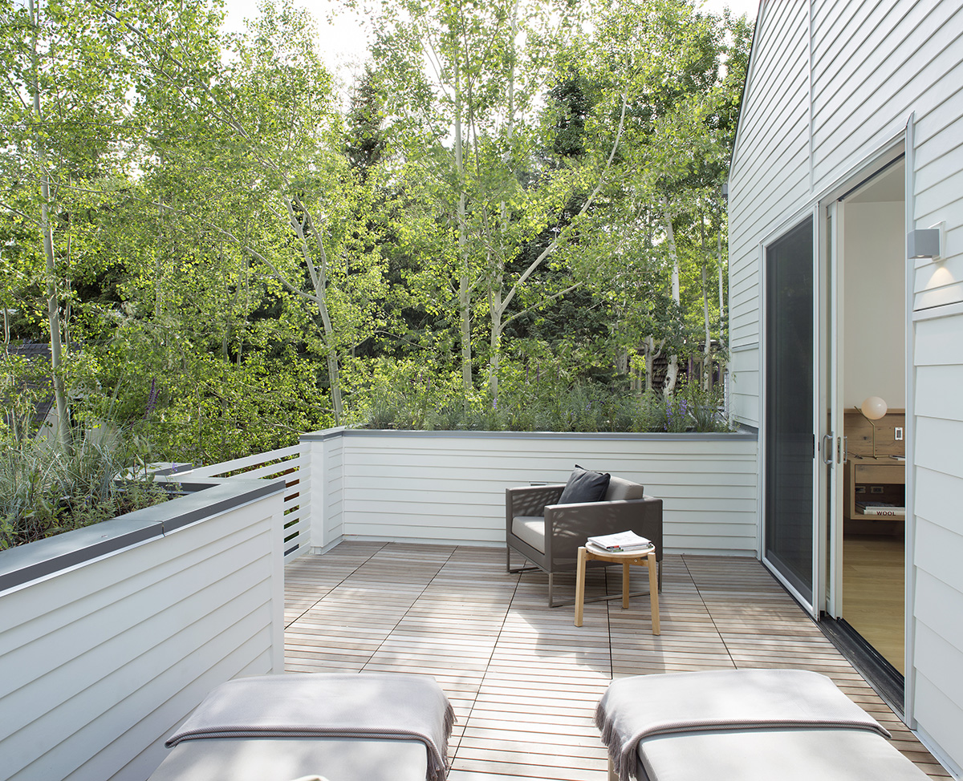
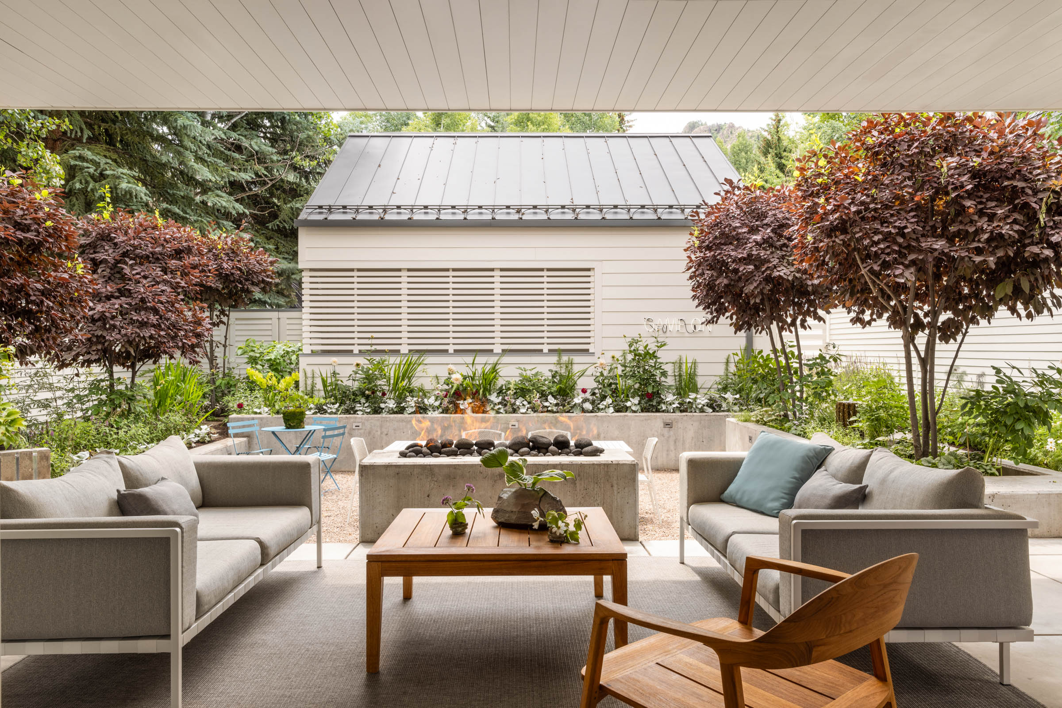
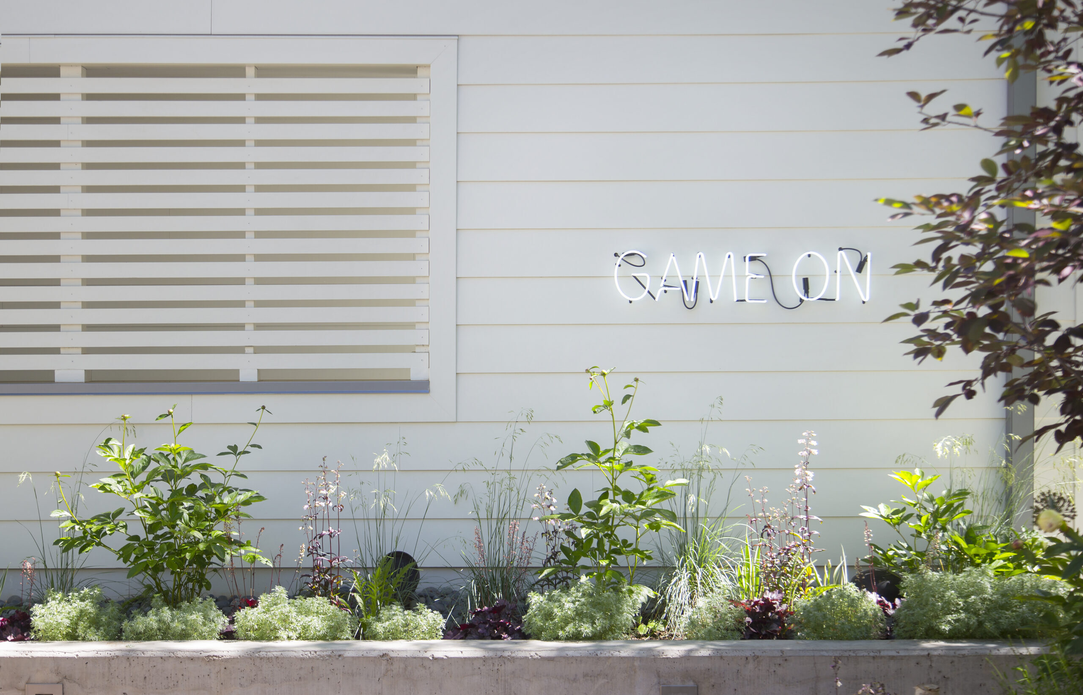




We remain unambiguous architectural contextualists, and find much to admire in our Aspen neighborhood, a repository of mostly modest historic residences, many dating from the late nineteenth century. Yet John and Sarah’s own home, named Game On, at once broadcasts its good-neighbor policy and subtly subverts it, with gestures that remain entirely personal and of the moment.
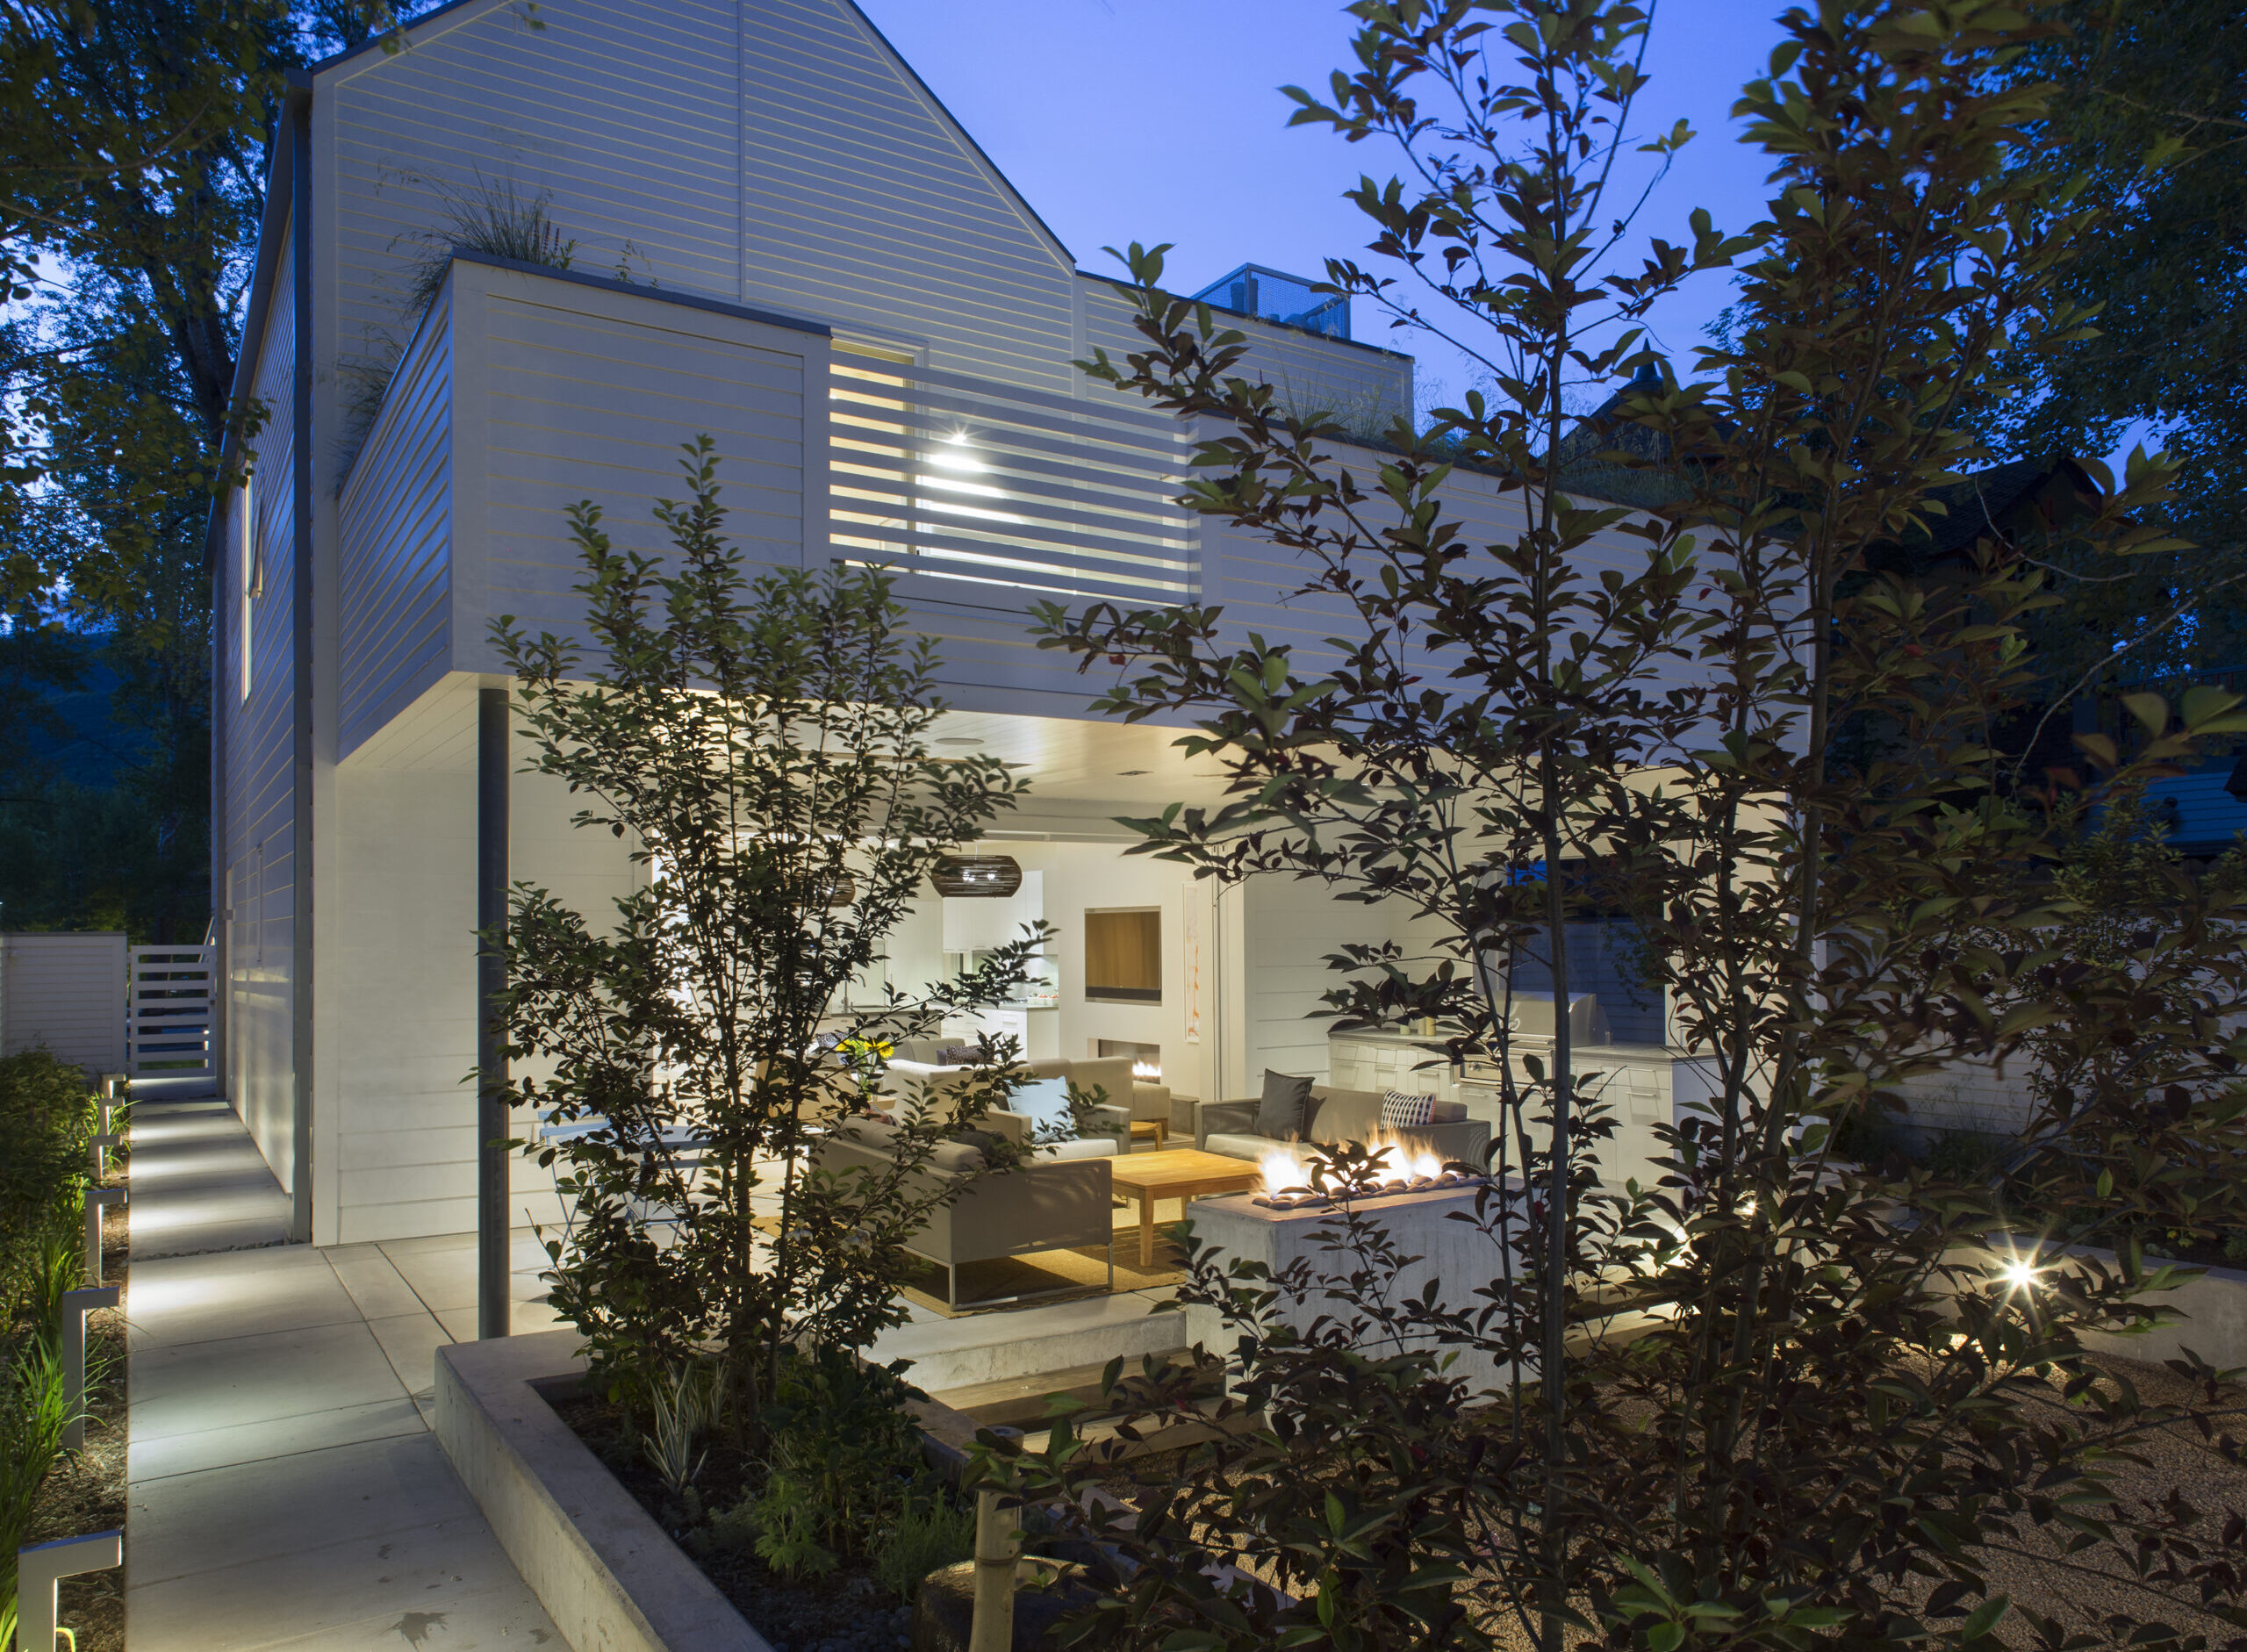

The site was formerly occupied by the Victorian next door; the owner purchased the house, moved it to one side, split the lot in two, and put the newly vacated eighth acre up for sale. At a glance, Game On represents as the same vintage as the one beside it. Each shares a projecting two-story gabled form, a subordinate side volume, and a front porch. Extend the glance, however, and the residence leaps forward in time, notably via the Miesian cantilevered porch canopy and a slightly surreal flourish: we continued the mullions of a second-story window the full width and height of the gabled volume, a gesture R+B likens to a ribbon on a gift-wrapped package.

The interior is notable for the restraint of its material palette, largely limited to concrete, white oak, and white-painted walls, and the gracious apportioning of space. Game On’s 3,300 square feet are divided equally between three floors: a spacious, well-equipped subterranean wellness center; a main level with a foyer and office in front and a kitchen/living/dining space on the garden side; and a primary suite – incorporating a large bedroom, and a bath with a steam shower and cedar soaking tub – and guest room upstairs.
In back, lift-and-slide floor-to-ceiling glass pocket doors open the entirety of the main floor to a covered outdoor living room running the full width of the residence. Broad steps lead down to a gravel-covered bocce court that also serves as a storm-water filtration system. The court is flanked by concrete planters that soften the garden’s edges with greenery and lightly screen the lot from the neighbors.
Beyond the garden stands the 500-square-foot garage and, beneath it, a two-bedroom guest apartment, nicknamed Li’l G. Within a small, below-grade footprint, we have arranged a fully equipped kitchen and sitting area, a grown-up bedroom, a bunkroom for kids, and a full bath.
Its modesty and simplicity (and LEED Gold rating) notwithstanding, the house retains a welcoming vibe in an austere environment in the modern style. Game On is often opened up for philanthropic gatherings and salon-style get-togethers, and potential clients are also invited to drop in and have a look. ‘I think it’s important to show them this house,’ Sarah says, ‘not to encourage copying it, but to demonstrate a sensibility.’
Project Size
4,200 SF
Project Awards
-
ASID- Crystal Awards
-
AIA Colorado – Honorable Mention
-
Colorado West – Citation Award
-
IIDA – BESTaward
Publications
-
Designing Aspen: The Houses of Rowland+Broughton
-
Aspen Snowmass Sotheby’s
-
Contemporist
-
ArchDaily.com
-
HomeDSGN.com
-
Bobvila.com
-
Dezeen.com
-
Mountain Homestyle
-
DWELL
R+B Services
-
Architecture
-
Interior Design
-
Furnishings / Procurement
-
Land Use Entitlements
Project Team
-
Landscape Architect: Busy Beavers
-
Structural Engineer: KL&A
-
MEP Engineer: RTM
-
Civil Engineer: High Country
-
Audio/Visual: Paragon
-
Photographer: Lisa Romerein
-
Photographer: Brent Moss
-
Contractor: Schlumberger Scherer
-
LEED Consultant: Energylogic
-
Solar Engineer: Sunsense

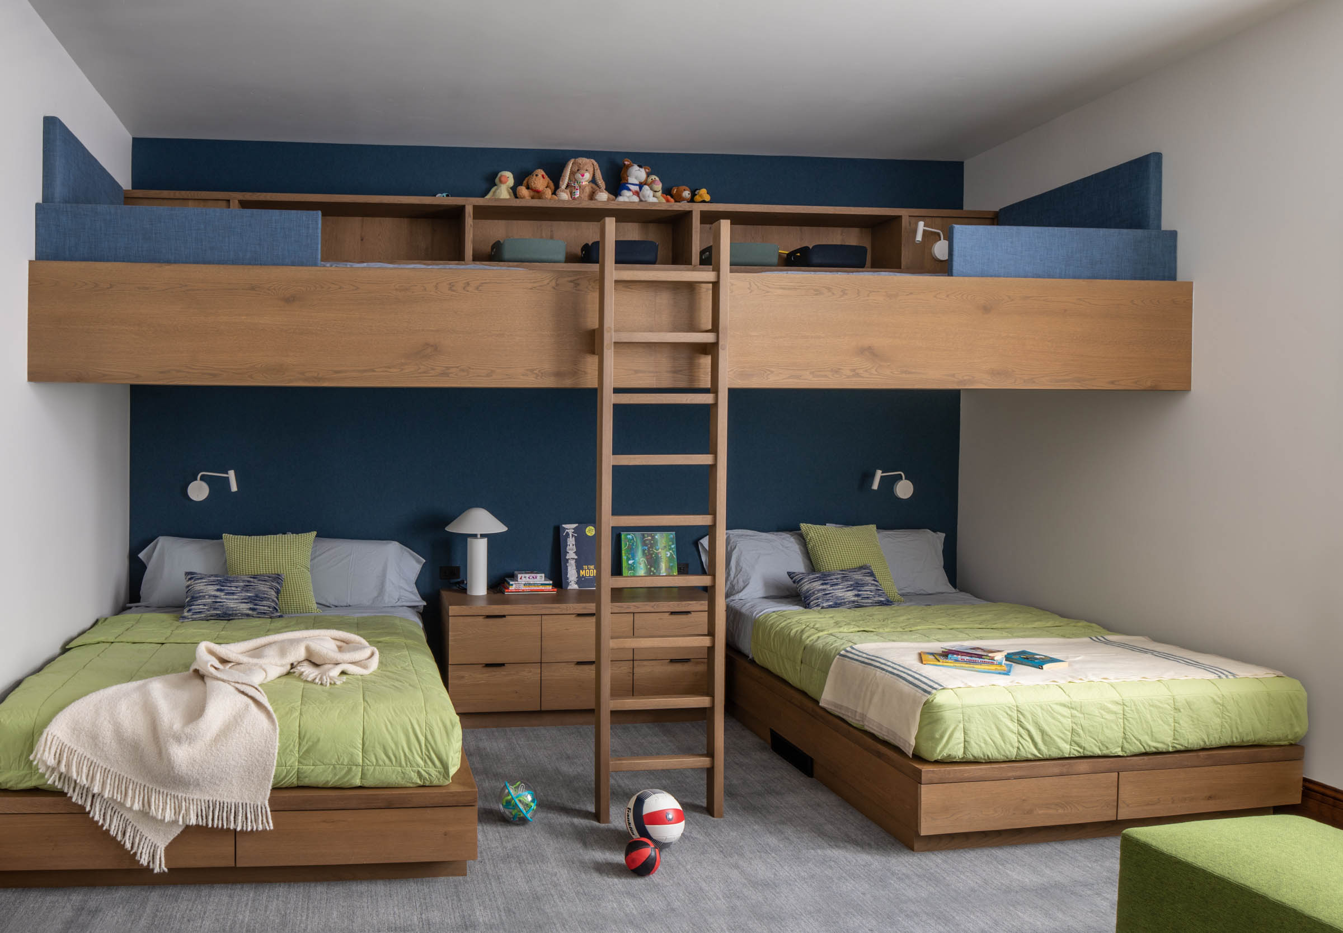
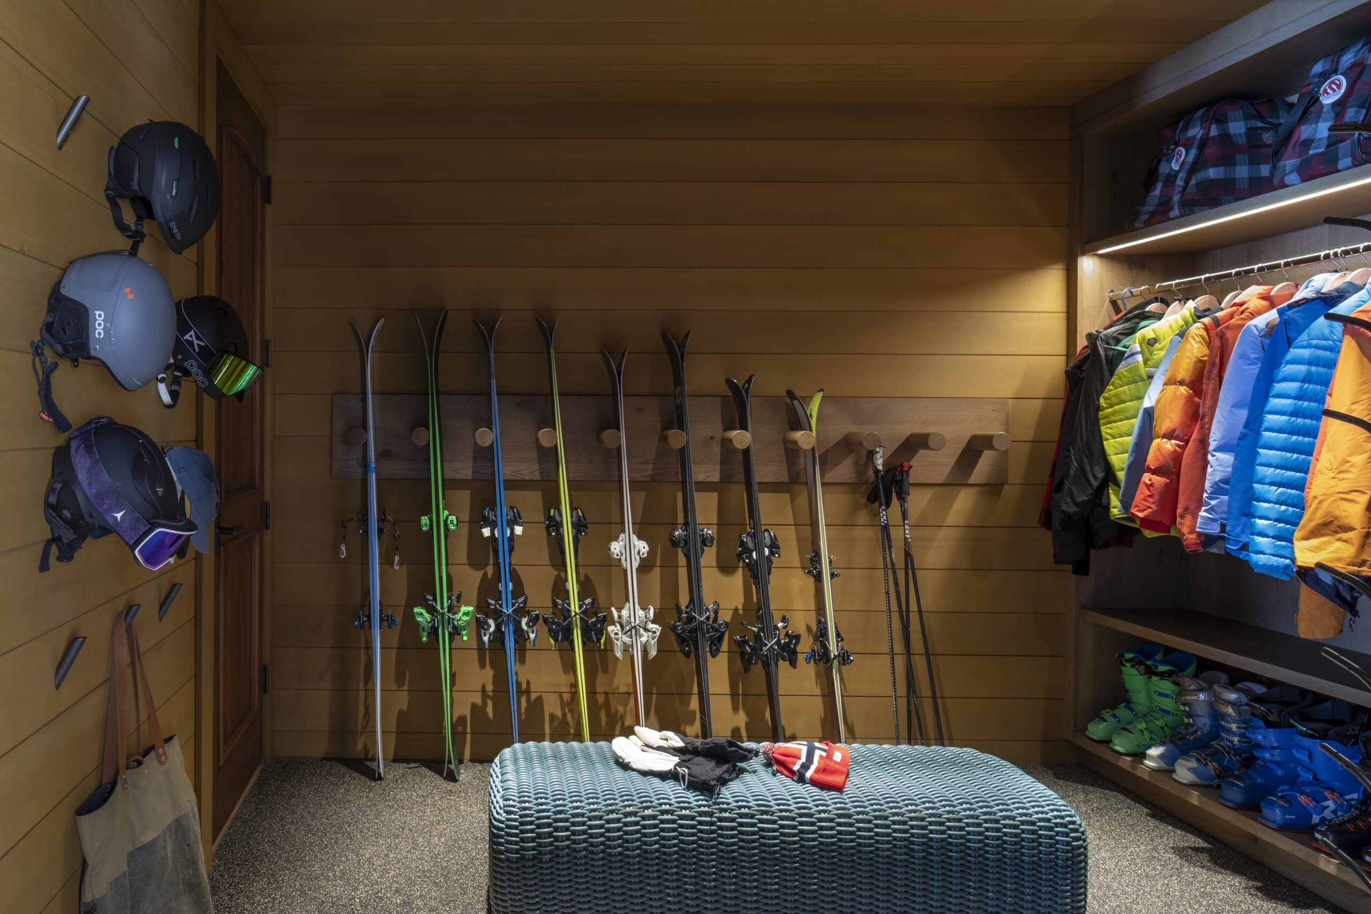
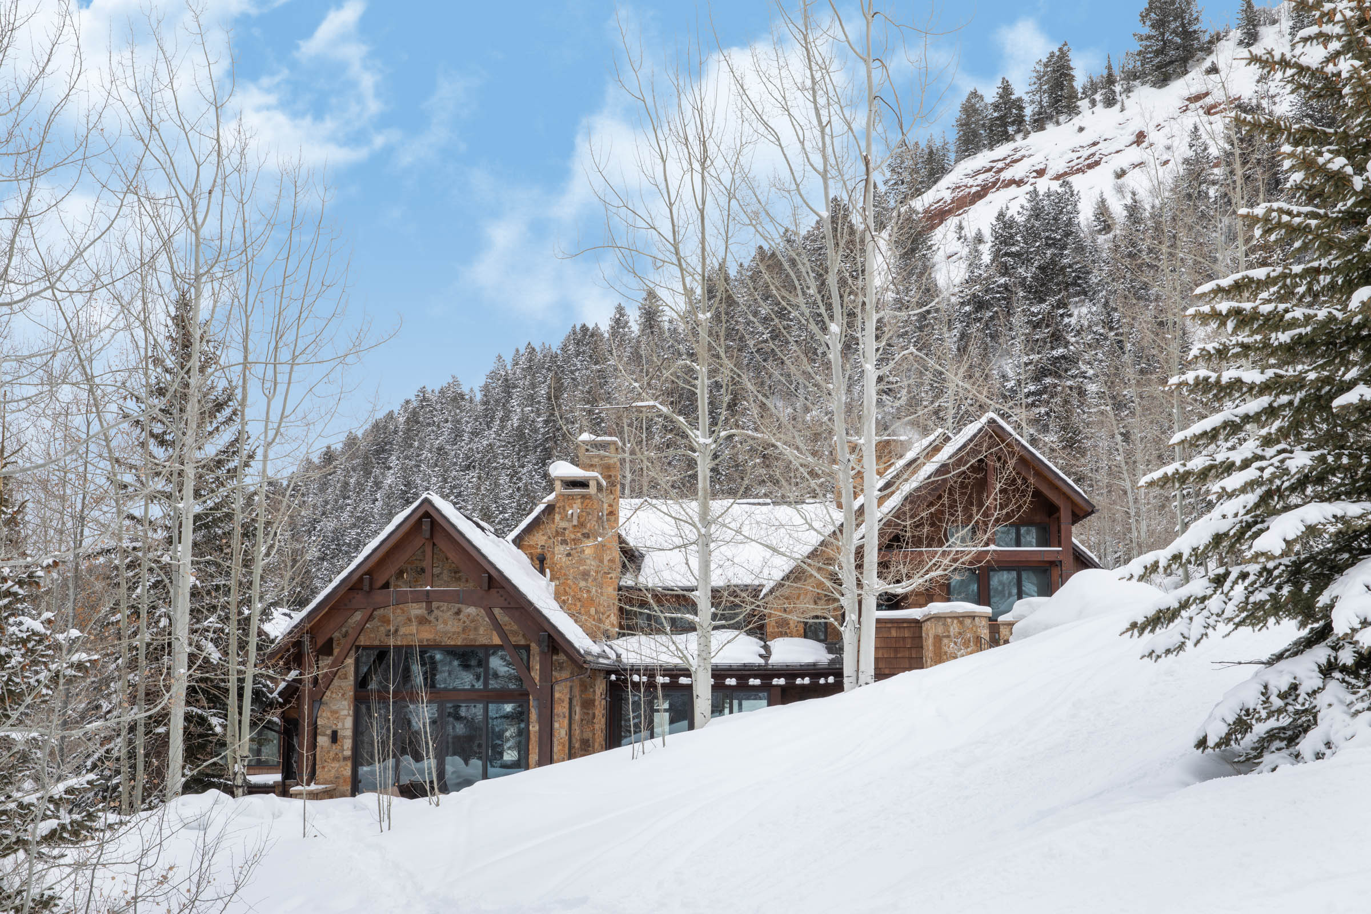
Thunderbowl
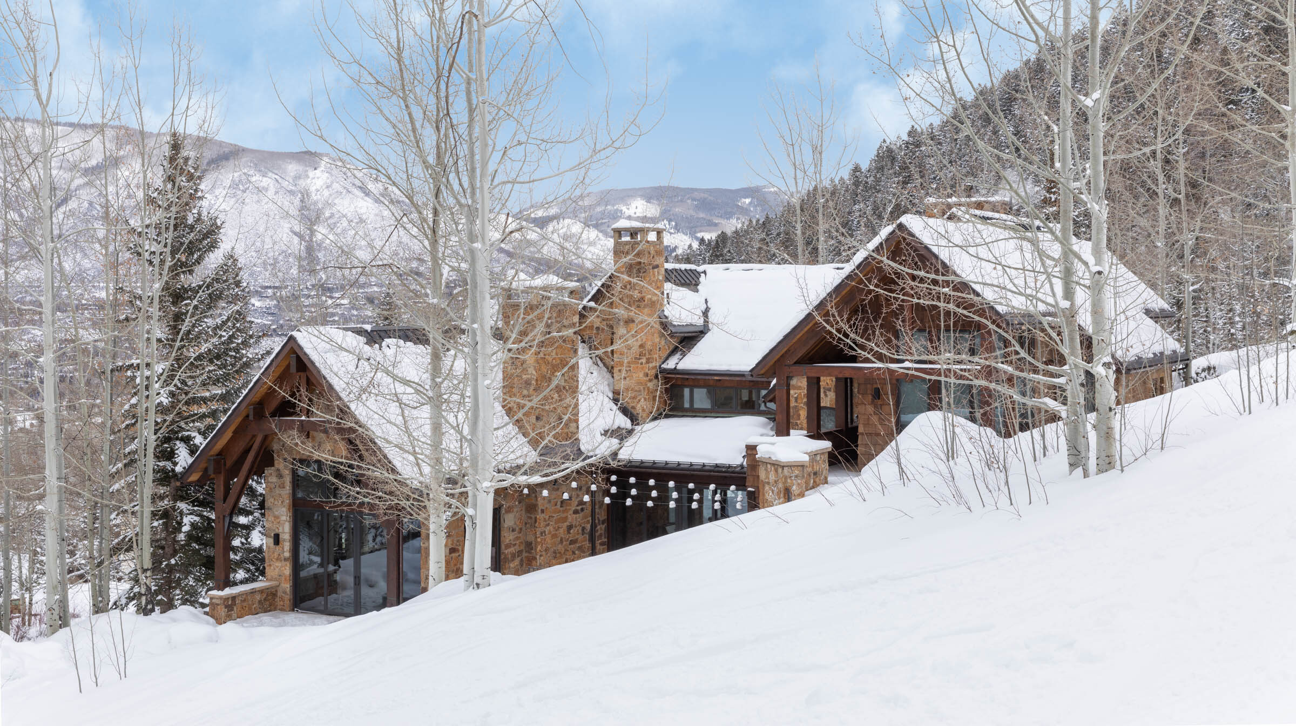
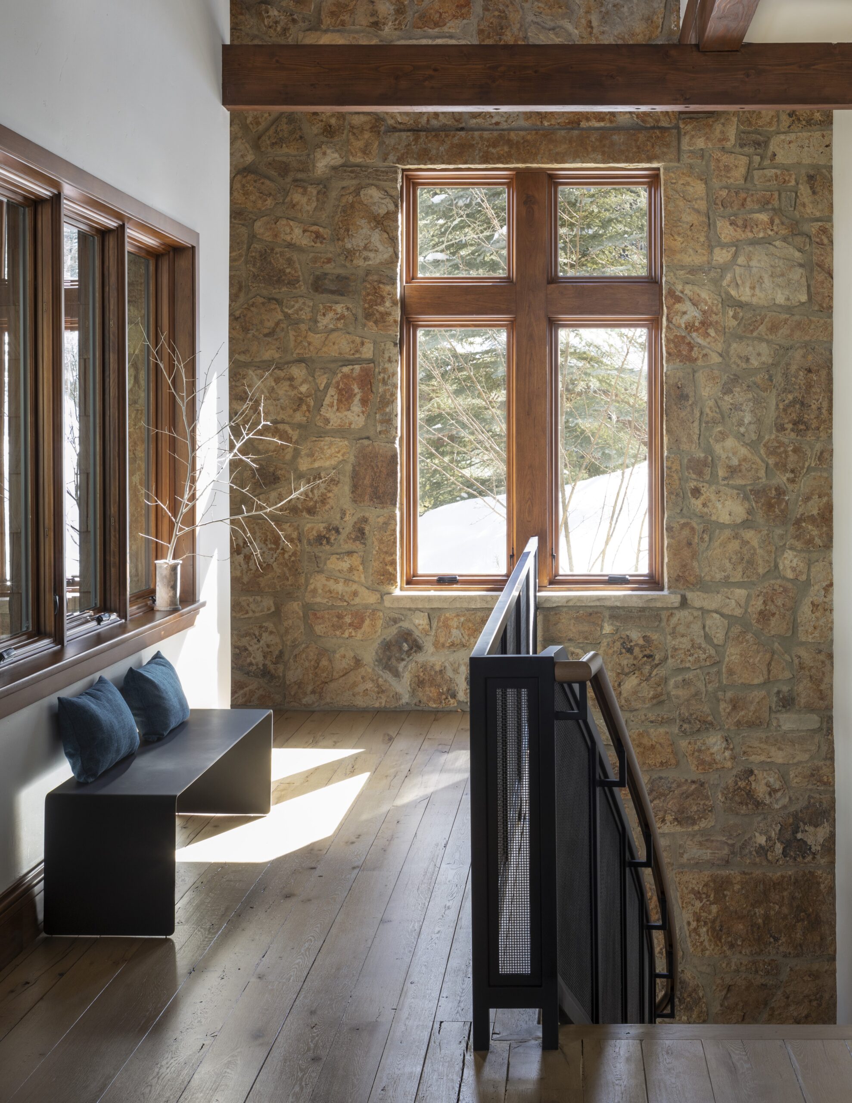
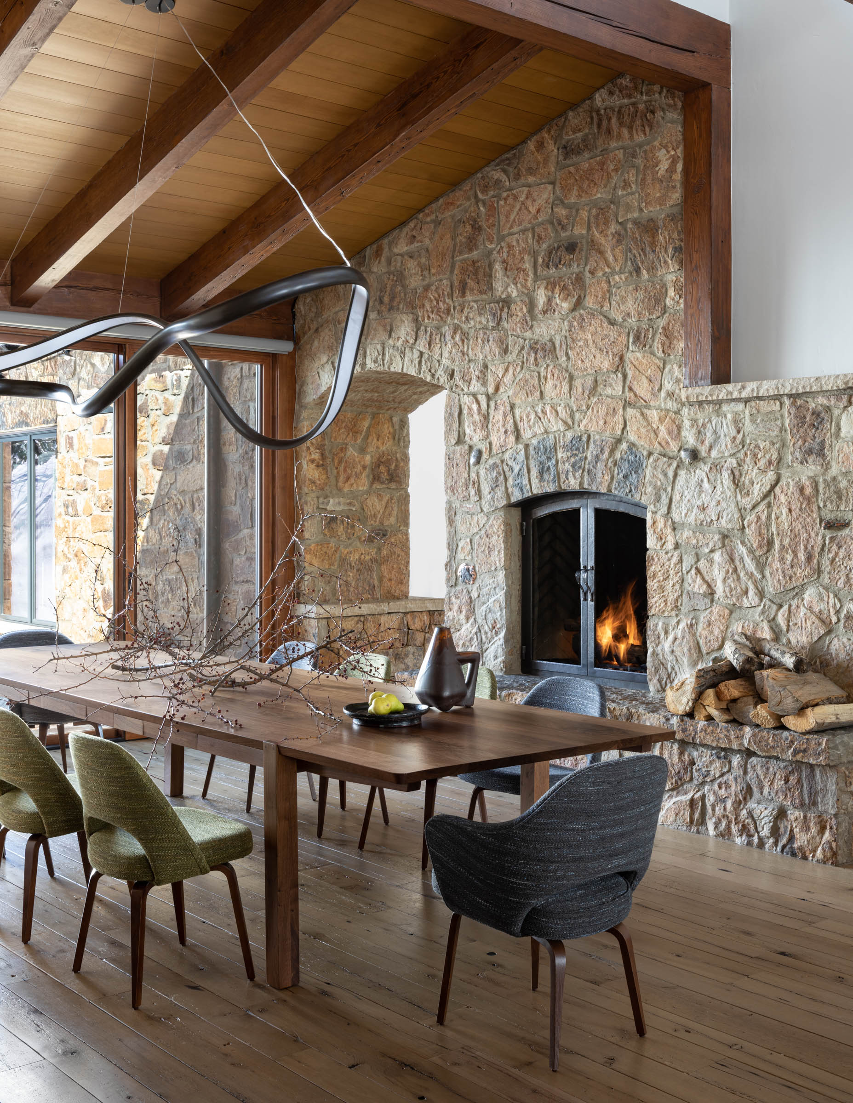

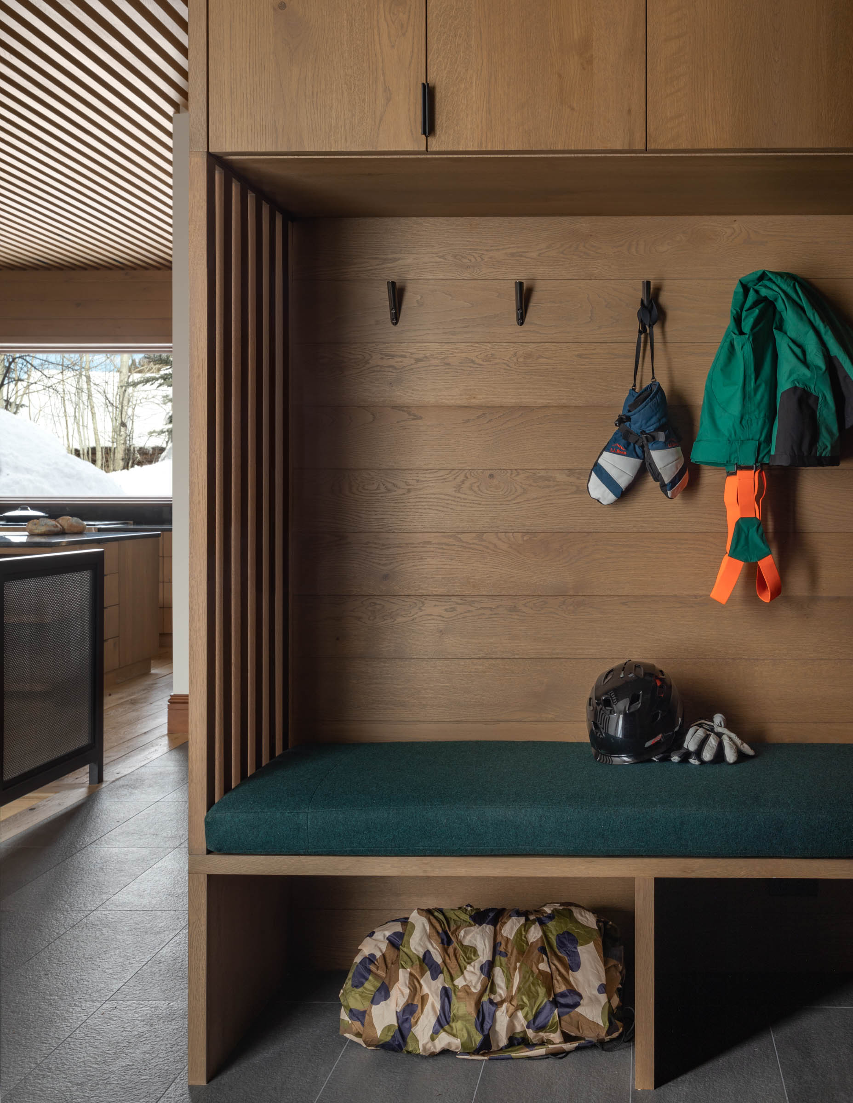
Over and again, a word that arises in regard to R+B’s work is sustainability, most of all in our commitment to renovating rather than demolishing buildings, one of the greenest of architectural pursuits. Thus it was that at this existing alpine mountain house – which takes its name from the Thunderbowl ski run, its next-door neighbor on Aspen Highlands mountain – we thought, not of wiping the slate clean, but rather about what was essential.
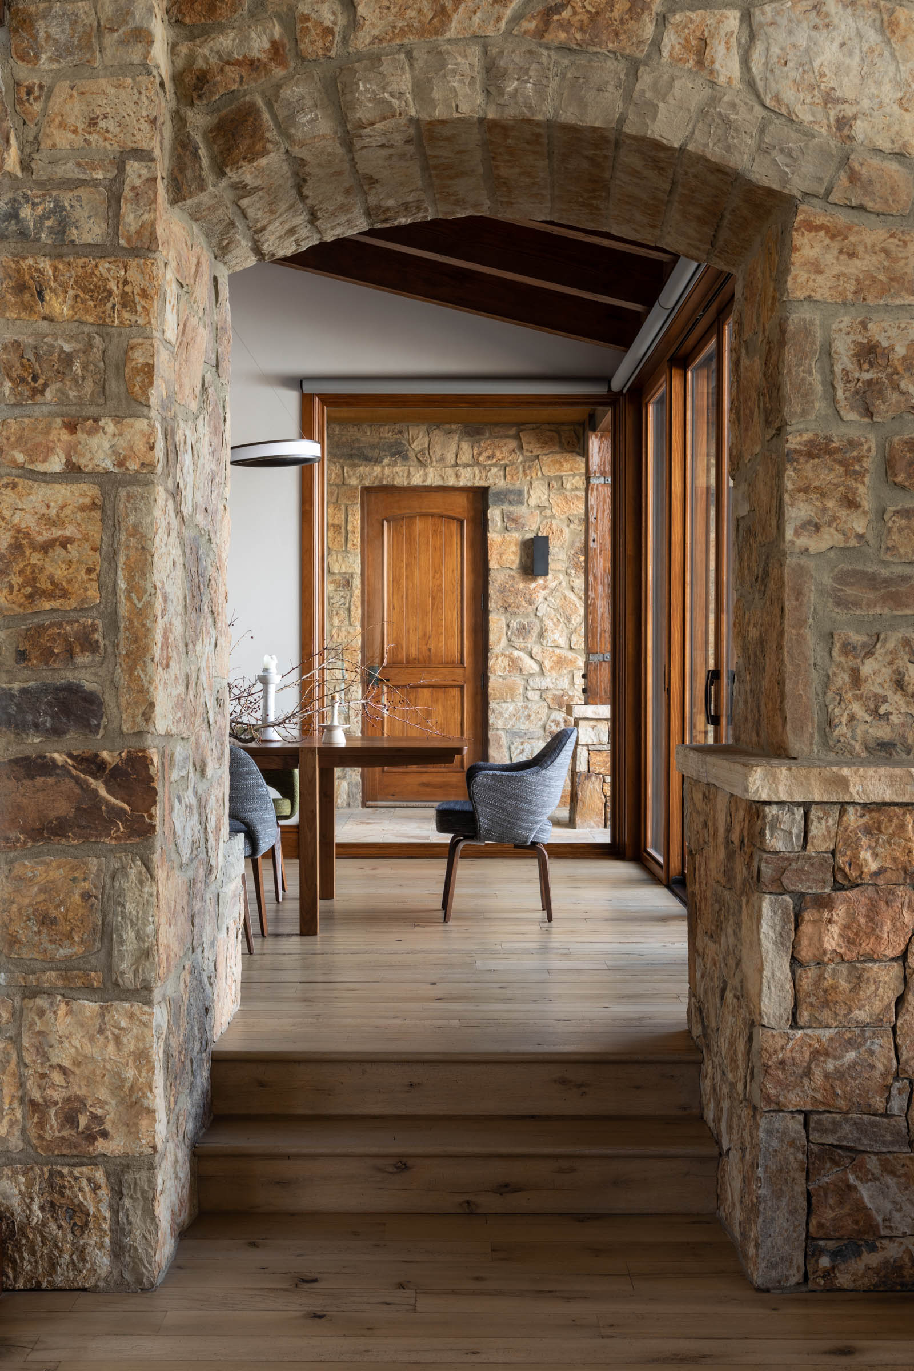
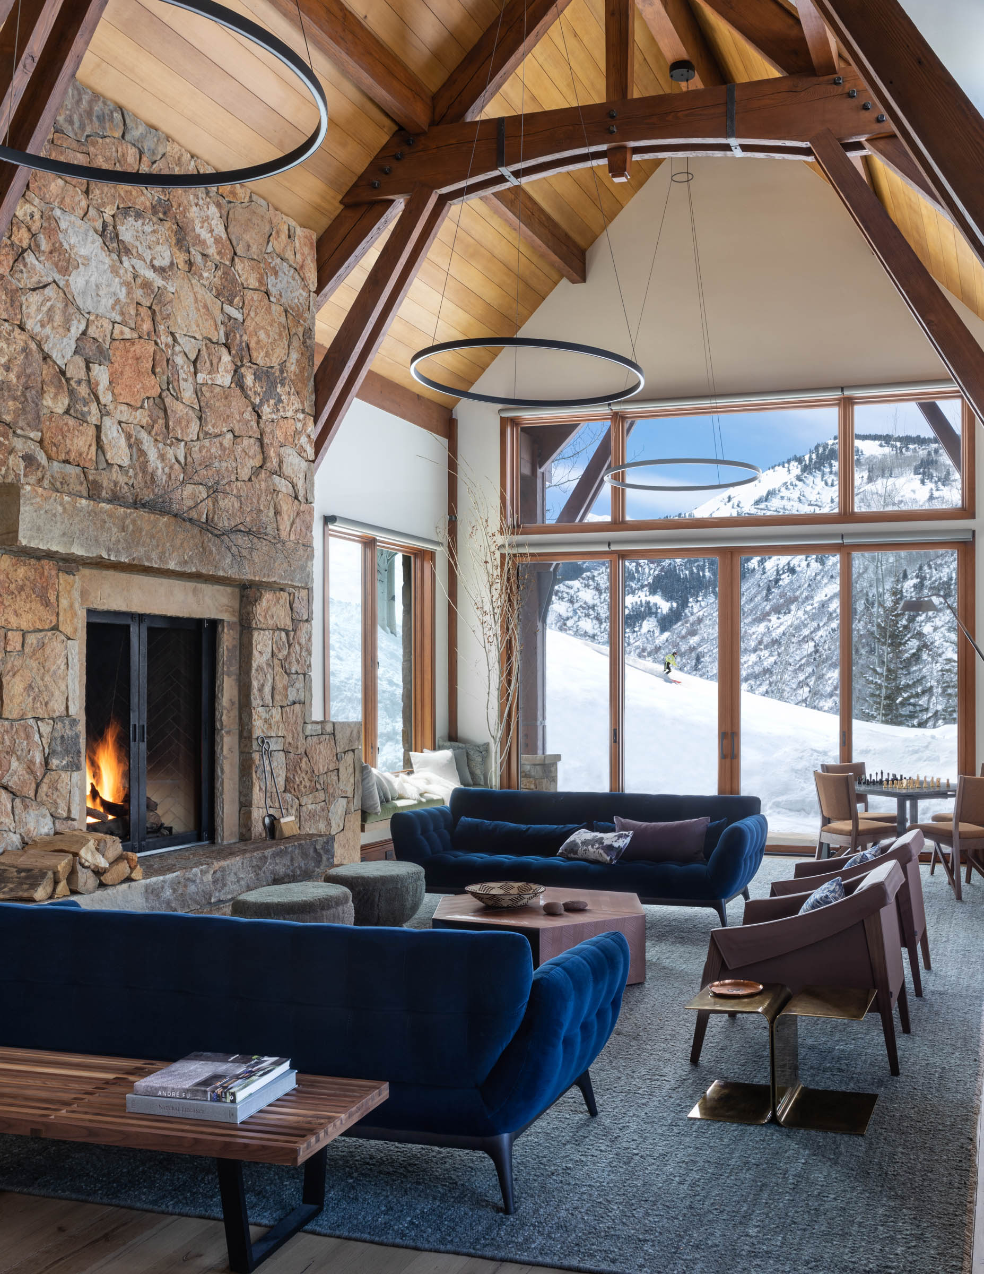
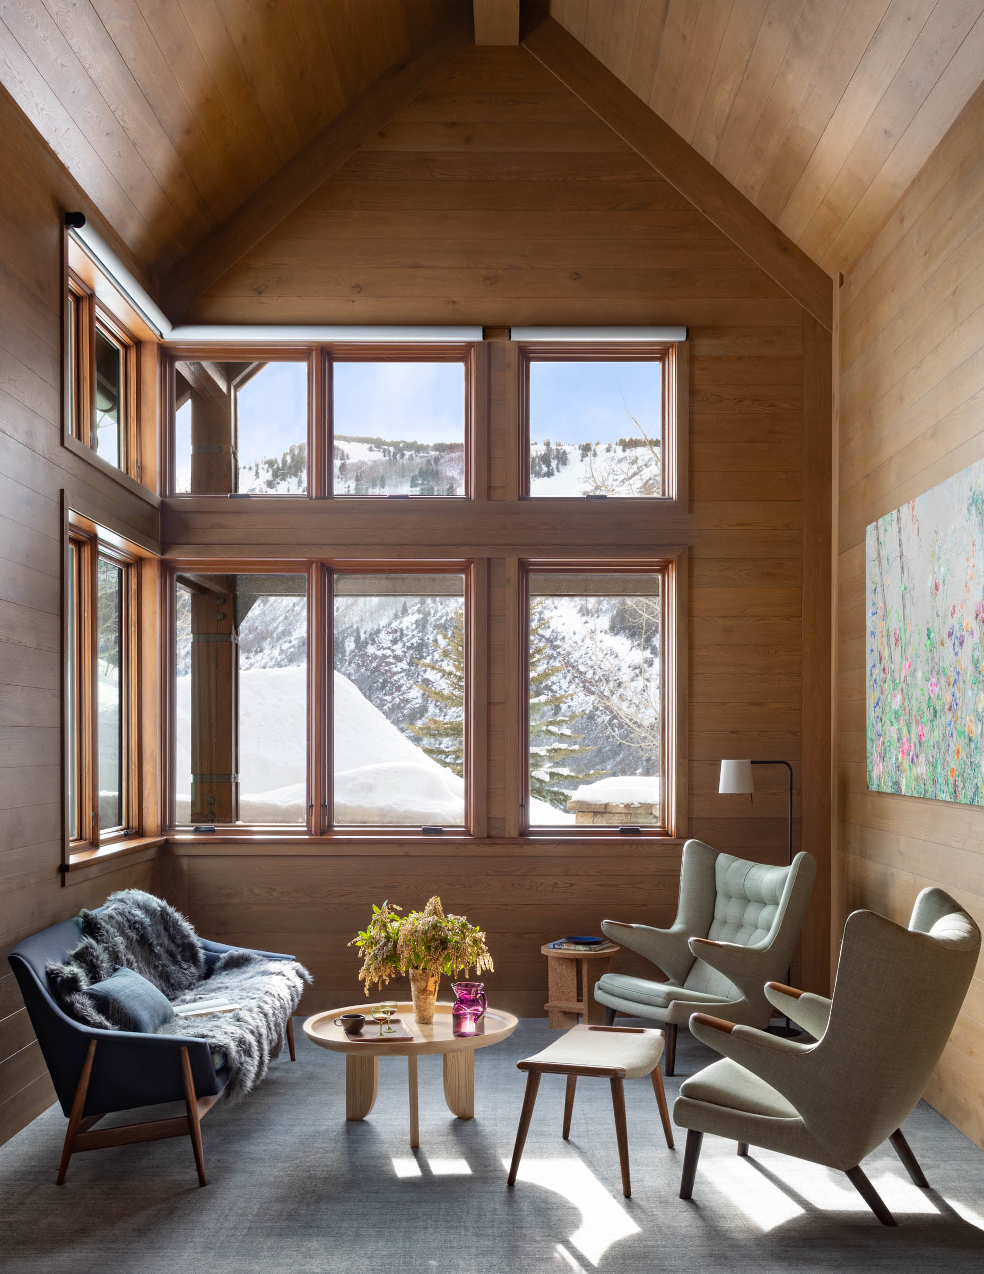
On the exterior, edits were made to unnecessary architectural details and overly prominent window mullions, and new, purposefully positioned glazing in the living and dining rooms, kitchen, and guest bedroom drew the experience of the house outward to the majesties of Aspen. Yet the primary challenge lay in the overbuilt interior, with rooms that didn’t communicate and structural elements that interfered with light, views, and flow. The residence lacked the permeability that is R+B’s specialty, and we were intrigued by the prospect of releasing its potential.
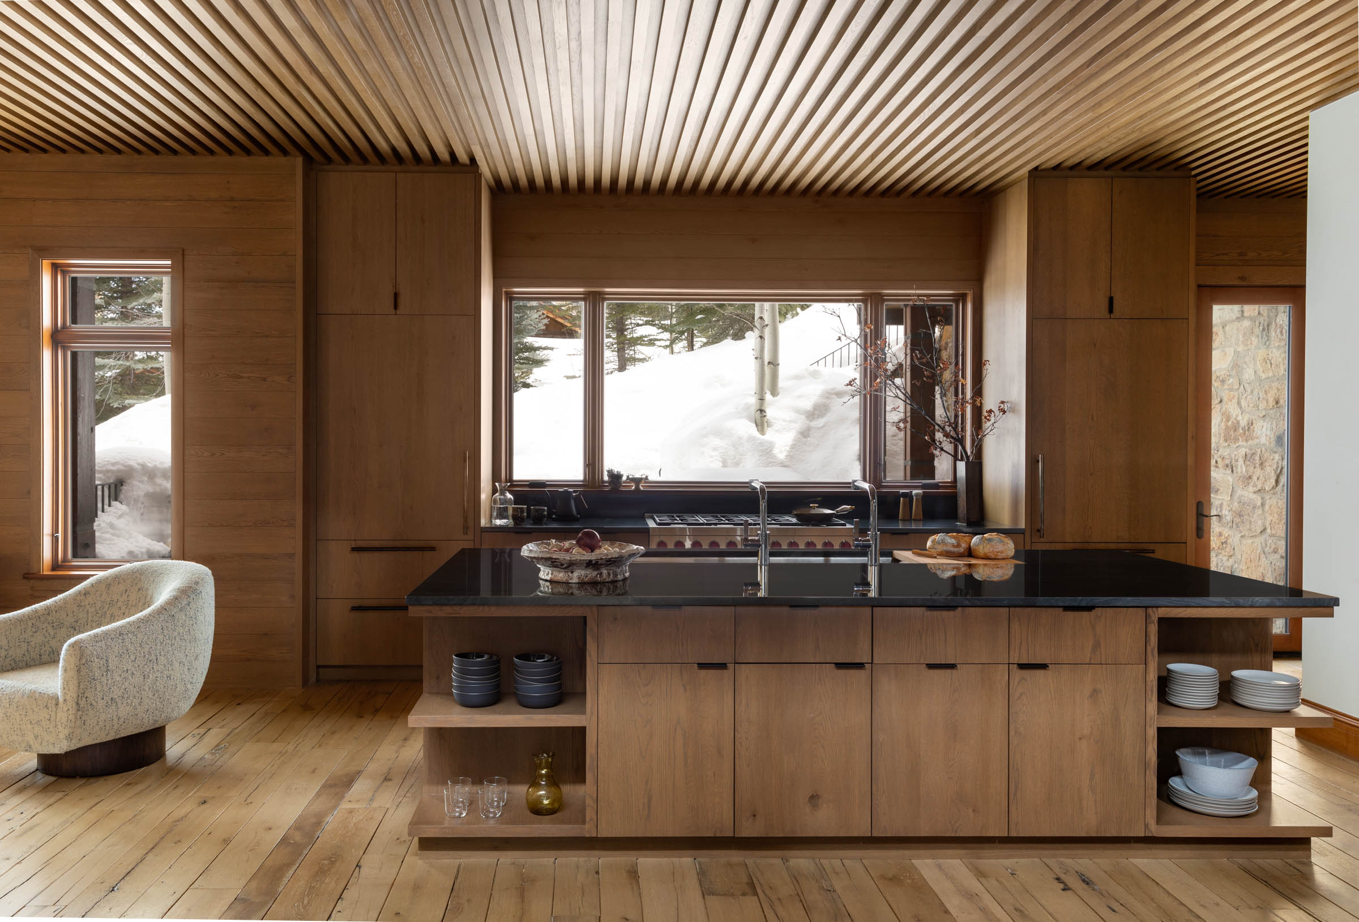
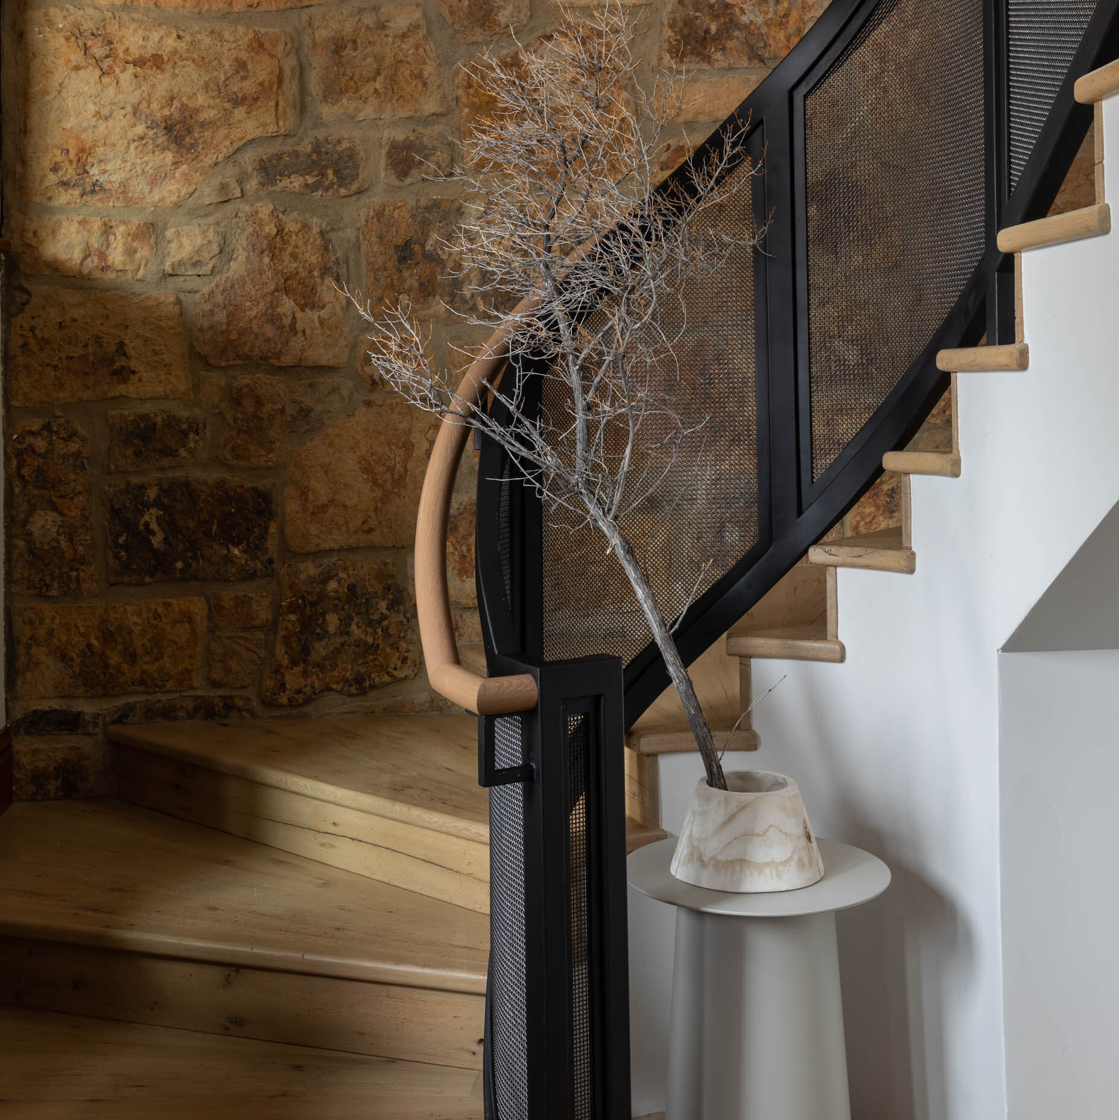
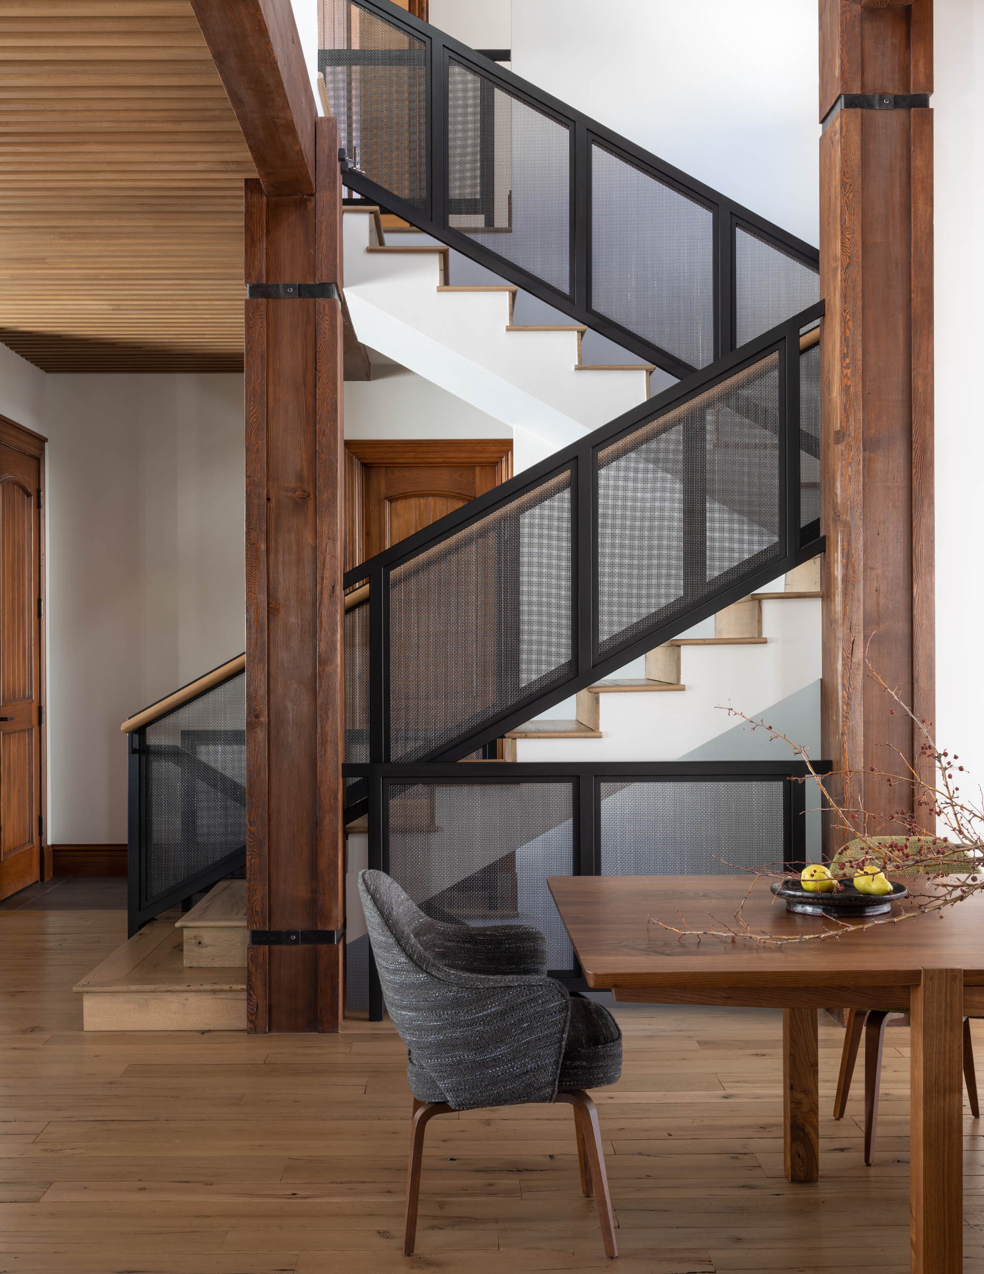
A lounge off the living room, a few steps below the kitchen, was entirely walled off; we elevated it to the kitchen level and merged the two spaces, giving the lounge better light and linking it to the house’s larger social experience. The stairway between the first and second floors had been entirely enclosed; the enclosure was replaced with steel mesh, producing a visual connection between the two stories. New interior windows on the second floor offer views from a hallway down to the dining room. A remotely located guest bedroom/sitting room suite creates privacy for elders (and an elevator connecting all three levels makes access easier for all ages). Mountainside terraces and nooks extend the living experience to the outdoors, and a ‘ski-in/ski-out’ gear room provides access to the slopes.
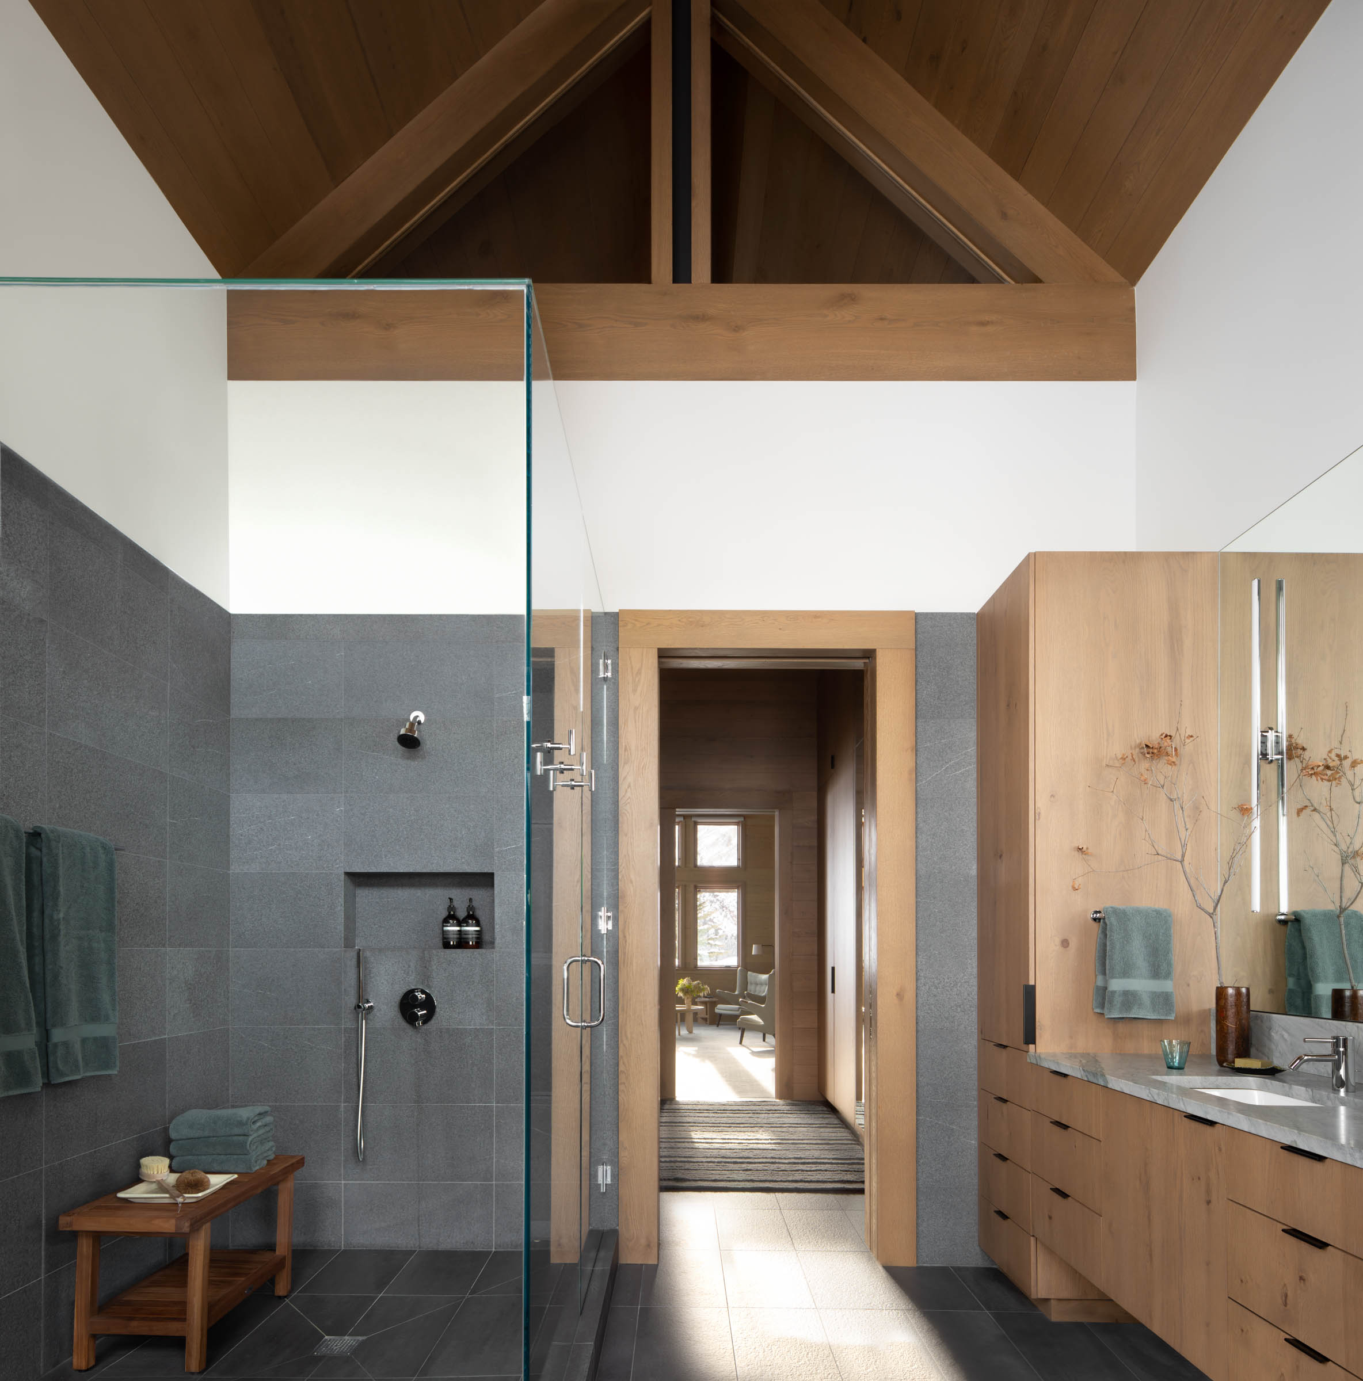
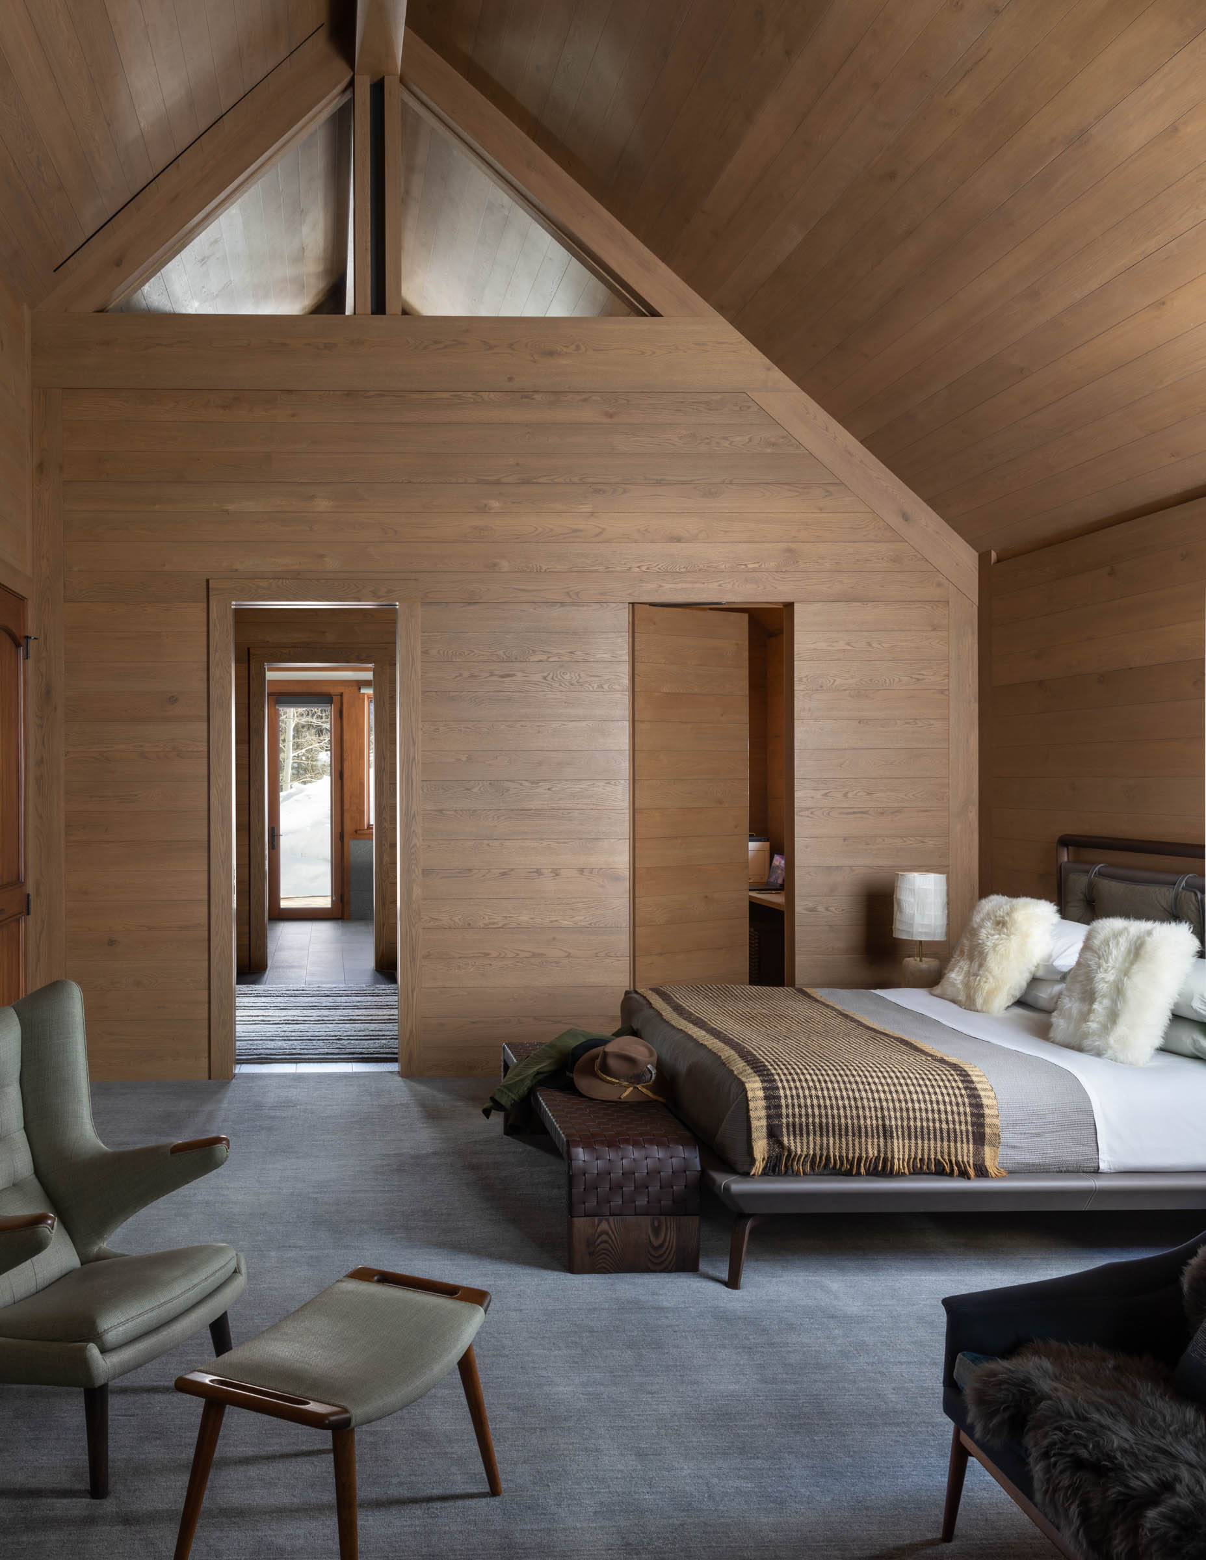
The knottiest challenge lay in the second-floor primary suite, an ungainly bricolage of overbuilt rooms extending the house’s full width. R+B removed the structural clutter and crafted a soaring, shaped ceiling; part of an existing bathroom closet became a small office, secreted behind a hidden door; and a new dressing area joins the bedroom to the expanded, almost entirely glazed bath. What had been fussy and confusing is now comfortable, useful, and elegant in its organic simplicity.
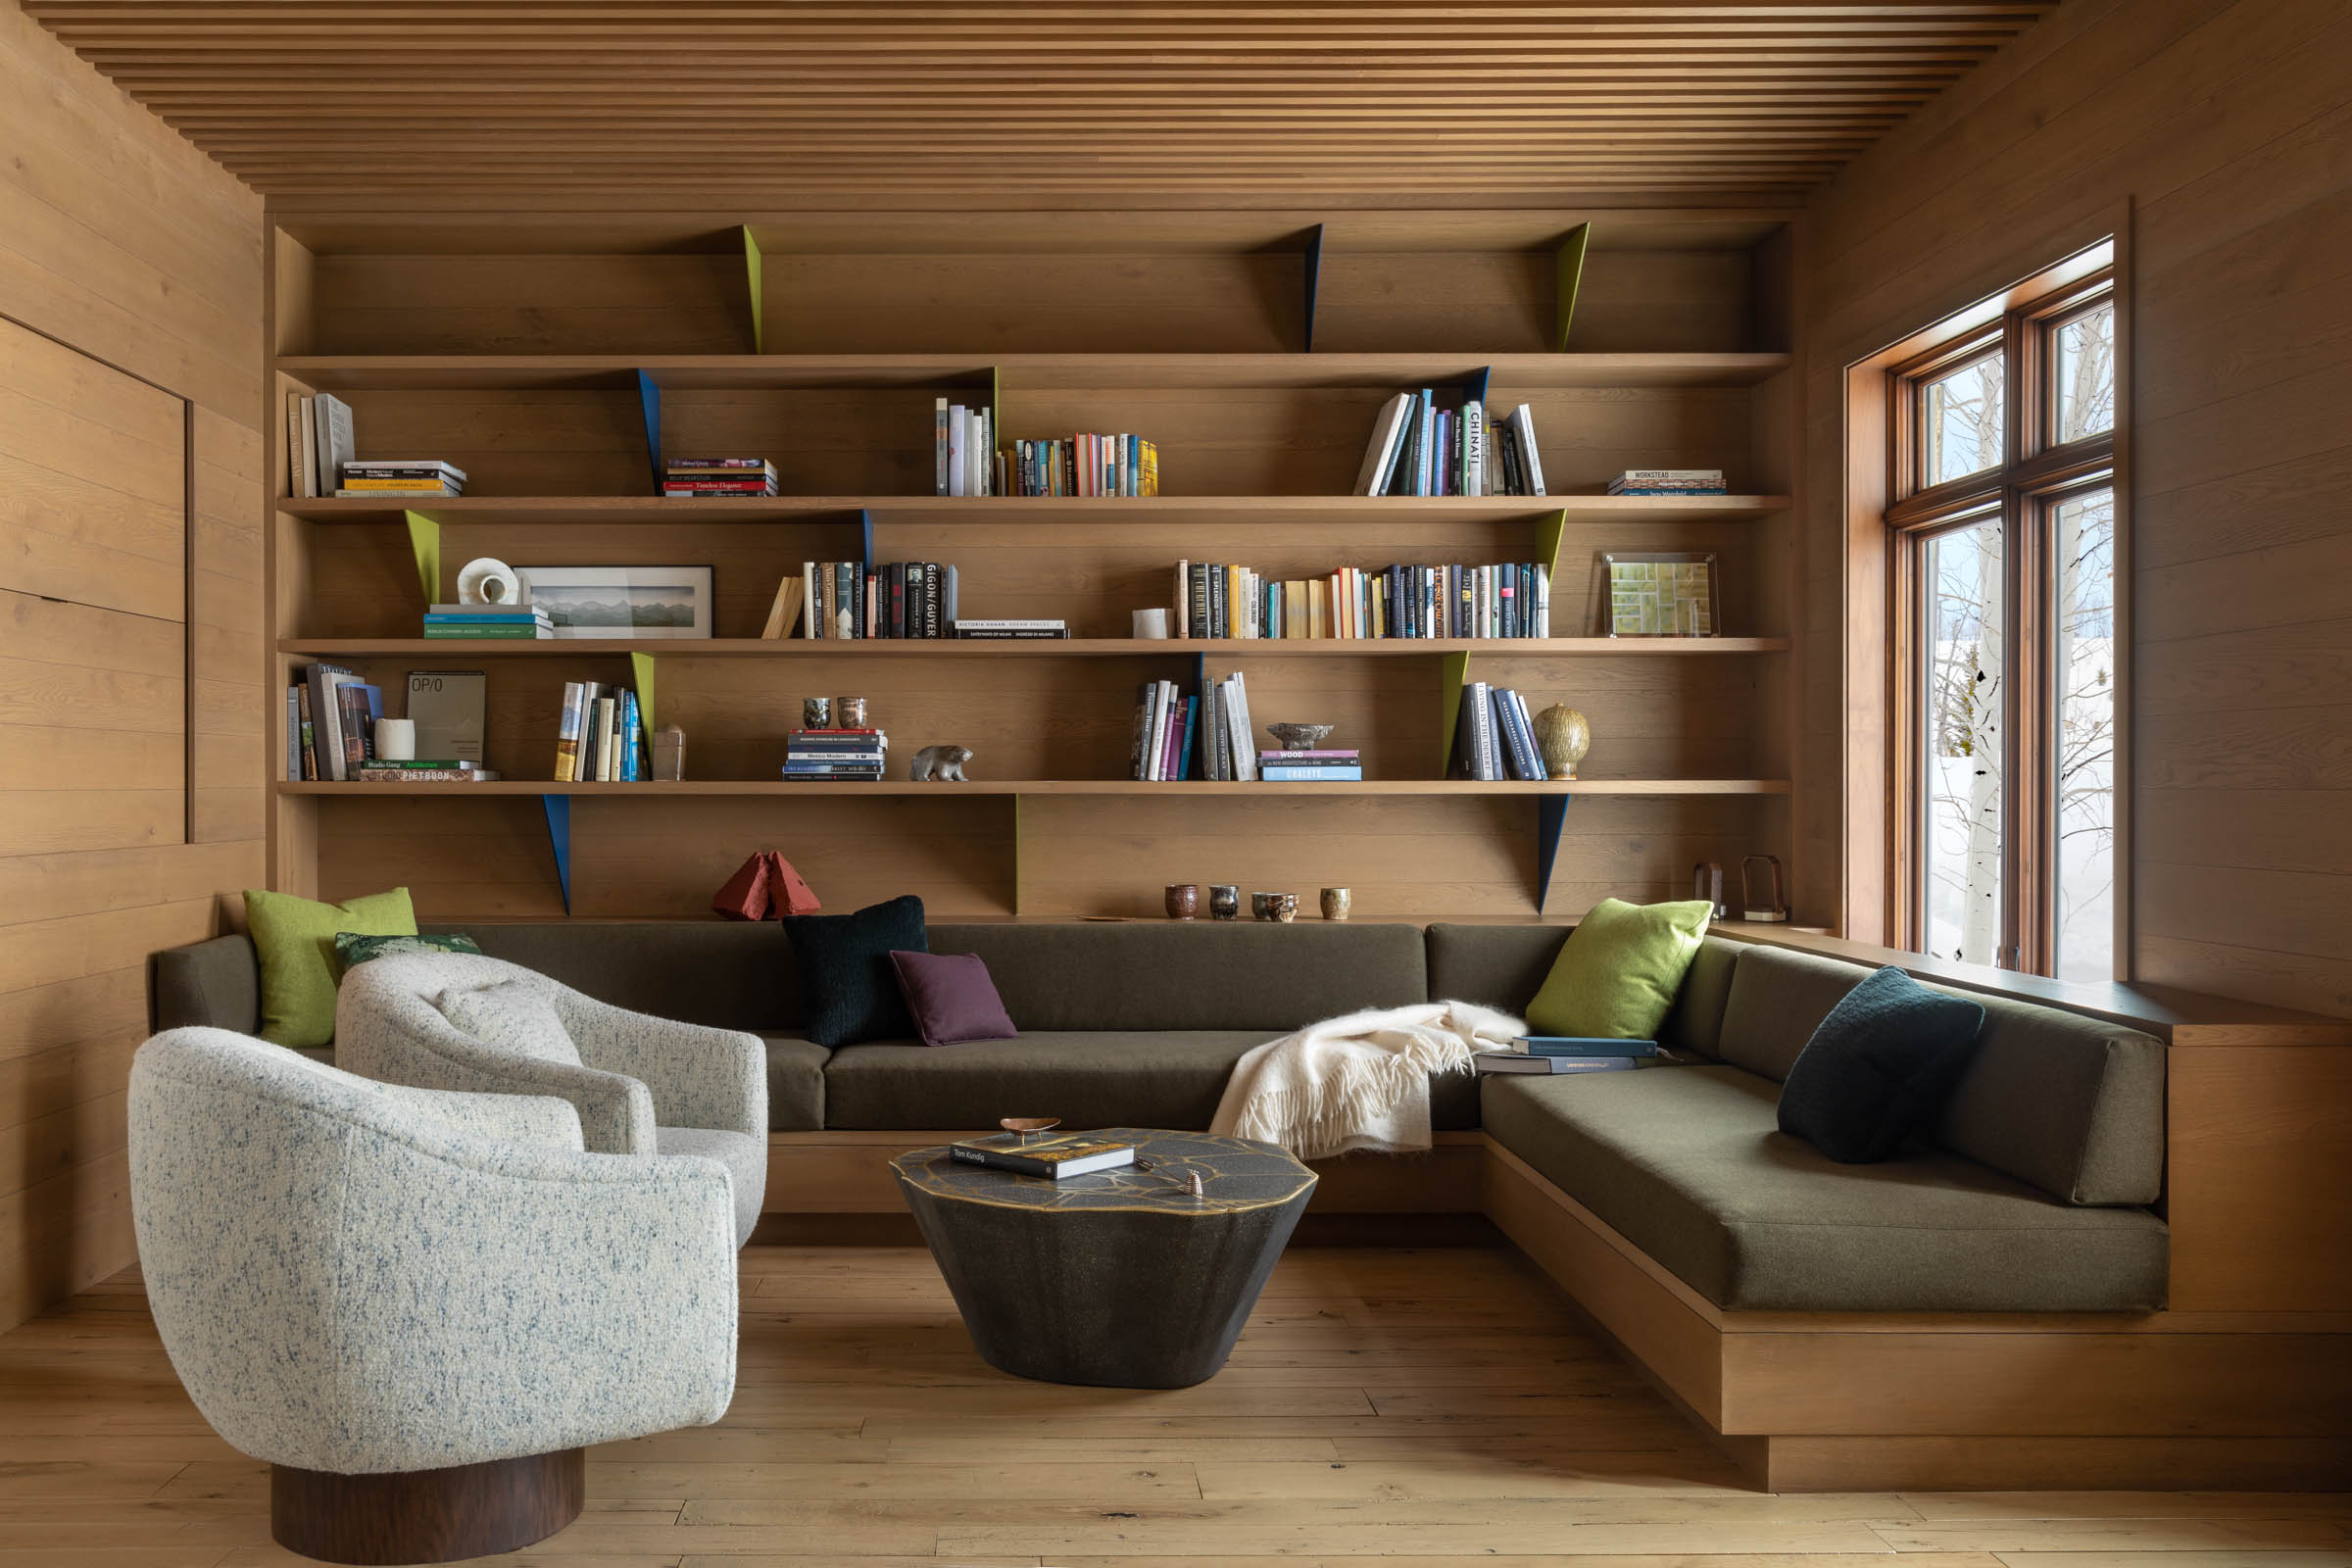
Throughout the home, special attention was given to existing woodwork. A lightening of the overall palette included bleaching the original floors and ceilings to enhance texture. The introduction of lighter oak in certain areas purposefully emphasized the juxtaposition of old and new.
Injecting character and vitality into an existing house without gutting it requires a restraint born of humility, a recognition that even quotidian architecture can be distinctive. R+B, with judicious interventions, bestowed light, transparency, axiality, and an unmistakable overlay of pleasure, creating for a young family of four a true, lasting home.
Project Size
9,217 SF (1.0 AC)
Project Awards
LUXE Interiors+Design – RED Awards
Publications
-
Designing Aspen: The Houses of Rowland+Broughton
-
Aspen Magazine
-
Interior Design Magazine
R+B Services
-
Architecture
-
Interior Design
-
Furnishings / Procurement
Project Team
-
Landscaping: Aspen Valley
-
Lighting Designer: 186 Lighting
-
Structural Engineer: Oddo
-
MEP Engineer: Rader
-
Photographer: Lisa Romerein
-
Contractor: Schlumberger Scherer
Creek House

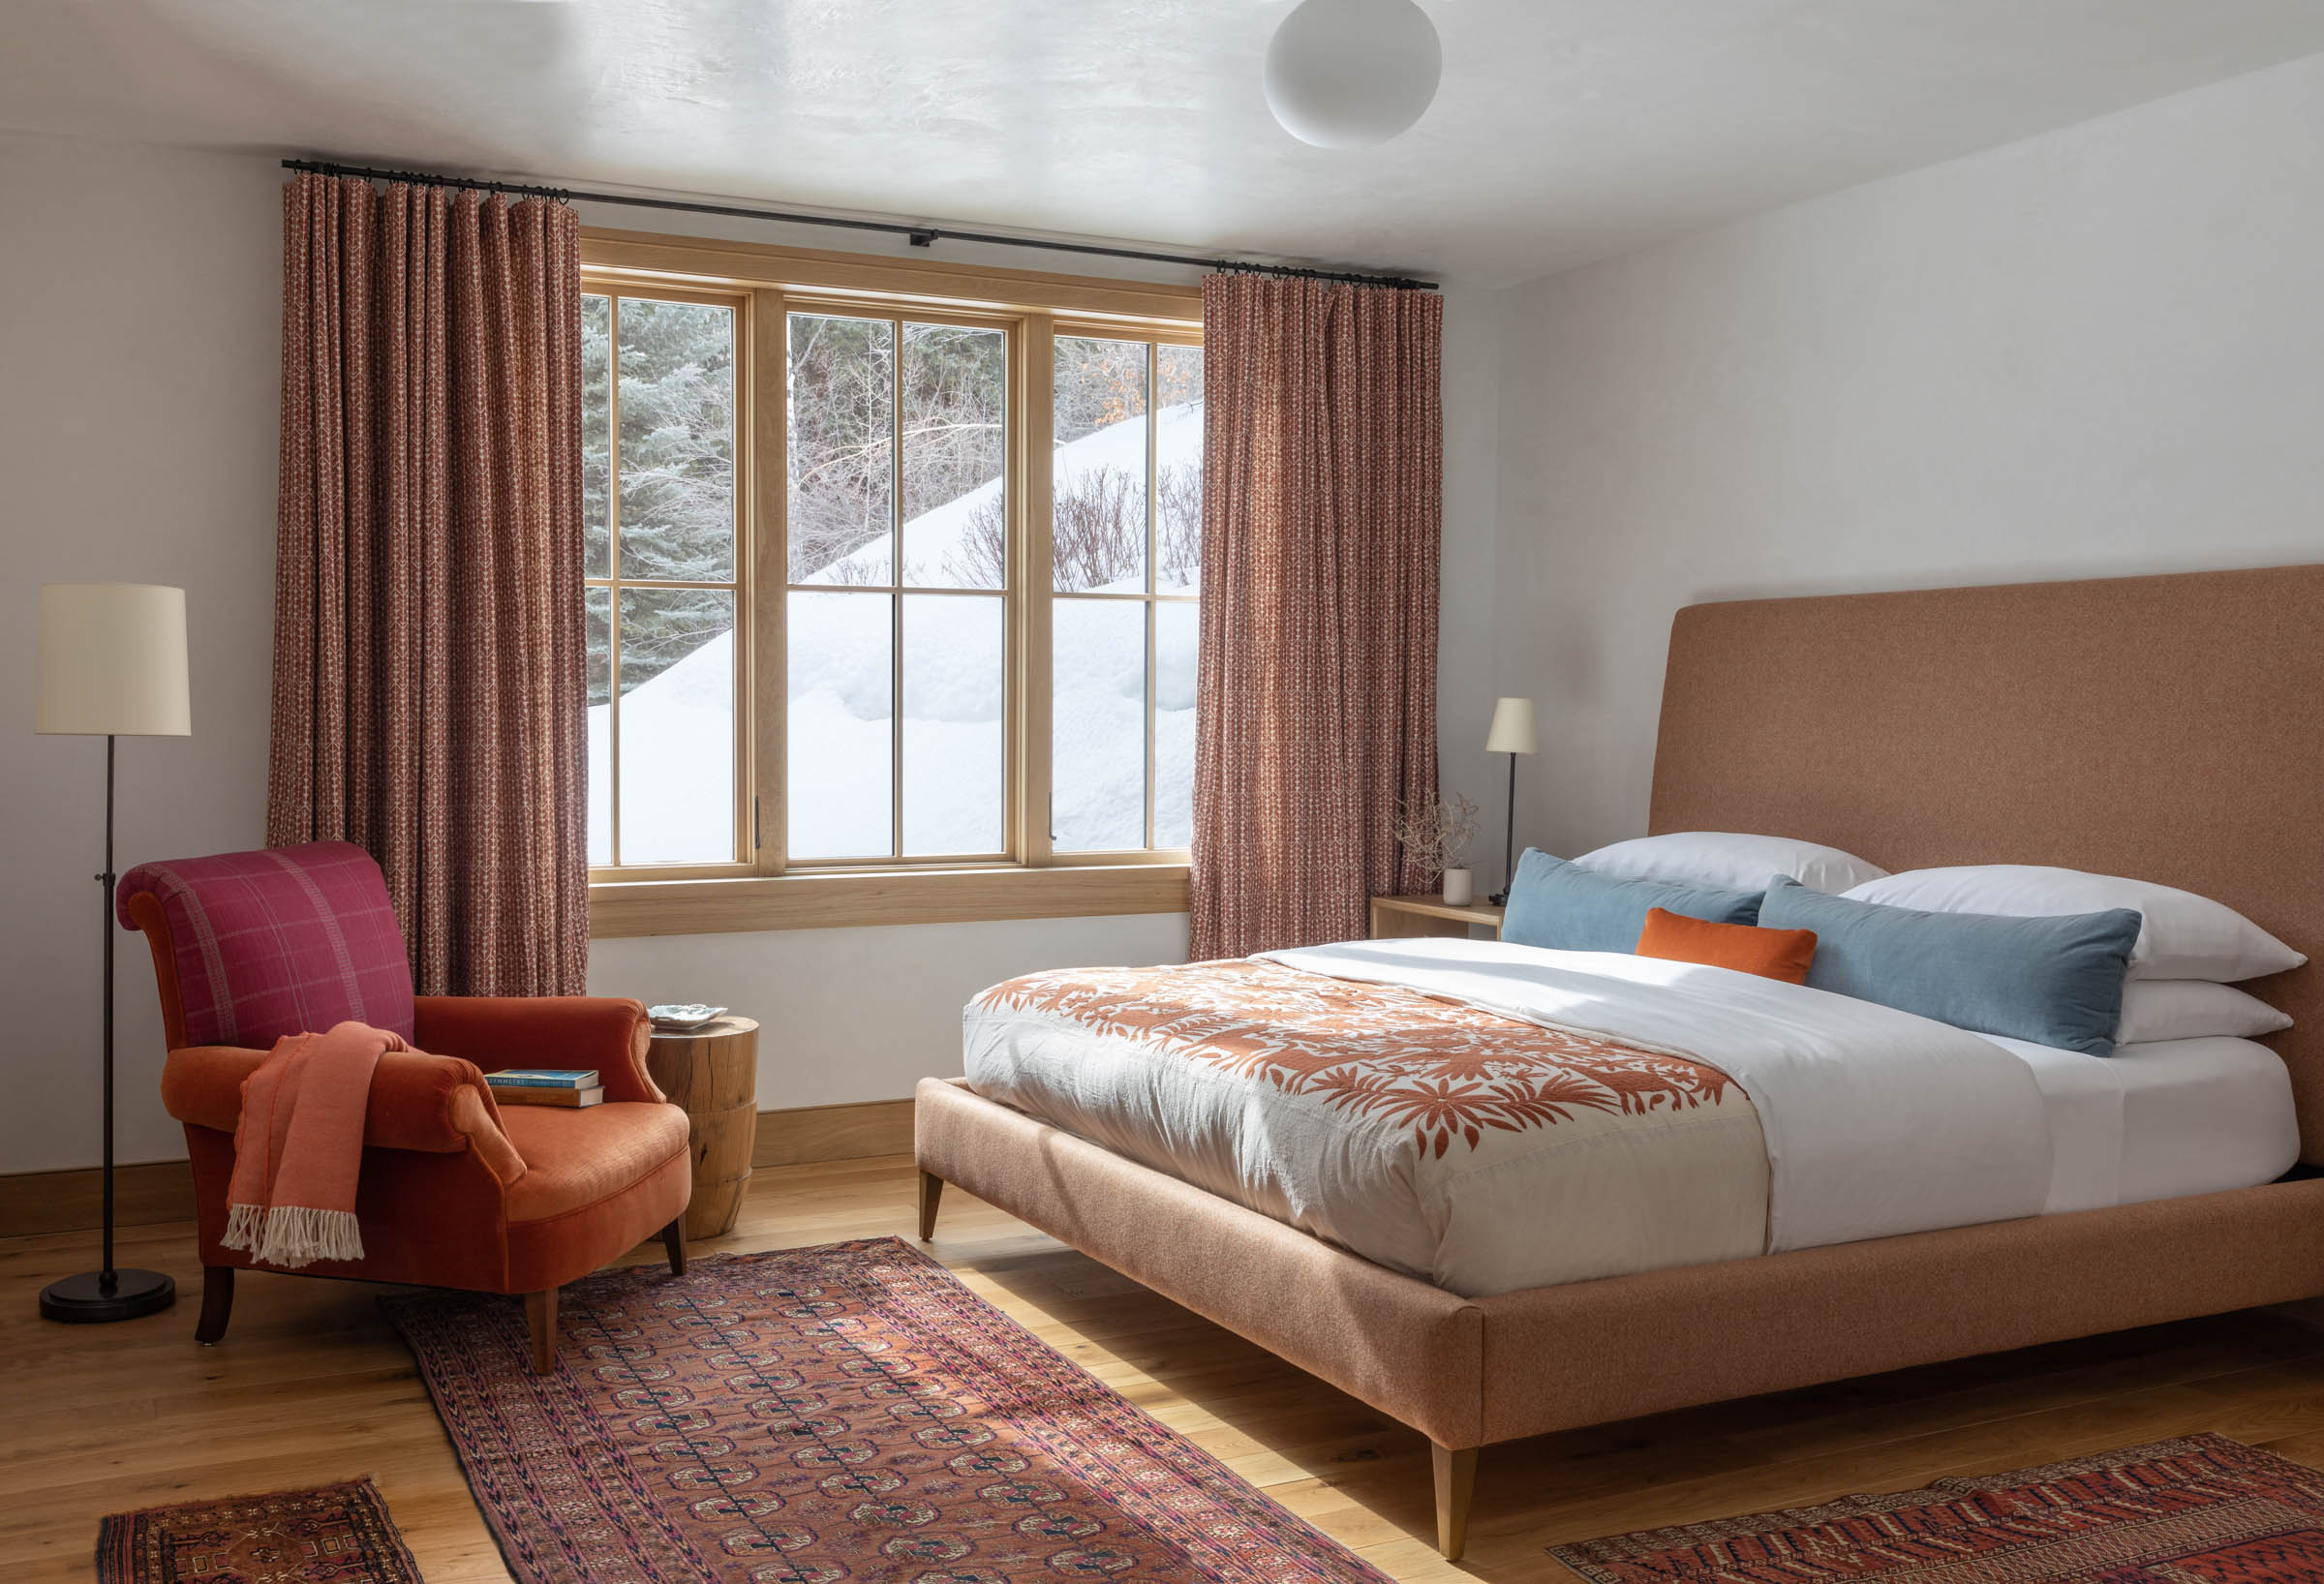

As families get bigger, the notion of ‘a place for all’ escalates in appeal: a retreat that fosters community and interaction, facilitates multi-generational gathering, and supports aging in place. Creek House grew out of precisely this impulse.

‘There are thirty family members, so we solicited feedback for what everyone wanted the house to be,’ Broughton relates. From this research, R+B discovered that the optimal way to strengthen intergenerational connections was via a paradigm of unforced togetherness: to design spaces with specific uses, but to enable the people within them to participate in collective activities, break off into smaller groups, or enjoy solitary pursuits.
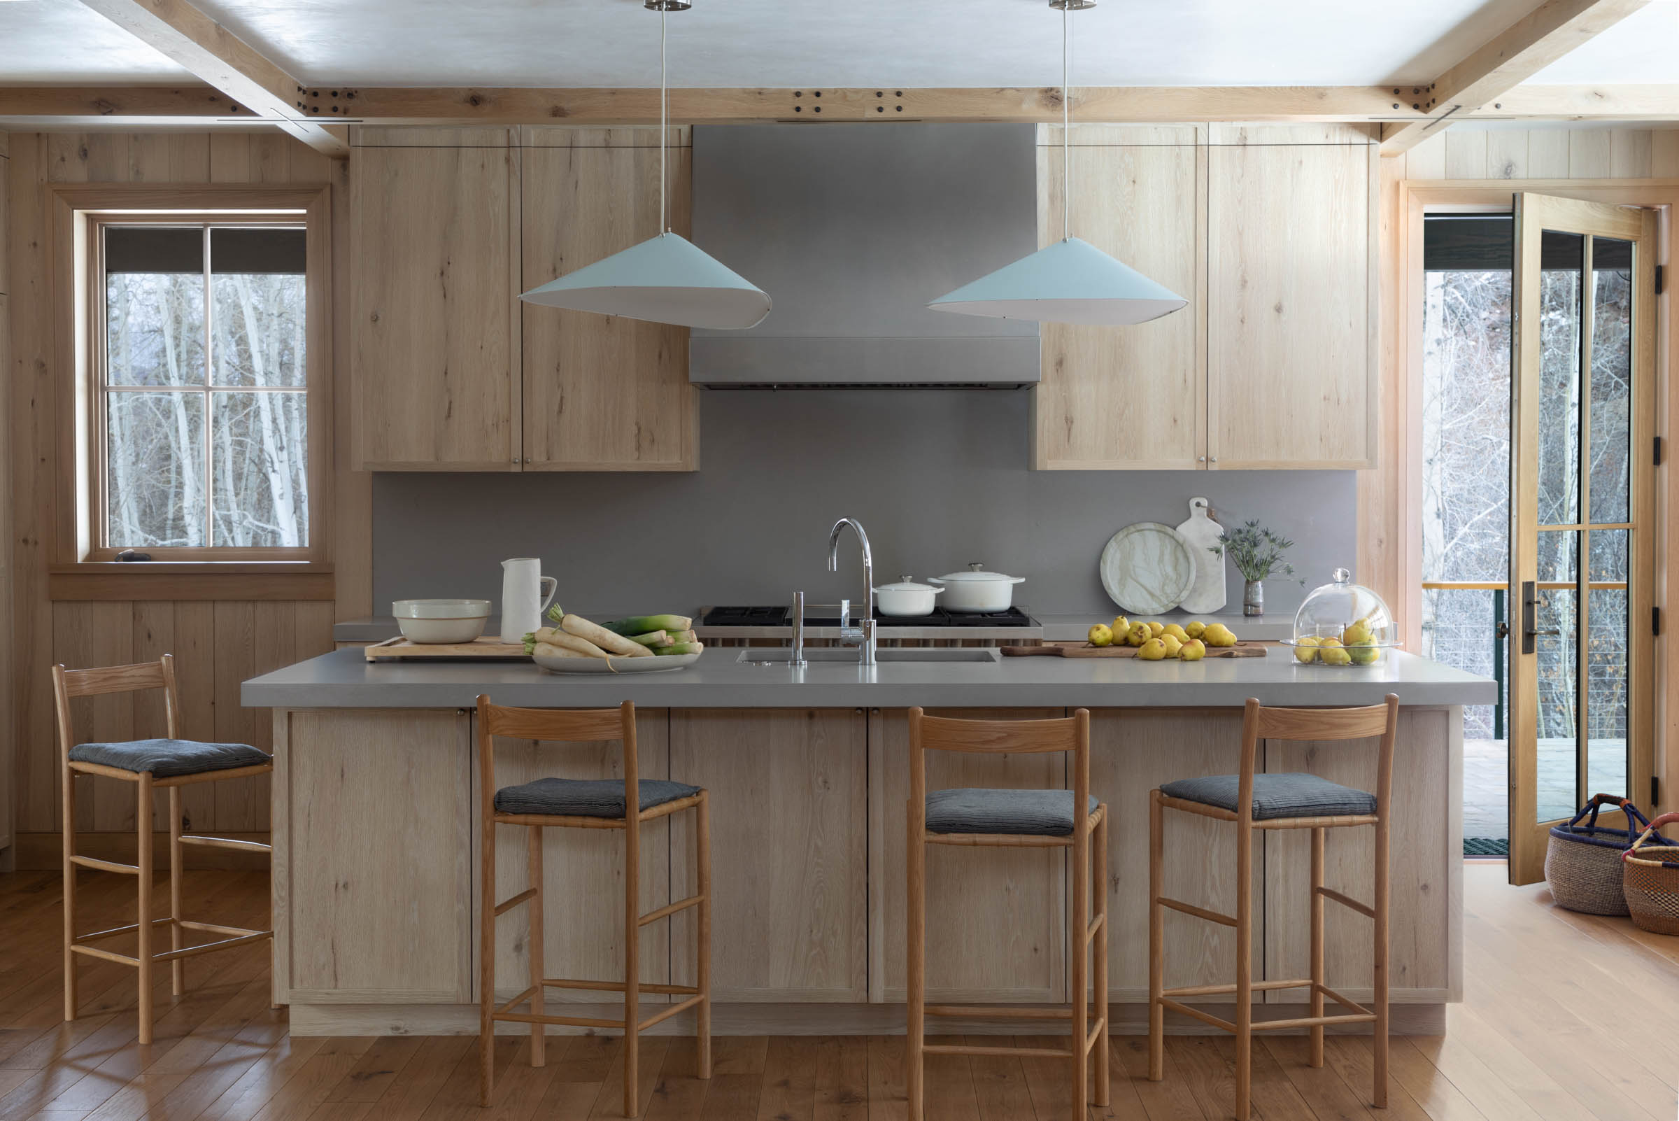
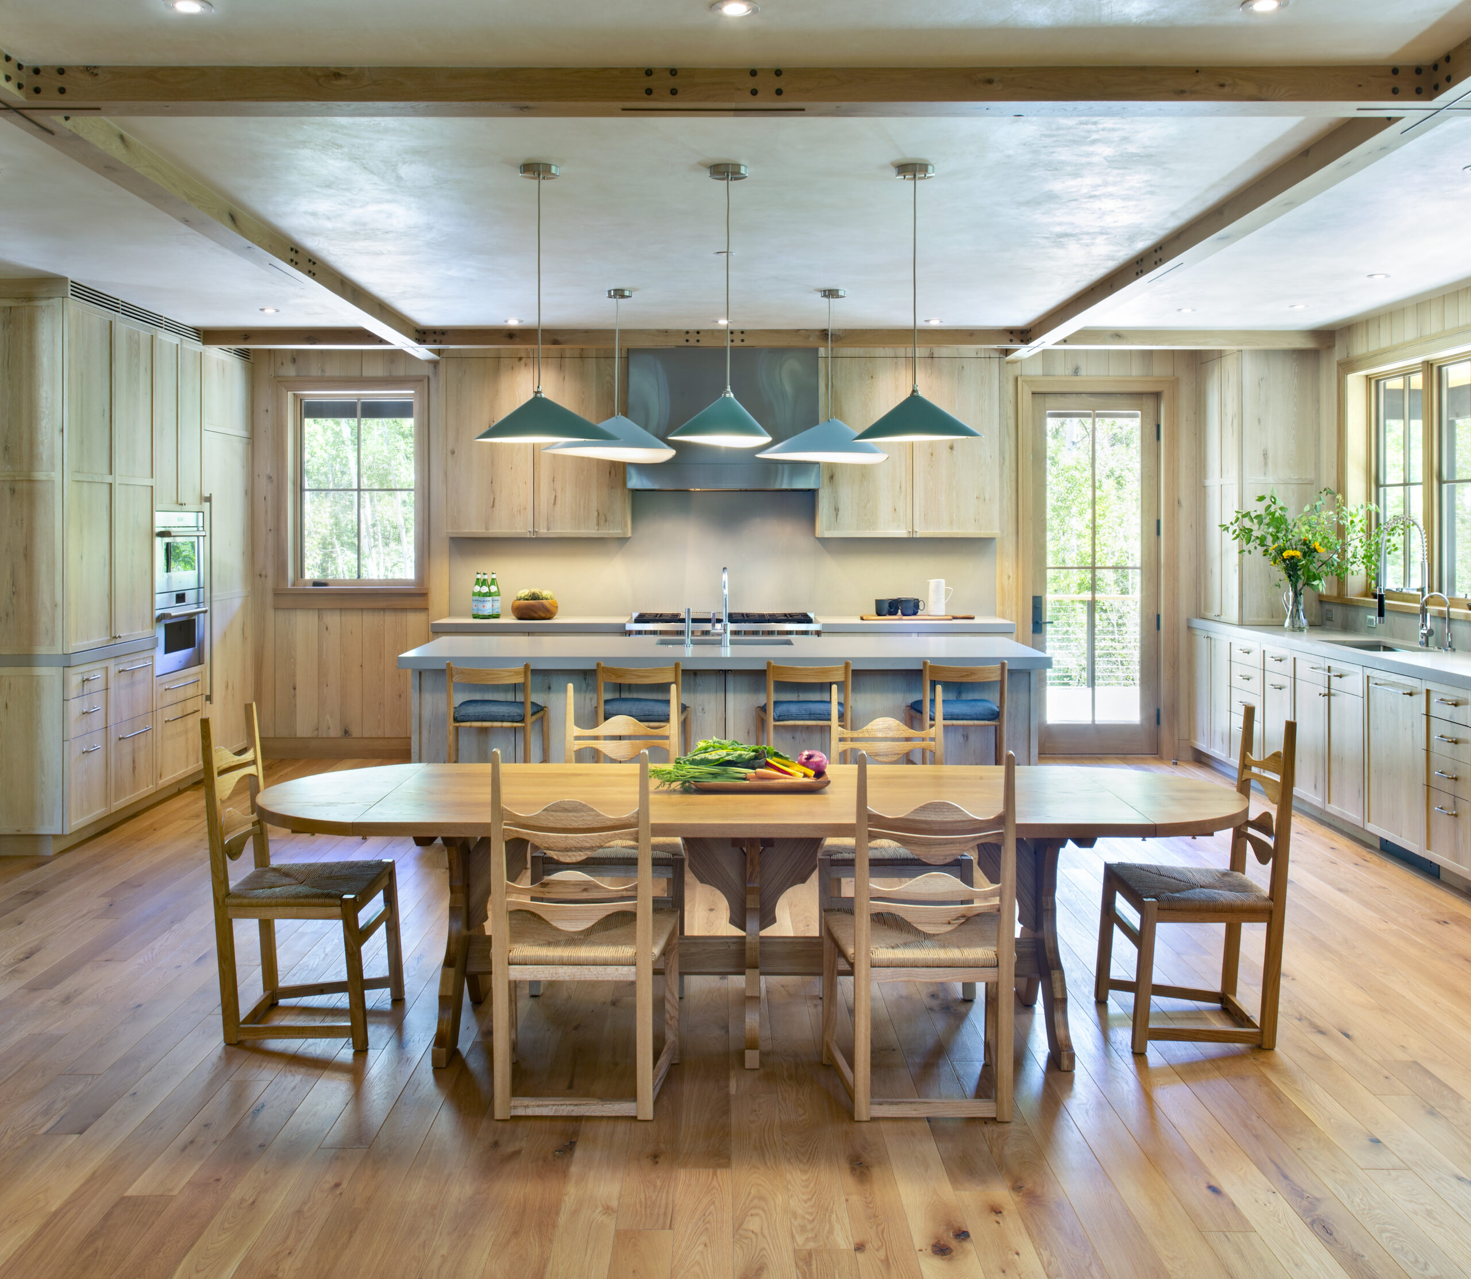




There are multiple bedrooms, as well as play and media rooms, but the principal multigenerational appeal lies in the great room, which soars to a height of twenty-three feet. The fireplace is flanked by reading nooks; there are two primary sitting areas, one before the fireplace, one at the room’s midpoint; a gaming table, in front of a bookcase; and an expanding feasting table for all 30 family members at the room’s far end. The sense of home is palpable, in an environment that can be savored in multiple ways.
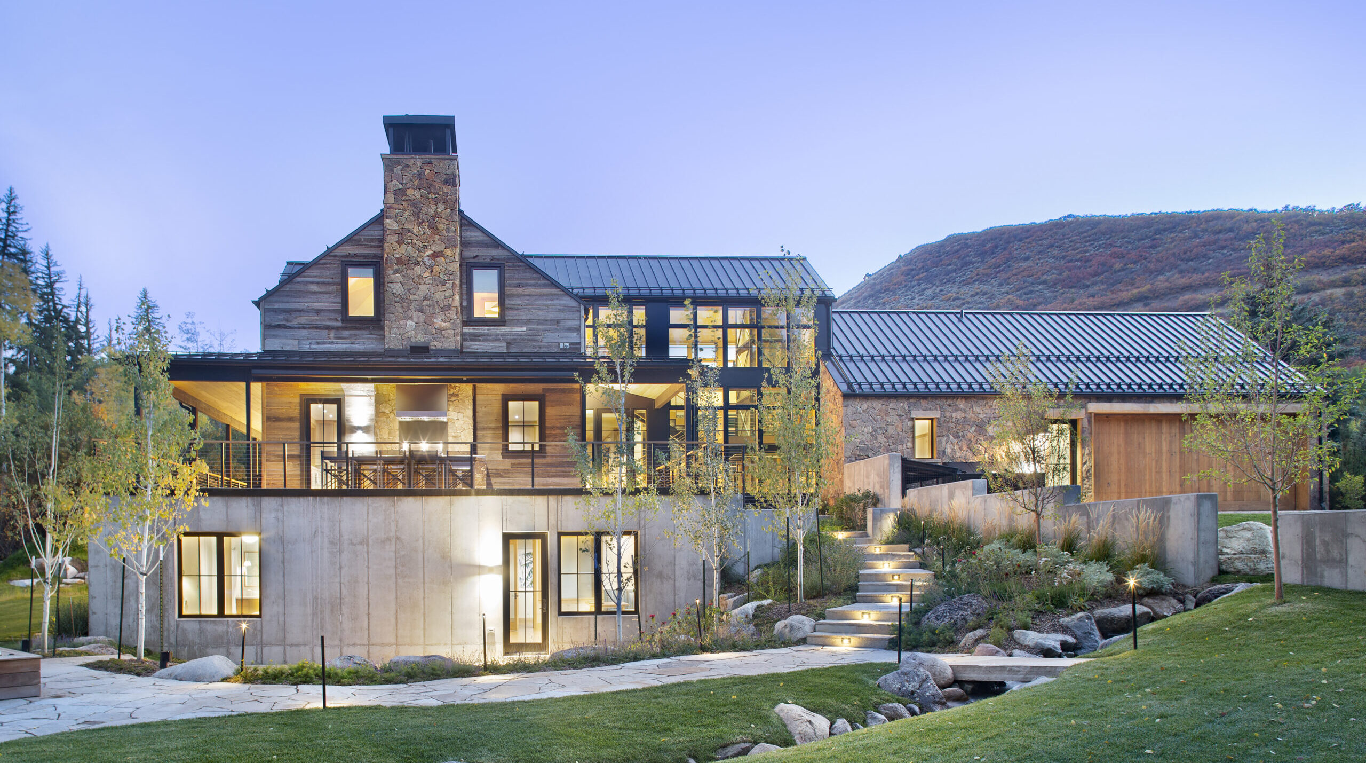
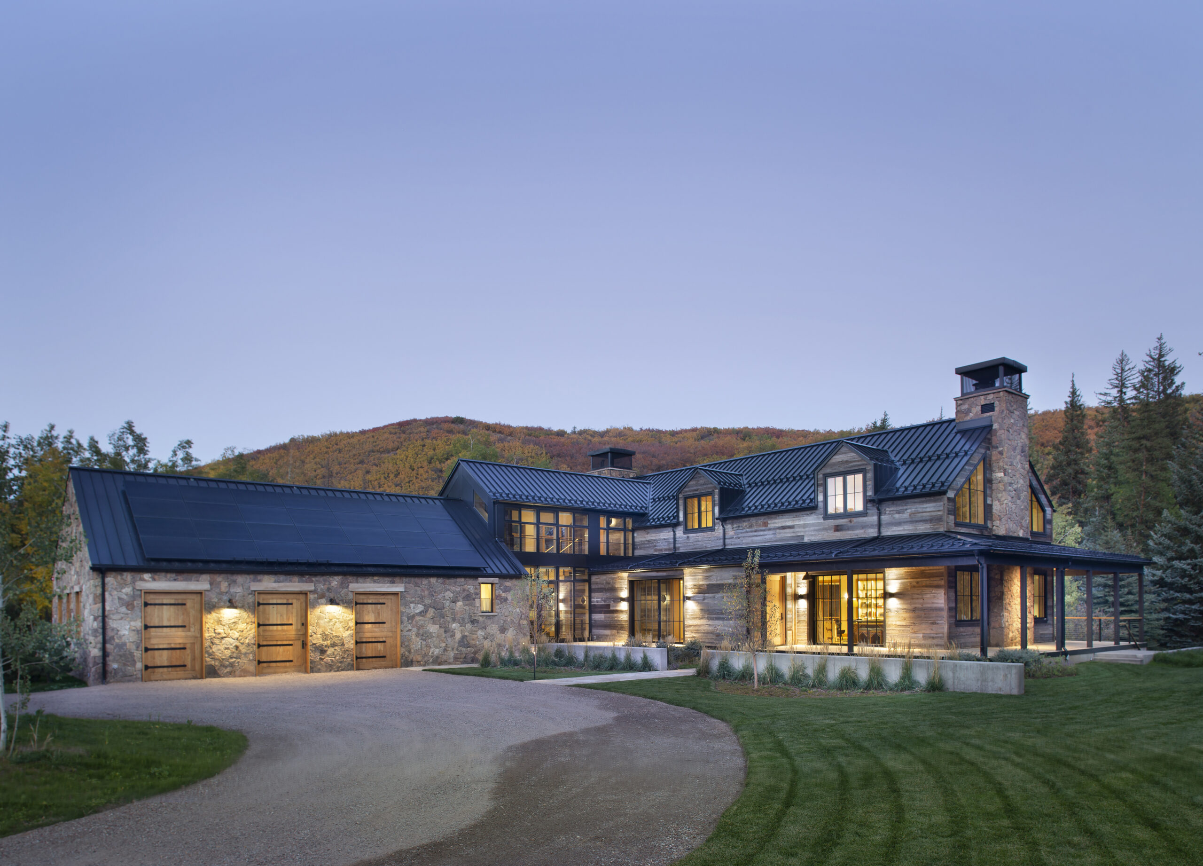
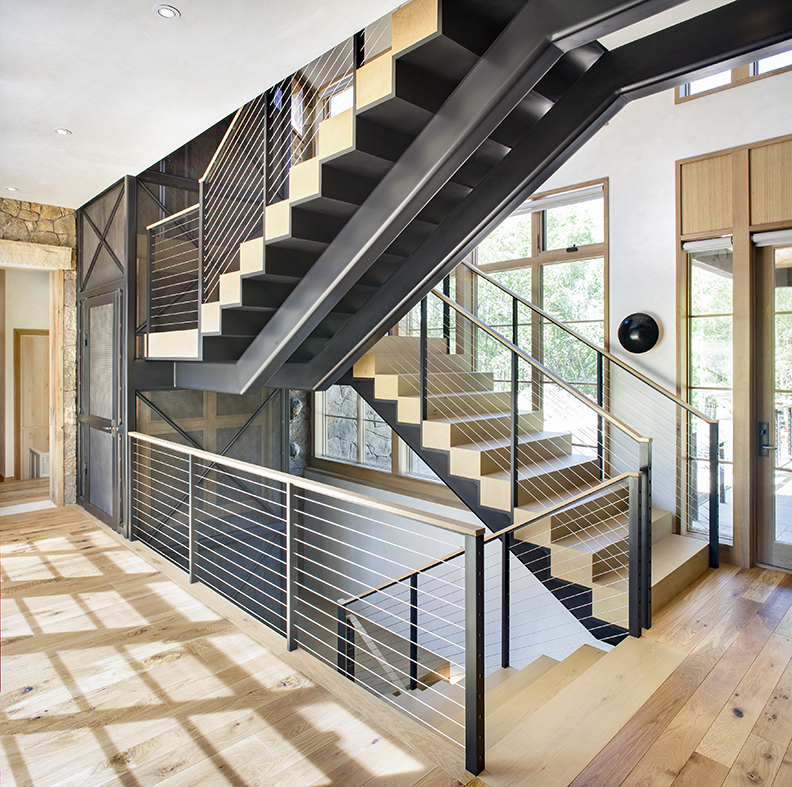

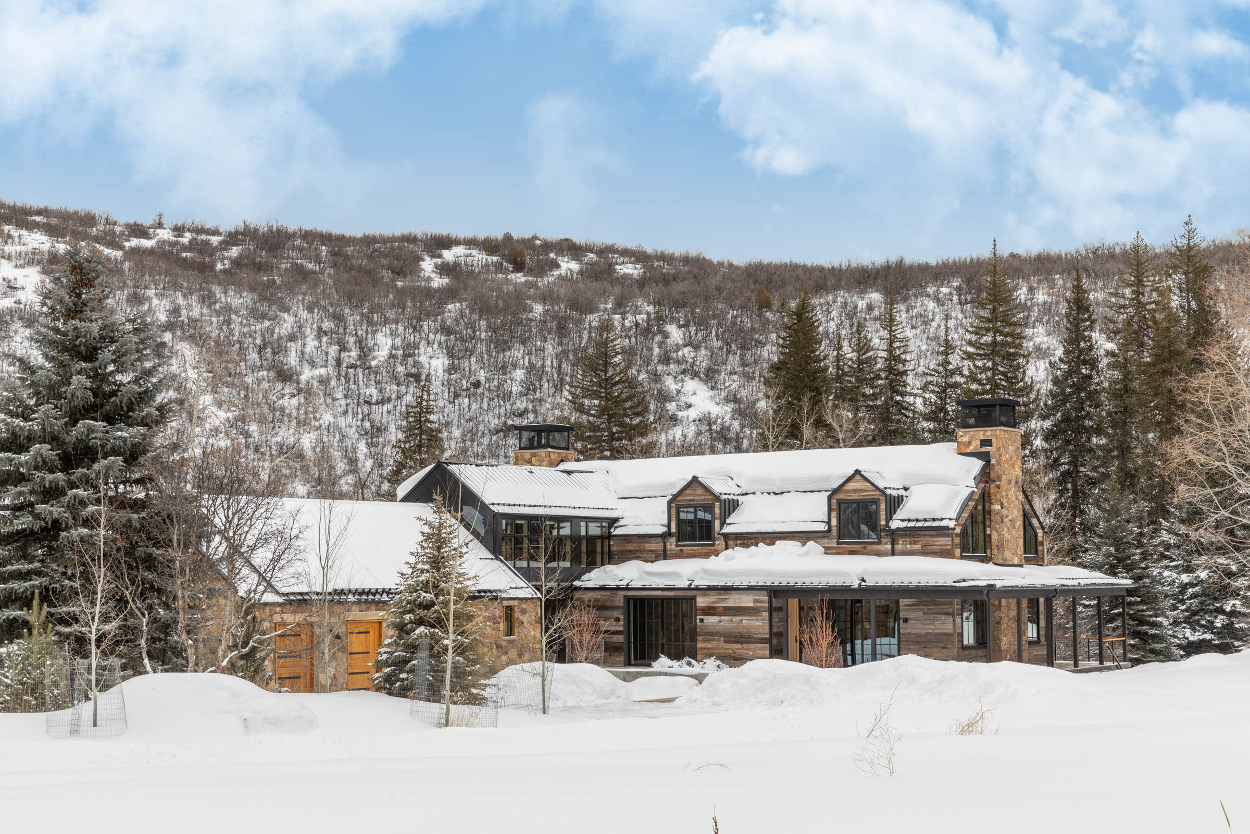



Though the residence calls to mind a Western vernacular ranch, it remains grander than one would have seen in the past. To reconcile the difference, R+B developed a narrative about how Creek House could be both contemporary and authentic. ‘We decided that we’d found a stone barn on the land, and a farmhouse close by it, and connected these two old buildings with a modern glass link,’ Broughton says. ‘And in the link we put the stair and the elevator.’
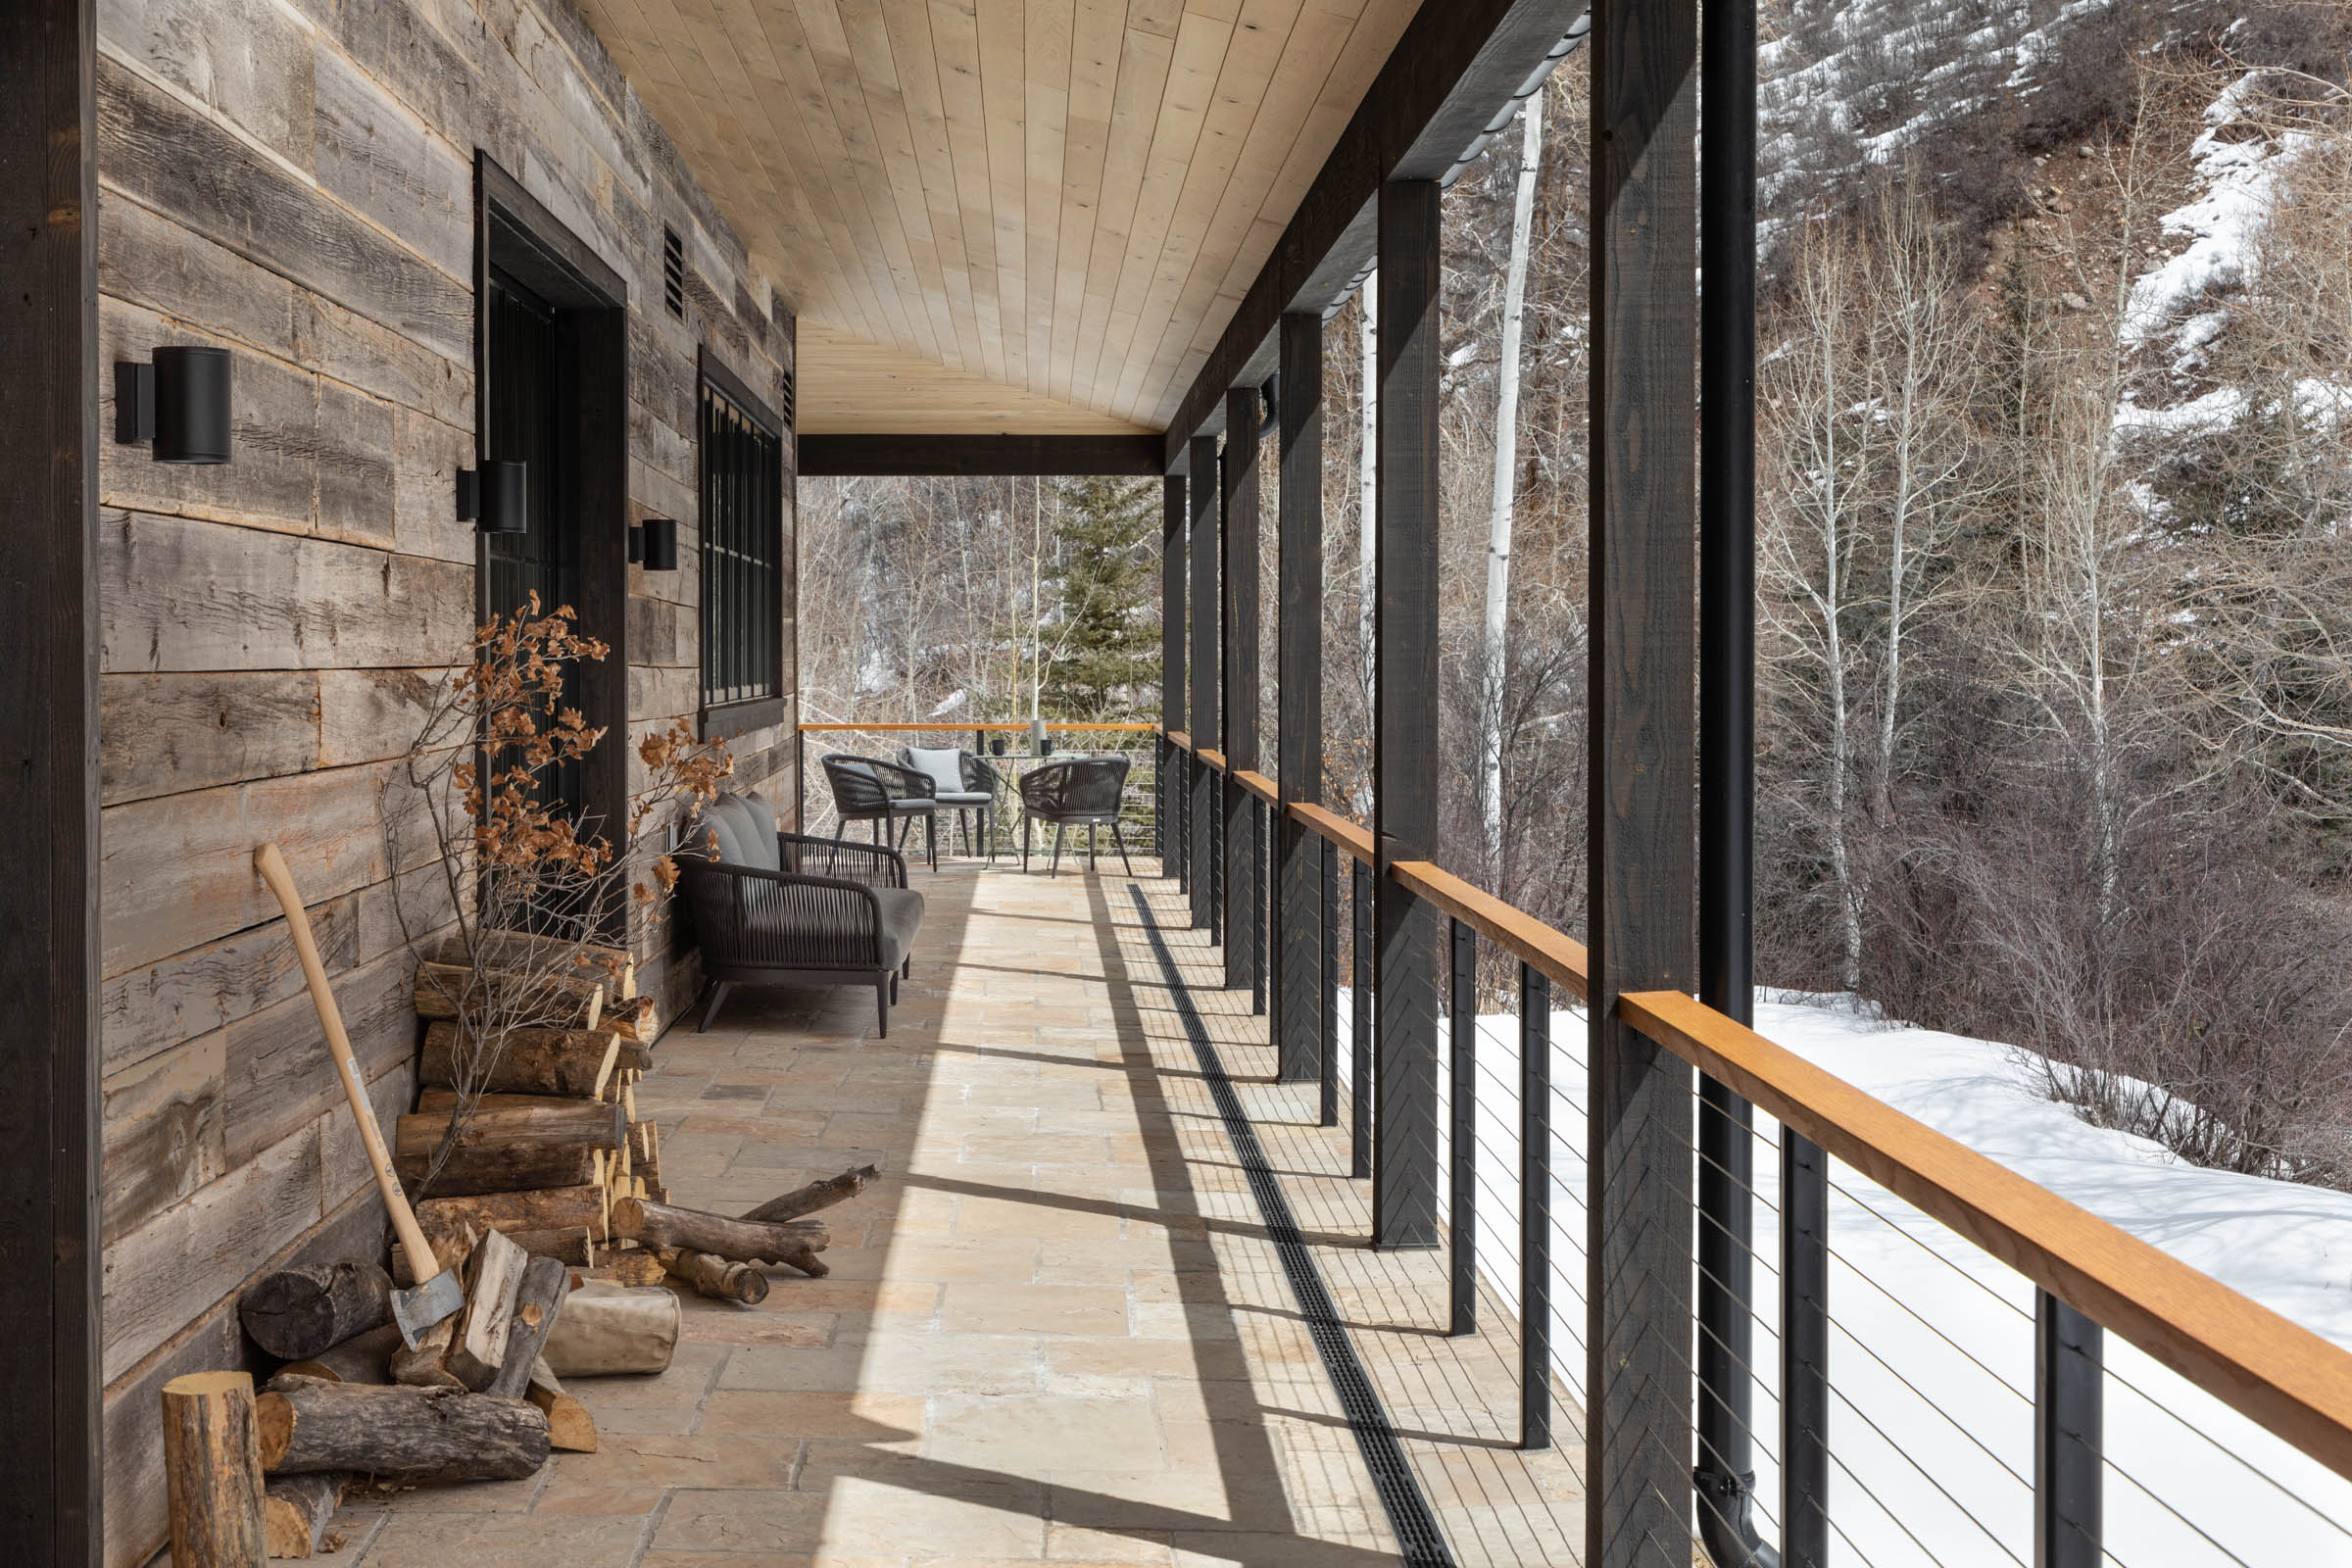

From the front, the stone volume, which contains the garage and mudroom, reveals three wood plank doors, each capped with a roughly chiseled stone lintel and held in place by wrought-iron strap hinges. The glass link incorporates the exterior walls of the stone barn on one side and the wood-clad main house on the other. As for the residence, the weathered horizontal boards, towering stone chimney, and standing-seam metal roof place it indelibly in style and in time. A wraparound covered porch, which touches four elevations, proves inviting even in the cold months.
Ensuring the maintenance of the property’s natural beauty, and ecological health, was a critical part of the mission. To exceed our clients’ expectations for energy performance, and incorporate active and passive systems to reduce the home’s carbon footprint, we chose to re-use the site of a pre-existing house; rotated the new building to move it out of the 100-year floodplain setback; and provided every living space a visual and auditory connection to the adjacent creek – from which the house takes its name.
Project Size
9,865 SF (8.8 AC)
Publications
Designing Aspen: The Houses of Rowland+Broughton
R+B Services
-
Architecture
-
Interior Architecture
Project Team
-
Interior Designers: Samantha Crasco and Sarah Collum-Hatfield
-
Landscape Architect: Land Design 39
-
Lighting Design: 186 Lighting
-
Structural Engineer: KL&A
-
MEP Engineer: REG
-
Civil Engineer: SGM
-
Photographer: Lisa Romerein
-
Photographer: Brent Moss
-
Contractor: Independence Construction